
8671 Mallard, Highlands Ranch, CO 80126
Local realty services provided by:Better Homes and Gardens Real Estate Kenney & Company
Listed by: cindy bakula streater
Office: re/max professionals
MLS#:8948747
Source:ML
Price summary
- Price:$680,000
- Price per sq. ft.:$308.25
- Monthly HOA dues:$58
About this home
Well-priced 3-bed, 3-bath contemporary two-story home that lives like a ranch, offering flexible living and entertaining spaces both indoors and out. Enjoy the convenience of a MAIN-FLOOR PRIMARY SUITE, formal dining room, and an open-concept kitchen that flows into the dramatic two-story family room and breakfast nook, with direct access to the expansive composite deck. Main-floor laundry includes washer and dryer. A powder bath is conveniently located for guests. Upstairs, two generously sized secondary bedrooms share a Jack-and-Jill bath and are complemented by a versatile loft, ideal for a home office, reading area, or additional living space. Abundant natural light, a neutral color palette, polished hardwood floors, and new carpet (2026) create a warm, move-in-ready interior. The kitchen features granite countertops, abundant cabinetry, and stainless-steel appliances. The primary suite includes a custom walk-in closet, five-piece bath, and programmable radiant heated floors. The outdoor living space is a standout feature. The fully permitted, engineered composite deck is partially covered and has a ceiling fan. The adjacent deck area has a remote-controlled retractable awning with shade extension, and ample room for both dining and lounging. It's the perfect setting for entertaining or relaxing throughout the year. Additional features include: New water heater (2025), central air, QuietCool attic fan, Rachio smart sprinkler system, oversized 2-car garage and unfinished basement. There’s a home warranty in place. Low HOA dues provide access to four state-of-the-art recreation centers featuring fitness facilities, pools, tennis and pickleball courts, indoor tracks, and more. Ideally located near highly regarded Douglas County schools, shopping, dining, and major commuter routes. If you're looking for a move-in-ready home with thoughtful upgrades, exceptional outdoor living, and a highly desirable neighborhood location, this may be the perfect fit....
Contact an agent
Home facts
- Year built:1998
- Subdivision & Development:Highlands Ranch
- Listing ID #:8948747
Rooms and interior
- Bedrooms:3
- Total bathrooms:3
- Full bathrooms:2
- Half bathrooms:1
- Flooring:Carpet, Linoleum, Tile, Wood
- Bathrooms Description:Five Piece Bath
- Kitchen Description:Dishwasher, Disposal, Eat-in Kitchen, Microwave, Refrigerator, Self Cleaning Oven
- Basement Description:Interior Entry, Partial, Sump Pump, Unfinished
- Living area:2,206 sq. ft.
Heating and cooling
- Cooling:Attic Fan, Central Air
- Heating:Forced Air, Natural Gas, Radiant Floor
Structure and exterior
- Roof:Shingle
- Year built:1998
- Building area:2,206 sq. ft.
- Lot Features:Landscaped, Master Planned, Sprinklers In Front, Sprinklers In Rear
- Architectural Style:Contemporary
- Construction Materials:Frame, Stone
- Exterior Features:Covered, Deck, Front Porch, Private Yard, Rain Gutters, Smart Irrigation
- Levels:2 Story
Schools
- High school:Highlands Ranch
- Middle school:Cresthill
- Elementary school:Cougar Run
Utilities
- Water:Public
- Sewer:Public Sewer
Finances and disclosures
- Price:$680,000
- Price per sq. ft.:$308.25
- Tax amount:$4,365
Features and amenities
- Laundry features:Dryer, Washer
- Amenities:Double Pane Windows, Gas Water Heater, Sump Pump, Window Coverings, Window Treatments
Parking
- Parking description:Oversized
- Garage spaces:2
 Based on information submitted to the MLS GRID as of November 9, 2026 08:45 PM. All data is obtained from various sources and may not have been verified by broker or MLS GRID. Supplied Open House information is subject to change without notice. All information should be independently reviewed and verified for accuracy. Properties may or may not be listed by the office/agent presenting the information.
New listings near 8671 Mallard
- Coming Soon
 $2,195,000Coming Soon5 beds 5 baths4,861 sq. ft.
10700 Flowerburst, Highlands Ranch, CO 80126
MLS# 2081464Listed by: SERHANT COLORADO LLC - Coming Soon
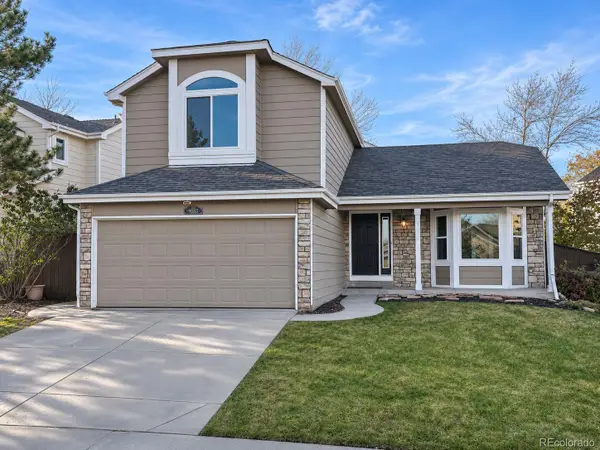 $635,000Coming Soon4 beds 4 baths2,300 sq. ft.
9825 Goldfinch, Highlands Ranch, CO 80129
MLS# 3469265Listed by: MADISON & COMPANY PROPERTIES - Coming Soon
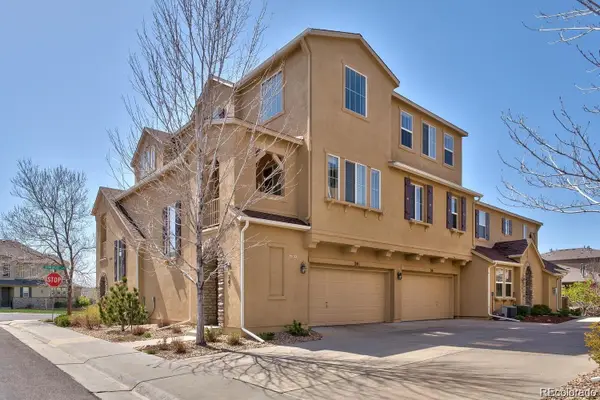 $449,900Coming Soon2 beds 2 baths1,624 sq. ft.
10587 Parkington #24C, Highlands Ranch, CO 80126
MLS# 5651074Listed by: HOMESMART REALTY - Coming Soon
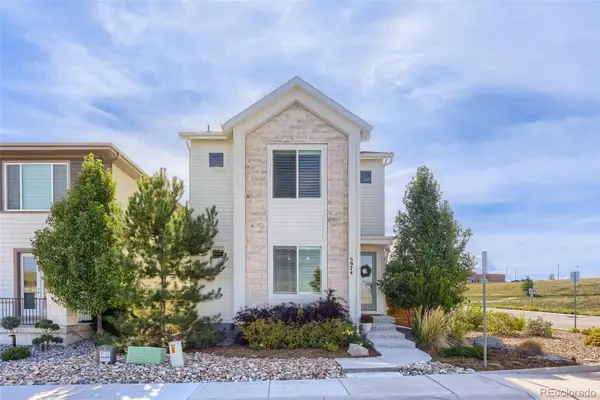 $799,000Coming Soon3 beds 4 baths3,246 sq. ft.
5974 Sima, Lone Tree, CO 80124
MLS# 5444986Listed by: REALTY ONE GROUP PREMIER - New
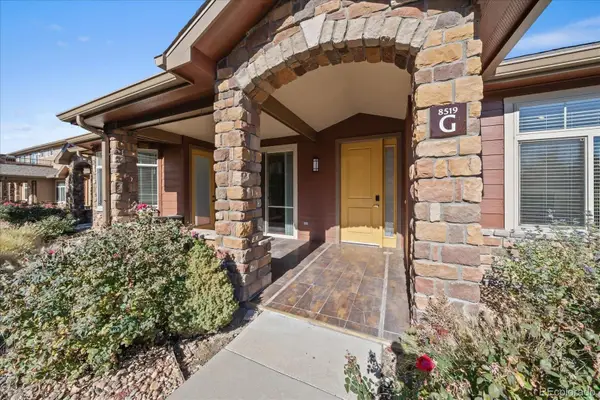 $698,000Active3 beds 2 baths2,456 sq. ft.
8519 Gold Peak #G, Highlands Ranch, CO 80130
MLS# 5012964Listed by: THE MCWILLIAMS GROUP REAL ESTATE - New
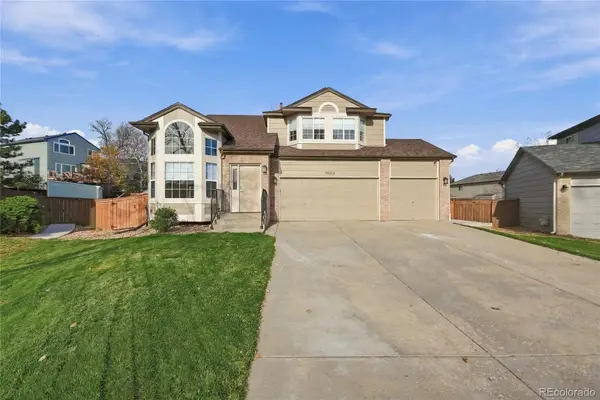 $730,000Active4 beds 3 baths2,024 sq. ft.
10294 Woodrose, Highlands Ranch, CO 80129
MLS# 5962667Listed by: MB ANDY AHROON & CO - New
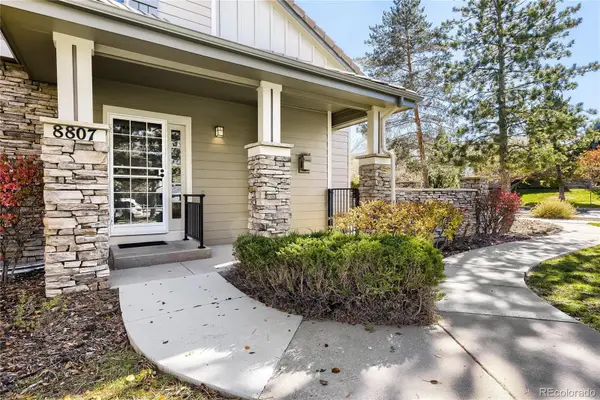 $525,000Active2 beds 3 baths1,674 sq. ft.
8807 Edinburgh, Highlands Ranch, CO 80129
MLS# 7335885Listed by: TOMASINO PROPERTIES - New
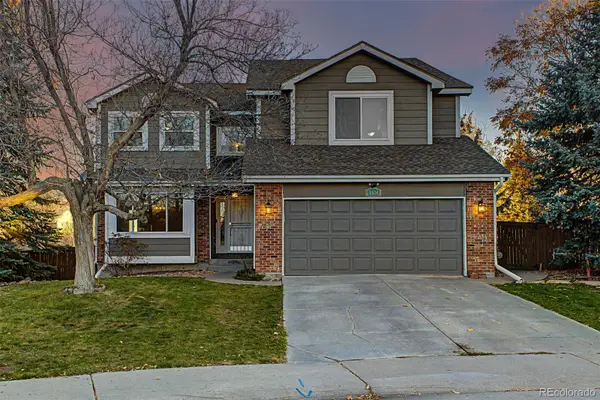 $720,000Active5 beds 4 baths3,516 sq. ft.
6824 Edgewood, Highlands Ranch, CO 80130
MLS# 8408787Listed by: EXP REALTY, LLC - New
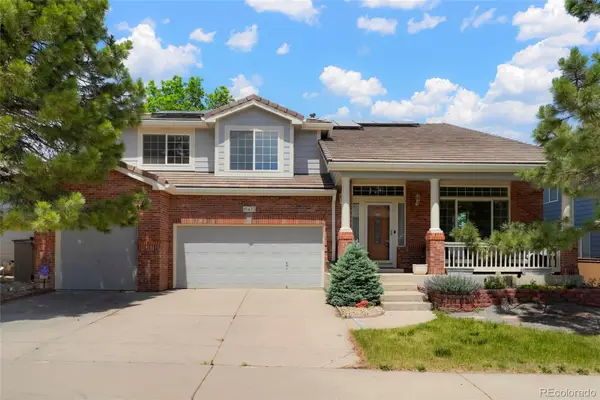 $999,900Active4 beds 5 baths5,395 sq. ft.
10473 Grizzly Gulch, Highlands Ranch, CO 80129
MLS# 8510309Listed by: COLORADO FLAT FEE REALTY INC


Protect your home and budget from life's surprises with an Assurant Home Warranty, backed by a partner that supports you through every step of homeownership. Explore Plans.
© 2026 Better Homes and Gardens Real Estate LLC. An Anywhere Real Estate company. All rights reserved. Better Homes and Gardens® Real Estate is a registered trademark owned by Meredith Operations Corporation, licensed to Better Homes and Gardens Real Estate LLC and used with permission. Better Homes and Gardens Real Estate LLC fully supports the principles of the Fair Housing Act and the Equal Opportunity Act. Listing information is deemed reliable but is not guaranteed accurate.
Each office is independently owned and operated.
Any services or products provided by third parties are not provided by, affiliated with or related to Better Homes and Gardens Real Estate LLC, or its affiliated companies.