
281 Oriole Way, Johnstown, CO 80534
Local realty services provided by:Better Homes and Gardens Real Estate Kenney & Company
Listed by: stephanie barreto
Office: keller williams dtc
MLS#:6829469
Source:ML
Price summary
- Price:$334,000
- Price per sq. ft.:$297.68
- Monthly HOA dues:$100
About this home
Welcome to this beautifully maintained newer-build townhome in the heart of Johnstown! Built in 2022, this low-maintenance home offers 2 spacious bedrooms, each featuring its own en-suite bathroom and walk-in closet, plus an additional half bath for guests. The open-concept layout includes stainless steel appliances, modern finishes, and comfortable living spaces designed for easy everyday living. Located in a community with access to a YMCA and neighborhood park, and with no metro district, this home combines convenience and value. Enjoy being just a short walk from downtown Johnstown’s local shopping, dining, and community events. Perfect for buyers looking for a move-in ready home with a great location and easy lifestyle!
Contact an agent
Home facts
- Year built:2022
- Listing ID #:6829469
Rooms and interior
- Bedrooms:2
- Total bathrooms:3
- Full bathrooms:1
- Half bathrooms:1
- Flooring:Carpet, Laminate
- Kitchen Description:Dishwasher, Disposal, Eat-in Kitchen, Kitchen Island, Microwave, Oven, Pantry, Range, Refrigerator
- Living area:1,122 sq. ft.
Heating and cooling
- Cooling:Central Air
- Heating:Forced Air
- Central air:Yes
Structure and exterior
- Roof:Composition
- Year built:2022
- Building area:1,122 sq. ft.
- Lot Features:Corner
- Architectural Style:Contemporary
- Construction Materials:Cement Siding, Frame
- Exterior Features:Patio
- Levels:2 Story
Schools
- High school:Roosevelt
- Middle school:Milliken
- Elementary school:Elwell
Utilities
- Water:Public
- Sewer:Public Sewer
Finances and disclosures
- Price:$334,000
- Price per sq. ft.:$297.68
- Tax amount:$2,079 (2025)
Features and amenities
- Laundry features:Dryer, In Unit, Laundry Closet, Washer
- Amenities:Double Pane Windows
Parking
- Total parking spaces:2
- Garage:Yes
- Garage spaces:2
 Based on information submitted to the MLS GRID as of May 28, 2026 08:39 PM. All data is obtained from various sources and may not have been verified by broker or MLS GRID. Supplied Open House information is subject to change without notice. All information should be independently reviewed and verified for accuracy. Properties may or may not be listed by the office/agent presenting the information.
New listings near 281 Oriole Way
- Coming Soon
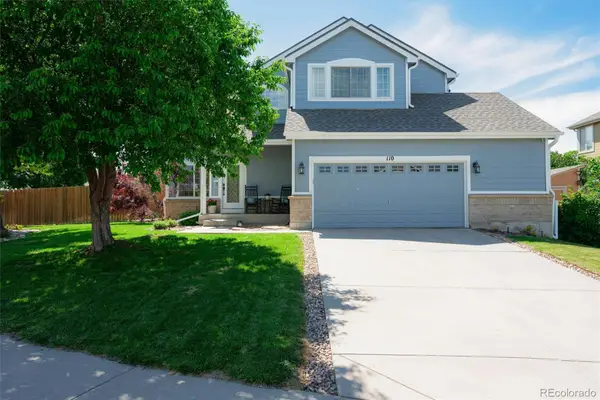 $565,000Coming Soon3 beds 4 baths
110 Brush Lane, Johnstown, CO 80534
MLS# 8467878Listed by: EXP REALTY, LLC - New
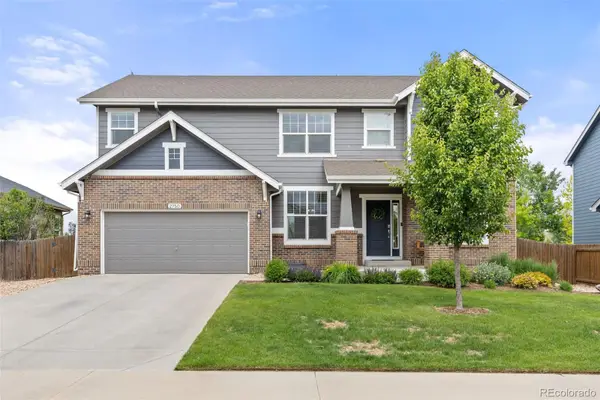 $675,000Active4 beds 3 baths4,261 sq. ft.
2750 S Muscovey Lane, Johnstown, CO 80534
MLS# IR1060209Listed by: TALLENT CO. REAL ESTATE - New
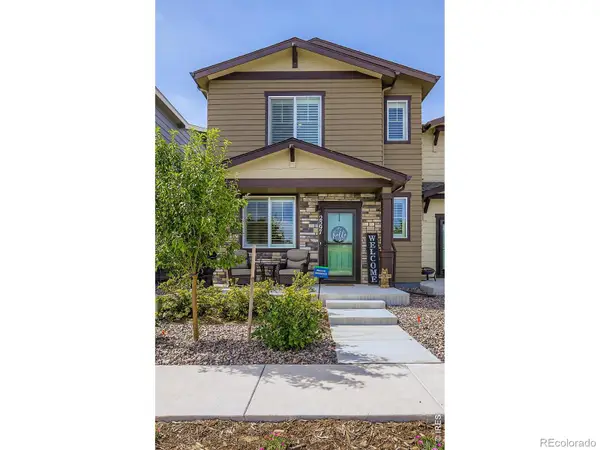 $398,900Active3 beds 3 baths1,541 sq. ft.
2397 Harlequin Place, Johnstown, CO 80534
MLS# IR1060067Listed by: RESIDENT REALTY - Open Sat, 11am to 1pmNew
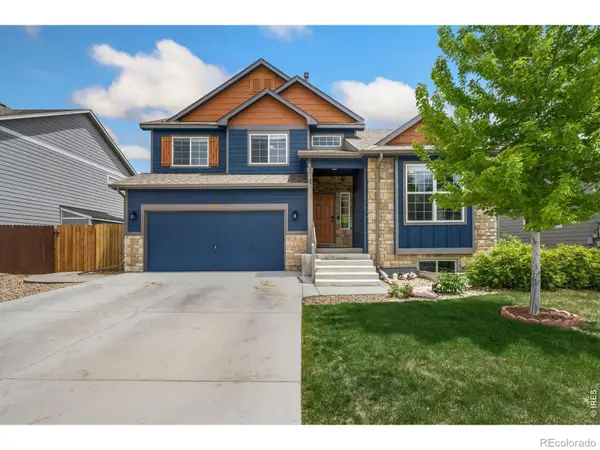 $495,000Active4 beds 3 baths2,914 sq. ft.
427 Pioneer Lane, Johnstown, CO 80534
MLS# IR1060055Listed by: GROUP HARMONY - Coming Soon
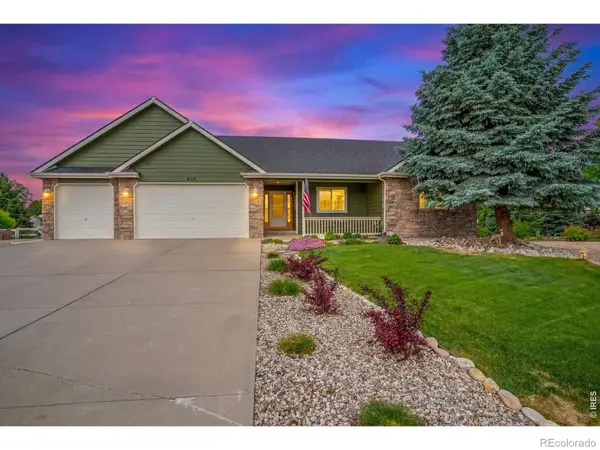 $750,000Coming Soon5 beds 4 baths
404 Cascade Court, Johnstown, CO 80534
MLS# IR1060058Listed by: C3 REAL ESTATE SOLUTIONS, LLC - New
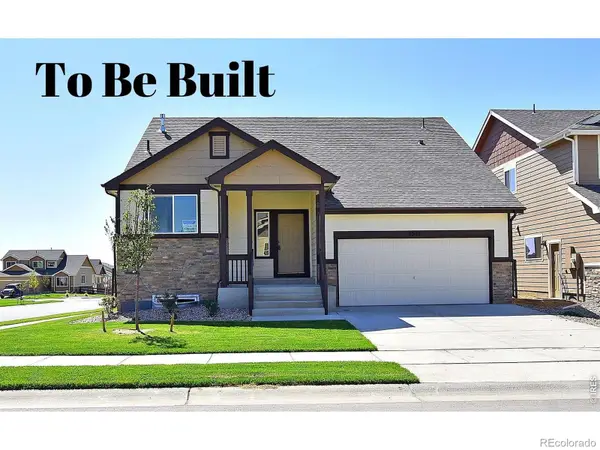 $449,733Active3 beds 3 baths1,961 sq. ft.
2375 Juno Lane, Johnstown, CO 80534
MLS# IR1060017Listed by: MTN VISTA REAL ESTATE CO., LLC - Open Sat, 1 to 3pmNew
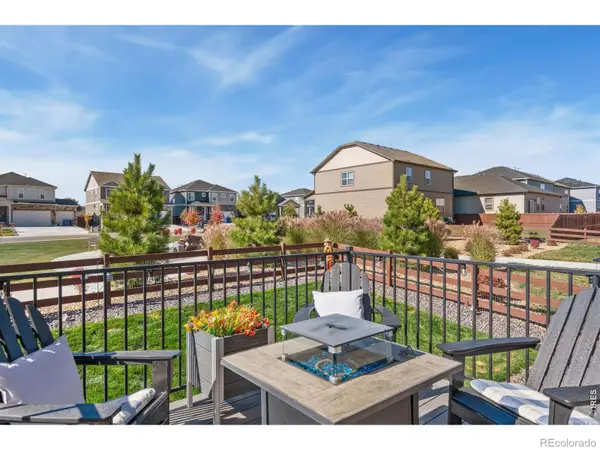 $504,000Active4 beds 3 baths2,637 sq. ft.
438 Bluebird Road, Johnstown, CO 80534
MLS# IR1059979Listed by: WEST AND MAIN HOMES - New
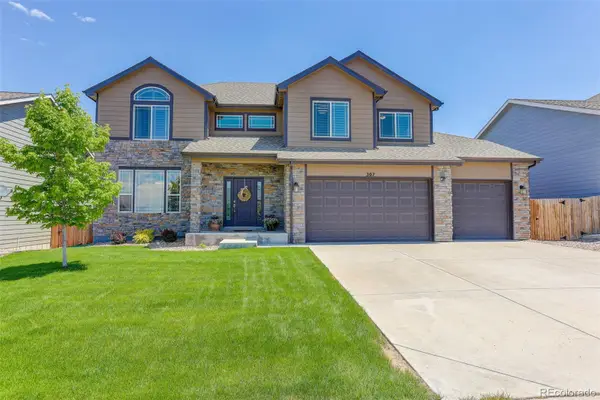 $720,000Active4 beds 4 baths3,551 sq. ft.
307 Mcgregor Lane, Johnstown, CO 80534
MLS# IR1059977Listed by: COLDWELL BANKER REALTY-NOCO - New
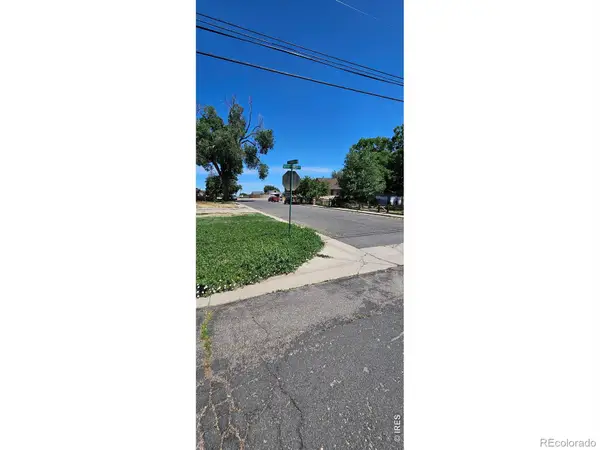 $125,000Active0.18 Acres
Address Withheld By Seller, Johnstown, CO 80534
MLS# IR1059967Listed by: MONTE VISTA REAL ESTATE - New
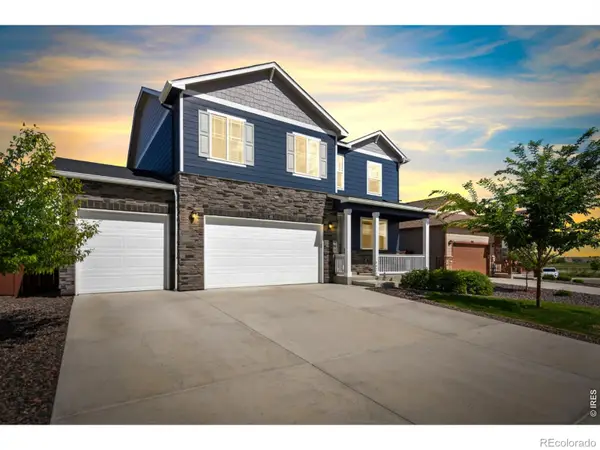 $515,000Active4 beds 3 baths2,524 sq. ft.
463 Thrush Place, Johnstown, CO 80534
MLS# IR1059954Listed by: C3 PROPERTY MANAGEMENT


Protect your home and budget from life's surprises with an Assurant Home Warranty, backed by a partner that supports you through every step of homeownership. Explore Plans.
© 2026 Better Homes and Gardens Real Estate LLC. An Anywhere Real Estate company. All rights reserved. Better Homes and Gardens® Real Estate is a registered trademark owned by Meredith Operations Corporation, licensed to Better Homes and Gardens Real Estate LLC and used with permission. Better Homes and Gardens Real Estate LLC fully supports the principles of the Fair Housing Act and the Equal Opportunity Act. Listing information is deemed reliable but is not guaranteed accurate.
Each office is independently owned and operated.
Any services or products provided by third parties are not provided by, affiliated with or related to Better Homes and Gardens Real Estate LLC, or its affiliated companies.