
1108 Starglow Place, Littleton, CO 80126
Local realty services provided by:Better Homes and Gardens Real Estate Kenney & Company
1108 Starglow Place,Littleton, CO 80126
$1,600,000
- 3 Beds
- 3 Baths
- - sq. ft.
- Single family
- Coming Soon
Listed by: brendan moran
Office: madison & company properties
MLS#:6514338
Source:ML
Price summary
- Price:$1,600,000
- Monthly HOA dues:$360
About this home
Welcome to 1108 Starglow Place, a beautifully maintained ranch-style home in the prestigious gated community of Backcountry in Highlands Ranch. Backing to open space, this one-owner, smoke-free home offers privacy, quality craftsmanship, & exceptional indoor-outdoor living.The exterior was refreshed with new paint & landscape mulch in 2024. The oversized three-car garage includes EV charging capability, plus a new garage door spring & drive motor installed in 2025.Inside, a grand foyer with 12-foot ceilings & rich hardwood floors opens to a bright, open floor plan. Two spacious secondary bedrooms share a beautifully finished bath with a tiled walk-in shower. A private office with glass French doors offers flexibility as a home office or formal dining room. The main level also features a powder room & oversized laundry room with abundant cabinetry. Quartz & marble countertops are found throughout the home.
The gourmet kitchen is designed for entertaining with an oversized marble island, quartz countertops, six-burner gas cooktop, double ovens, microwave/convection oven, warming drawer, & generous storage.The kitchen flows into the dining area & spacious great room featuring abundant natural light & a gas fireplace. The private primary suite includes a spa-like bath with soaking tub, oversized glass shower, and large walk-in closet.Enjoy the covered patio and expanded outdoor living space with a gas fire pit, mature landscaping, & peaceful open-space views. The finished basement offers a large recreation room, additional bedroom, full bath, flex room, & two generous storage areas.Residents enjoy the Backcountry Sundial House with fitness facilities, pools, parks, playgrounds, & miles of hiking and biking trails. Shopping, dining, grocery stores, & C-470 are just minutes away.Offering a premium location, elegant finishes, & an exceptional ranch floor plan, 1108 Starglow Place is a rare opportunity to own in one of Highlands Ranch's most desirable communities....
Contact an agent
Home facts
- Year built:2016
- Listing ID #:6514338
Rooms and interior
- Bedrooms:3
- Total bathrooms:3
- Full bathrooms:3
- Flooring:Carpet, Laminate, Tile, Wood
- Bathrooms Description:Five Piece Bath
- Kitchen Description:Convection Oven, Dishwasher, Disposal, Eat-in Kitchen, Kitchen Island, Microwave, Oven, Pantry, Refrigerator, Warming Drawer
- Basement:Yes
- Basement Description:Partial
Heating and cooling
- Cooling:Central Air
- Heating:Forced Air, Natural Gas
- Central air:Yes
Structure and exterior
- Roof:Concrete
- Year built:2016
- Construction Materials:Frame
- Exterior Features:Fire Pit, Front Porch, Garden, Gas Grill, Lighting, Private Yard
- Levels:1 Story
Schools
- High school:Thunderridge
- Middle school:Ranch View
- Elementary school:Stone Mountain
Utilities
- Water:Public
- Sewer:Public Sewer
Finances and disclosures
- Price:$1,600,000
- Tax amount:$8,320 (2025)
Features and amenities
- Amenities:Carbon Monoxide Detector(s), Double Pane Windows, Smoke Detector(s)
Parking
- Total parking spaces:3
- Parking description:Electric Vehicle Charging Station(s)
- Garage:Yes
- Garage spaces:3
 Based on information submitted to the MLS GRID as of July 25, 2026 02:40 AM. All data is obtained from various sources and may not have been verified by broker or MLS GRID. Supplied Open House information is subject to change without notice. All information should be independently reviewed and verified for accuracy. Properties may or may not be listed by the office/agent presenting the information.
New listings near 1108 Starglow Place
- New
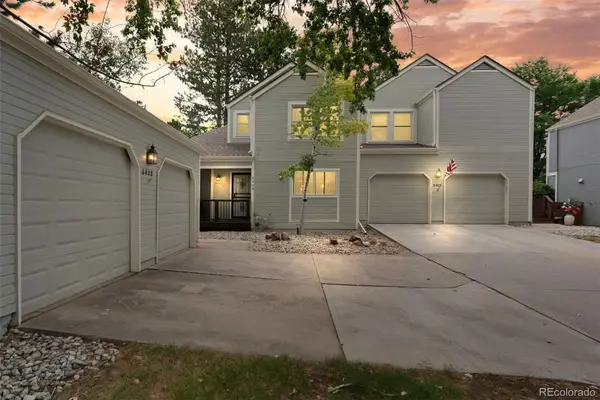 $605,000Active3 beds 3 baths2,528 sq. ft.
6408 S Glencoe Court, Littleton, CO 80121
MLS# 6260547Listed by: RE/MAX OF CHERRY CREEK - Coming Soon
 $750,000Coming Soon4 beds 4 baths
7706 S Curtice Circle, Littleton, CO 80120
MLS# 6941407Listed by: BAER REALTY LLC - New
 $500,000Active-- beds -- baths2,554 sq. ft.
2793 W Long Drive #A, Littleton, CO 80120
MLS# 1804214Listed by: BERKSHIRE HATHAWAY HOMESERVICES ROCKY MOUNTAIN, REALTORS - Coming Soon
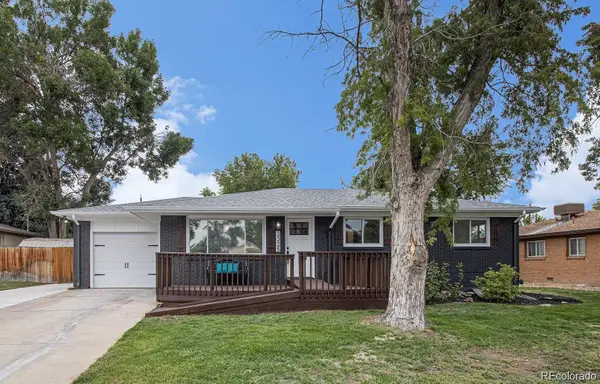 $674,900Coming Soon4 beds 3 baths
3325 W Arlington Avenue, Littleton, CO 80123
MLS# 6525636Listed by: YOUR CASTLE REALTY LLC - Coming SoonOpen Sat, 12 to 2pm
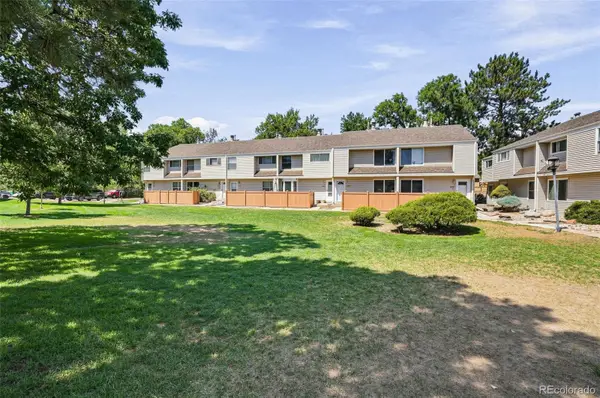 $380,000Coming Soon2 beds 3 baths
4268 E Maplewood Way, Littleton, CO 80121
MLS# 2264357Listed by: COMPASS - DENVER - New
 $1,225,000Active4 beds 3 baths3,240 sq. ft.
6167 S Elati Court, Littleton, CO 80120
MLS# 4223810Listed by: LEGACY 100 REAL ESTATE PARTNERS LLC - Coming Soon
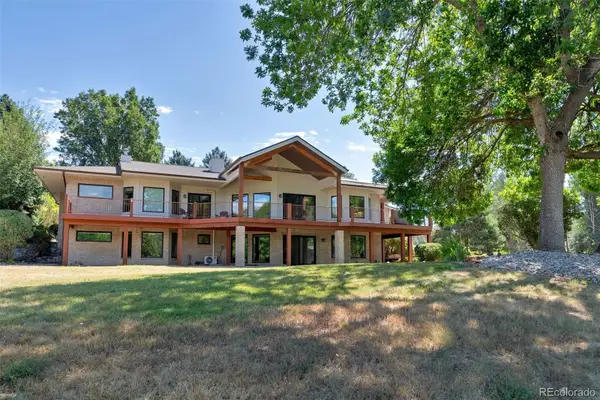 $2,495,000Coming Soon5 beds 4 baths
980 Front Range Road, Littleton, CO 80120
MLS# 6894827Listed by: JS PROPERTIES - New
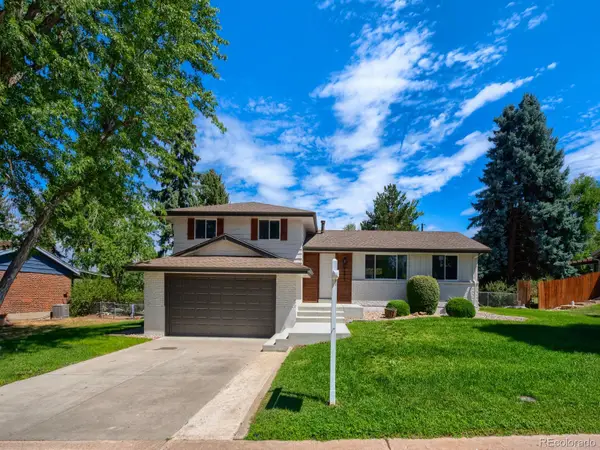 $798,800Active5 beds 4 baths2,460 sq. ft.
4671 E Fremont Place, Littleton, CO 80122
MLS# 9920215Listed by: MB EXECUTIVE REALTY & INVESTMENTS - New
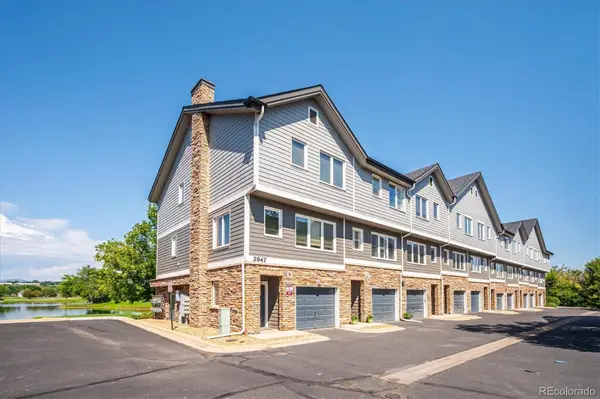 $450,000Active2 beds 2 baths1,278 sq. ft.
2947 W Riverwalk Circle #B, Littleton, CO 80123
MLS# 2239987Listed by: RE/MAX PROFESSIONALS - Coming SoonOpen Sat, 11am to 1pm
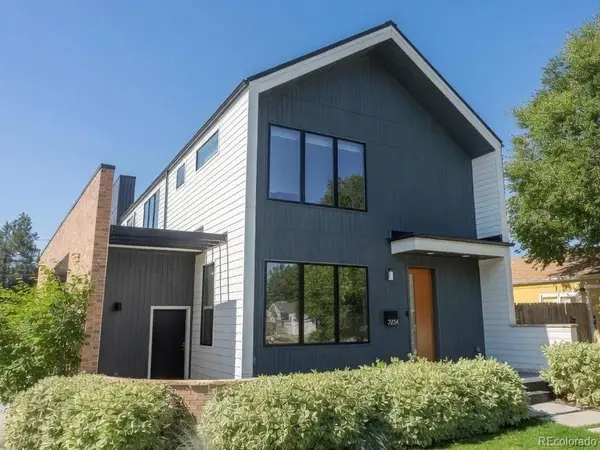 $1,350,000Coming Soon3 beds 4 baths
2234 W Parkhill Avenue, Littleton, CO 80120
MLS# 4336457Listed by: COMPASS - DENVER


Protect your home and budget from life's surprises with an Assurant Home Warranty, backed by a partner that supports you through every step of homeownership. Explore Plans.
© 2026 Better Homes and Gardens Real Estate LLC. An Anywhere Real Estate company. All rights reserved. Better Homes and Gardens® Real Estate is a registered trademark owned by Meredith Operations Corporation, licensed to Better Homes and Gardens Real Estate LLC and used with permission. Better Homes and Gardens Real Estate LLC fully supports the principles of the Fair Housing Act and the Equal Opportunity Act. Listing information is deemed reliable but is not guaranteed accurate.
Each office is independently owned and operated.
Any services or products provided by third parties are not provided by, affiliated with or related to Better Homes and Gardens Real Estate LLC, or its affiliated companies.