
10126 Ridgegate Circle, Lone Tree, CO 80124
Local realty services provided by:Better Homes and Gardens Real Estate Kenney & Company
10126 Ridgegate Circle,Lone Tree, CO 80124
$725,000
- 3 Beds
- 3 Baths
- 2,262 sq. ft.
- Townhouse
- Active
Listed by: bill zhang
Office: forever home real estate llc.
MLS#:7542453
Source:ML
Price summary
- Price:$725,000
- Price per sq. ft.:$320.51
- Monthly HOA dues:$282
About this home
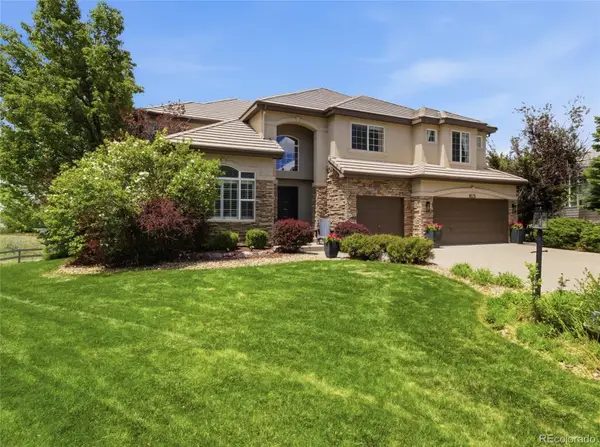
Positioned in the heart of Lone Tree’s highly walkable RidgeGate community, this low-maintenance, three-bedroom townhouse perfectly combines suburban convenience with an active, urban lifestyle. You are just a short walk from local parks, regional trails, the recreation center, and neighborhood dining, and only a few minutes' drive from Park Meadows Mall, Sky Ridge Medical Center, I-25, and two RTD light rail stations.
The main level features a bright, open-concept design engineered for easy everyday living and entertaining, complete with built-in ceiling speakers. The inviting family room centers around a cozy gas fireplace and offers direct access to a private, low-maintenance courtyard, complete with a premium built-in gas grill on a direct utility line. The kitchen is fully equipped for serious home cooking, featuring a premium 6-burner KitchenAid gas cooktop with a griddle, a brand-new Frigidaire double oven, a brand-new Samsung refrigerator, Bosch dishwasher, and a spacious eat-in dining area.
The second level continues to impress with upgraded flooring and premium Haiku smart ceiling fans flowing through every room. The primary suite serves as a true retreat, featuring its own private balcony, a second cozy gas fireplace, and dual walk-in closets. The two secondary bedrooms are generously sized with great natural light and excellent closet space, offering a perfect, private setup for family, guests, or roommates. A versatile upstairs flex space is ready to serve as a home office, gym, or media nook. Nearby, the dedicated laundry room offers ultimate convenience, complete with an LG all-in-one washer/dryer unit, an extra dryer, and an LG Steamer Closet.
With upgraded attic insulation for year-round energy efficiency and an immaculate mechanical and appliance package, this property ensures low-stress ownership. Adding to the value, the HOA includes high-speed internet and water, while the City of Lone Tree provides trash service free of charge....
Contact an agent
Home facts
- Year built:2010
- Listing ID #:7542453
Rooms and interior
- Bedrooms:3
- Total bathrooms:3
- Full bathrooms:2
- Half bathrooms:1
- Living area:2,262 sq. ft.
Heating and cooling
- Cooling:Central Air
- Heating:Forced Air
- Central air:Yes
Structure and exterior
- Roof:Composition
- Year built:2010
- Building area:2,262 sq. ft.
- Lot area:0.04 Acres
- Construction Materials:Brick, Frame
- Levels:2 Story
Schools
- High school:Highlands Ranch
- Middle school:Cresthill
- Elementary school:Eagle Ridge
Utilities
- Water:Public
- Sewer:Public Sewer
Finances and disclosures
- Price:$725,000
- Price per sq. ft.:$320.51
- Tax amount:$6,724 (2025)
Parking
- Total parking spaces:2
- Garage:Yes
- Garage spaces:2
 Based on information submitted to the MLS GRID as of May 29, 2026 02:19 PM. All data is obtained from various sources and may not have been verified by broker or MLS GRID. Supplied Open House information is subject to change without notice. All information should be independently reviewed and verified for accuracy. Properties may or may not be listed by the office/agent presenting the information.
New listings near 10126 Ridgegate Circle
- Coming Soon
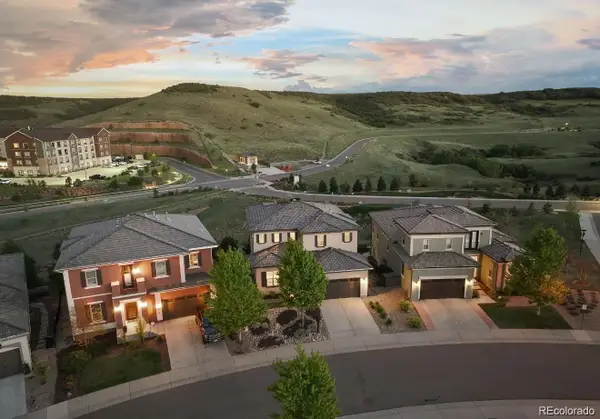 $1,100,000Coming Soon4 beds 4 baths
10659 Montecito Drive, Lone Tree, CO 80124
MLS# 1950612Listed by: COLDWELL BANKER REALTY 24 - Open Sat, 12 to 3pmNew
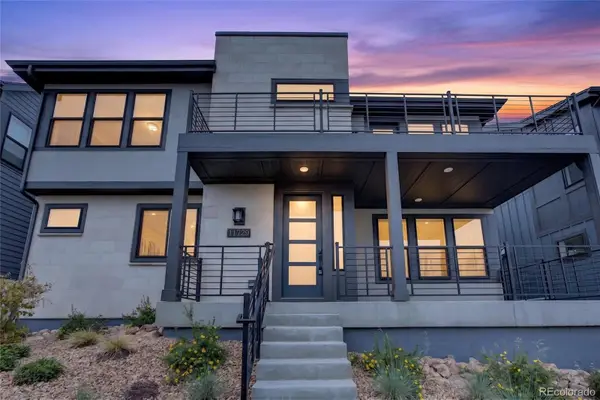 $919,000Active4 beds 5 baths3,601 sq. ft.
11729 Montoso Road, Parker, CO 80134
MLS# 2763045Listed by: COLDWELL BANKER REALTY 24 - Open Sat, 11am to 2pmNew
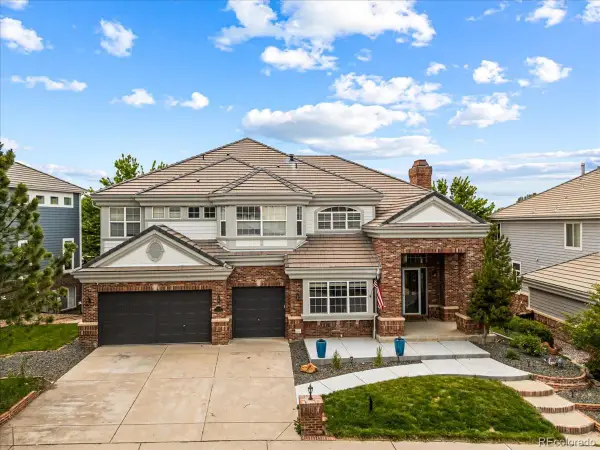 $1,425,000Active5 beds 5 baths6,771 sq. ft.
10069 Longview Drive, Lone Tree, CO 80124
MLS# 2888129Listed by: LANDMARK RESIDENTIAL BROKERAGE - New
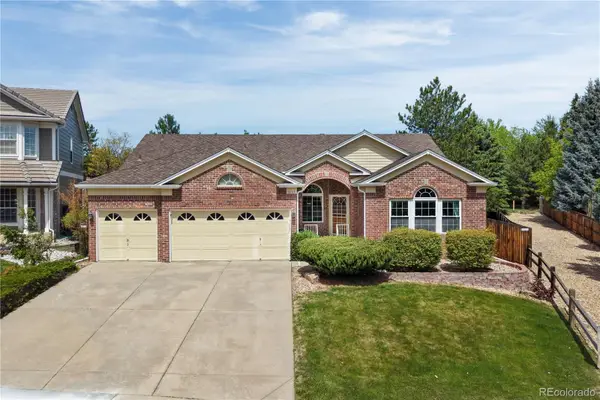 $769,900Active3 beds 2 baths3,305 sq. ft.
9823 Pebble Beach Lane, Lone Tree, CO 80124
MLS# 5106231Listed by: REDFIN CORPORATION - New
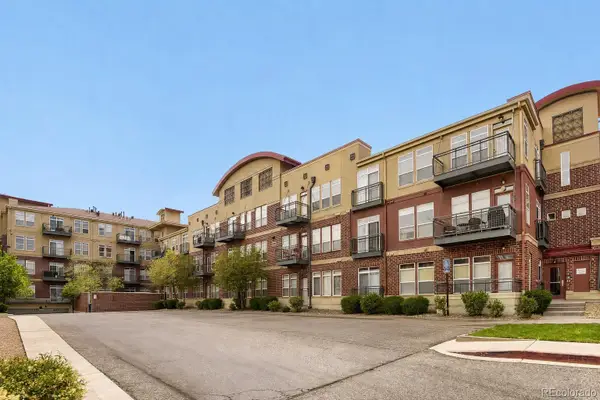 $485,000Active2 beds 2 baths1,263 sq. ft.
10184 Park Meadows Drive #1310, Lone Tree, CO 80124
MLS# 6903512Listed by: MX CONNECTIONS REAL ESTATE - New
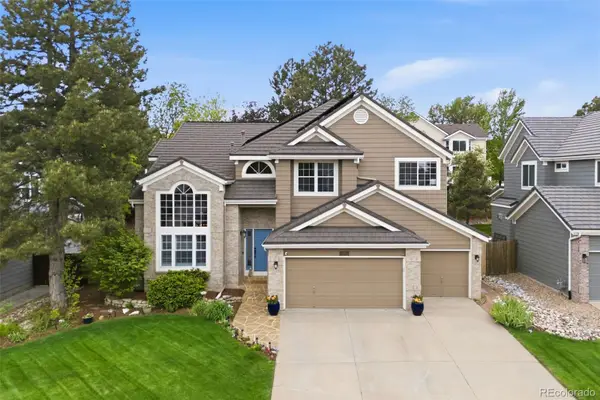 $950,000Active5 beds 4 baths4,114 sq. ft.
8164 Lone Maple Lane, Lone Tree, CO 80124
MLS# 4565587Listed by: BERKSHIRE HATHAWAY HOMESERVICES COLORADO REAL ESTATE, LLC - Open Sat, 1 to 3pmNew
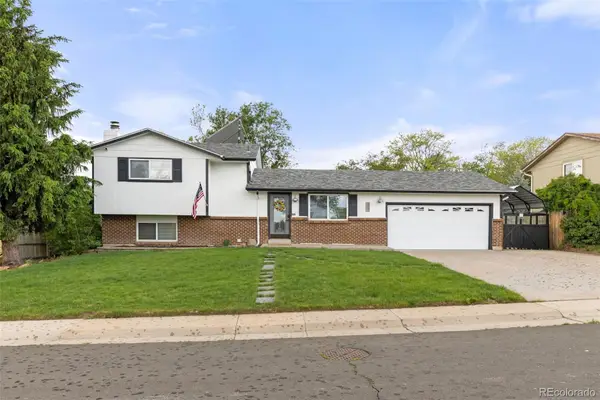 $623,999Active4 beds 2 baths2,363 sq. ft.
13183 Regulus Drive, Lone Tree, CO 80124
MLS# 6544085Listed by: HOMESMART - New
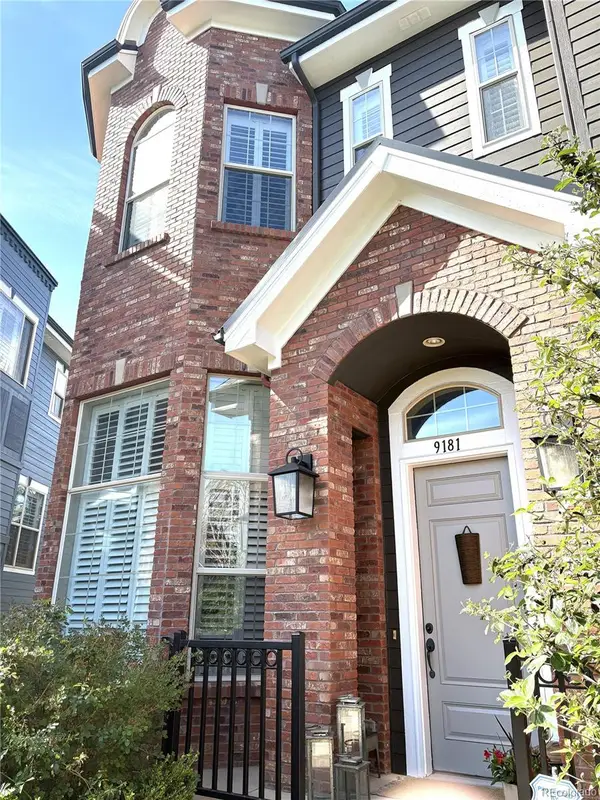 $675,000Active3 beds 3 baths1,871 sq. ft.
9181 Kornbrust Circle, Lone Tree, CO 80124
MLS# 3020589Listed by: MILE HIGH HOME EXPERTS LLC - New
 $1,500,000Active5 beds 5 baths4,360 sq. ft.
9275 E Aspen Hill Place, Lone Tree, CO 80124
MLS# 1696311Listed by: REALTY ONE GROUP PREMIER COLORADO


Protect your home and budget from life's surprises with an Assurant Home Warranty, backed by a partner that supports you through every step of homeownership. Explore Plans.
© 2026 Better Homes and Gardens Real Estate LLC. An Anywhere Real Estate company. All rights reserved. Better Homes and Gardens® Real Estate is a registered trademark owned by Meredith Operations Corporation, licensed to Better Homes and Gardens Real Estate LLC and used with permission. Better Homes and Gardens Real Estate LLC fully supports the principles of the Fair Housing Act and the Equal Opportunity Act. Listing information is deemed reliable but is not guaranteed accurate.
Each office is independently owned and operated.
Any services or products provided by third parties are not provided by, affiliated with or related to Better Homes and Gardens Real Estate LLC, or its affiliated companies.