
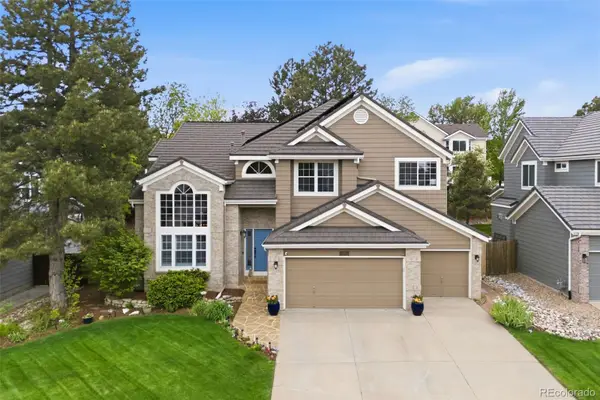
9823 Pebble Beach Lane, Lone Tree, CO 80124
Local realty services provided by:Better Homes and Gardens Real Estate Kenney & Company
9823 Pebble Beach Lane,Lone Tree, CO 80124
$769,900
- 3 Beds
- 2 Baths
- 3,305 sq. ft.
- Single family
- Active
Listed by: steven izzi
Office: redfin corporation
MLS#:5106231
Source:ML
Price summary
- Price:$769,900
- Price per sq. ft.:$232.95
- Monthly HOA dues:$83.33
About this home
Welcome to this beautifully maintained home nestled in the highly sought-after Cypress Greens at Lone Tree community, a prime location perfect for everyday living. Enjoy the convenience of having Lone Tree Golf Club just blocks away, offering easy access to golf, dining, and outdoor recreation. A welcoming covered front porch sets the tone as you step inside to a bright and inviting interior filled with abundant natural light, vaulted ceilings, and an open yet comfortable atmosphere throughout. The thoughtfully designed floor plan features a private home office with built-ins, an elegant dining room accented by a tray ceiling, and a spacious family room complete with a cozy fireplace and custom built-ins that seamlessly flows into the kitchen and adjoining breakfast nook. The home has been exceptionally cared for and offers both functionality and timeless appeal. One of the home’s most unique highlights is the incredible heated sunroom located off a guest bedroom — the perfect space for year-round relaxation, a hobby room, reading retreat, fitness area, or peaceful sitting room with direct access to the beautifully landscaped backyard. Enjoy the large and private outdoor setting with no neighbor directly behind, creating a tranquil backdrop for entertaining or unwinding. Privately situated on its own wing of the home, the spacious primary suite offers vaulted ceilings and an ensuite bath featuring a soaking tub for the perfect escape at the end of the day. Additional highlights include a large laundry room with utility sink and extra storage, a desirable 3-car garage, and an unfinished basement ready for your future expansion, recreation space, or custom design vision. Ideally located near I-25, E-470, Lone Tree Golf Club, trails, Park Meadows Mall, restaurants, shopping, and entertainment, this exceptional home combines comfort, privacy, and convenience in one of Lone Tree’s premier communities....
Contact an agent
Home facts
- Year built:1995
- Listing ID #:5106231
Rooms and interior
- Bedrooms:3
- Total bathrooms:2
- Full bathrooms:2
- Flooring:Carpet, Vinyl
- Bathrooms Description:Five Piece Bath
- Kitchen Description:Cooktop, Dishwasher, Disposal, Double Oven, Eat-in Kitchen, Kitchen Island, Microwave, Oven, Pantry, Range, Refrigerator, Self Cleaning Oven
- Basement:Yes
- Basement Description:Partial, Unfinished
- Living area:3,305 sq. ft.
Heating and cooling
- Cooling:Central Air
- Heating:Baseboard, Forced Air, Natural Gas
- Central air:Yes
Structure and exterior
- Roof:Shingle
- Year built:1995
- Building area:3,305 sq. ft.
- Lot area:0.29 Acres
- Lot Features:Cul-De-Sac, Irrigated, Landscaped, Many Trees, Secluded, Sprinklers In Front, Sprinklers In Rear
- Architectural Style:Traditional
- Construction Materials:Brick, Wood Siding
- Exterior Features:Covered, Deck, Front Porch, Private Yard
- Levels:1 Story
Schools
- High school:Highlands Ranch
- Middle school:Cresthill
- Elementary school:Eagle Ridge
Utilities
- Water:Public
- Sewer:Public Sewer
Finances and disclosures
- Price:$769,900
- Price per sq. ft.:$232.95
- Tax amount:$4,634 (2025)
Features and amenities
- Amenities:Carbon Monoxide Detector(s), Double Pane Windows, Gas Water Heater, Smoke Detector(s), Window Coverings, Window Treatments
Parking
- Total parking spaces:3
- Parking description:Concrete Driveway, Exterior Access Door
- Garage:Yes
- Garage spaces:3
 Based on information submitted to the MLS GRID as of May 29, 2026 11:39 PM. All data is obtained from various sources and may not have been verified by broker or MLS GRID. Supplied Open House information is subject to change without notice. All information should be independently reviewed and verified for accuracy. Properties may or may not be listed by the office/agent presenting the information.
New listings near 9823 Pebble Beach Lane
- Coming Soon
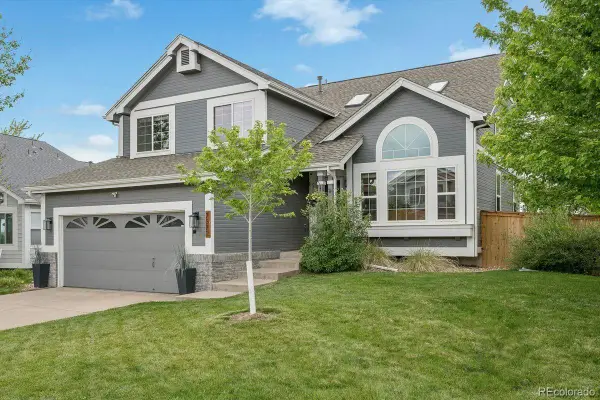 $885,000Coming Soon4 beds 3 baths
7579 Bantry Court, Lone Tree, CO 80124
MLS# 3519536Listed by: LIV SOTHEBY'S INTERNATIONAL REALTY - New
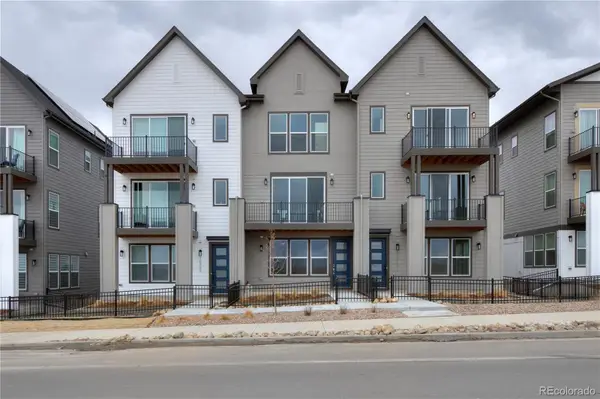 $581,210Active3 beds 3 baths1,672 sq. ft.
11542 Vibrato Lane, Lone Tree, CO 80134
MLS# 5850884Listed by: REAL BROKER, LLC DBA REAL - New
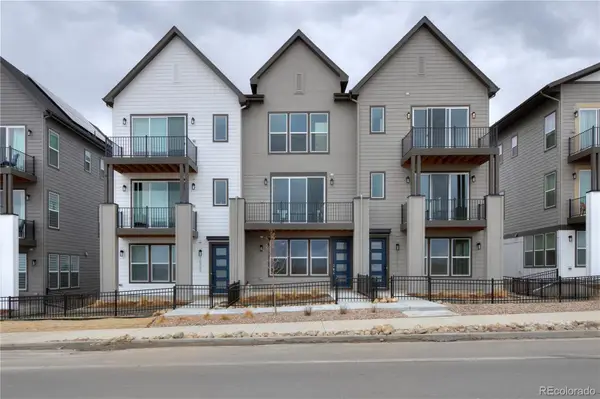 $626,818Active3 beds 3 baths1,672 sq. ft.
11511 Tremblant Drive, Lone Tree, CO 80134
MLS# 7918132Listed by: REAL BROKER, LLC DBA REAL - Coming Soon
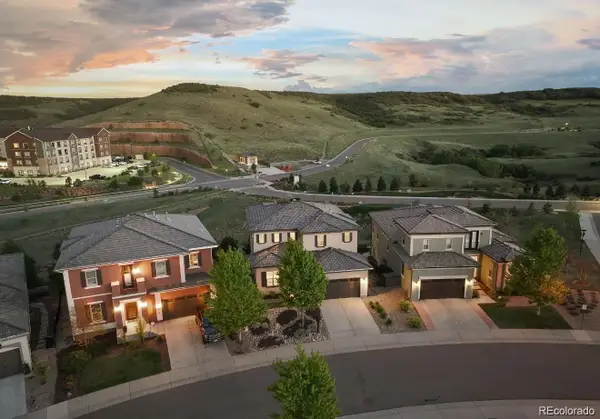 $1,100,000Coming Soon4 beds 4 baths
10659 Montecito Drive, Lone Tree, CO 80124
MLS# 1950612Listed by: COLDWELL BANKER REALTY 24 - Open Sat, 12 to 3pmNew
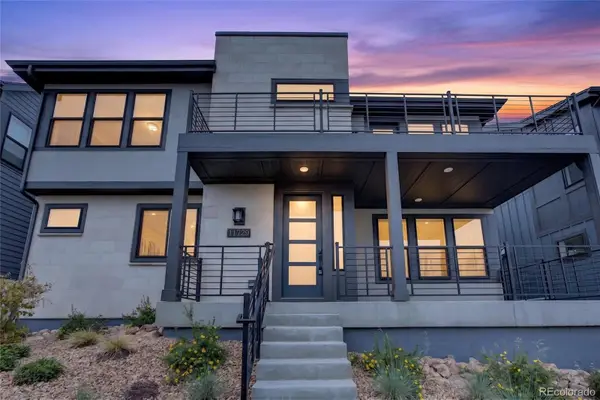 $919,000Active4 beds 5 baths3,601 sq. ft.
11729 Montoso Road, Parker, CO 80134
MLS# 2763045Listed by: COLDWELL BANKER REALTY 24 - New
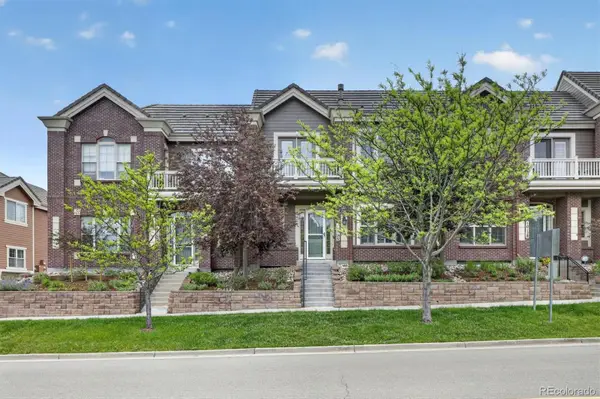 $725,000Active3 beds 3 baths2,262 sq. ft.
10126 Ridgegate Circle, Lone Tree, CO 80124
MLS# 7542453Listed by: FOREVER HOME REAL ESTATE LLC - Open Sat, 11am to 2pmNew
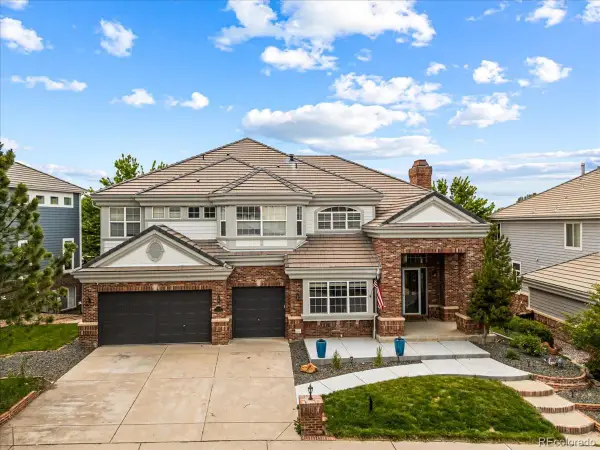 $1,425,000Active5 beds 5 baths6,771 sq. ft.
10069 Longview Drive, Lone Tree, CO 80124
MLS# 2888129Listed by: LANDMARK RESIDENTIAL BROKERAGE - New
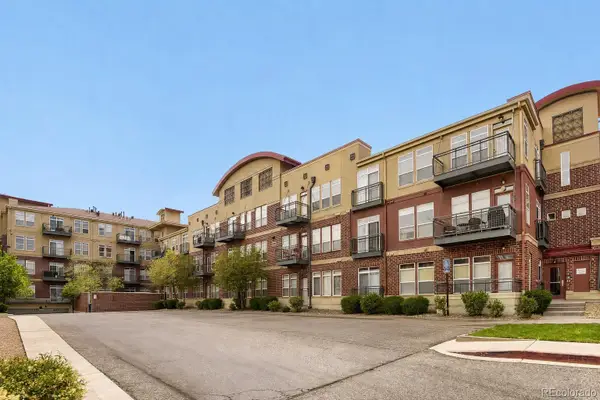 $485,000Active2 beds 2 baths1,263 sq. ft.
10184 Park Meadows Drive #1310, Lone Tree, CO 80124
MLS# 6903512Listed by: MX CONNECTIONS REAL ESTATE - New
 $950,000Active5 beds 4 baths4,114 sq. ft.
8164 Lone Maple Lane, Lone Tree, CO 80124
MLS# 4565587Listed by: BERKSHIRE HATHAWAY HOMESERVICES COLORADO REAL ESTATE, LLC


Protect your home and budget from life's surprises with an Assurant Home Warranty, backed by a partner that supports you through every step of homeownership. Explore Plans.
© 2026 Better Homes and Gardens Real Estate LLC. An Anywhere Real Estate company. All rights reserved. Better Homes and Gardens® Real Estate is a registered trademark owned by Meredith Operations Corporation, licensed to Better Homes and Gardens Real Estate LLC and used with permission. Better Homes and Gardens Real Estate LLC fully supports the principles of the Fair Housing Act and the Equal Opportunity Act. Listing information is deemed reliable but is not guaranteed accurate.
Each office is independently owned and operated.
Any services or products provided by third parties are not provided by, affiliated with or related to Better Homes and Gardens Real Estate LLC, or its affiliated companies.