
262 Pavo Court, Loveland, CO 80537
Local realty services provided by:Better Homes and Gardens Real Estate Kenney & Company
262 Pavo Court,Loveland, CO 80537
$665,000
- 5 Beds
- 4 Baths
- 3,196 sq. ft.
- Single family
- Active
Listed by: danielle martini
Office: coldwell banker realty 44
MLS#:6115609
Source:ML
Price summary
- Price:$665,000
- Price per sq. ft.:$208.07
- Monthly HOA dues:$56
About this home
What’s Special
Welcome home to this beautifully upgraded 5-bedroom, 4-bathroom home where thoughtful updates, exceptional indoor living, and an incredible backyard come together to create the perfect place to live and entertain.
The heart of the home features an inviting open-concept kitchen and living area with generous bedrooms and a spacious five-piece primary suite designed for comfort and relaxation.
The finished walkout basement takes this home to the next level, offering a spacious recreation and entertainment area complete with a custom bar featuring quartz countertops. With direct walkout access, this flexible space is perfect for movie nights, game days, entertaining guests, or creating a second living area.
The backyard is truly an entertainer’s dream. The outdoor living space has been expanded with a new composite deck, professionally enhanced landscaping, hardscaping, a flagstone pathway, and permanent lighting, creating multiple spaces to dine, relax, and enjoy the outdoors.
Additional upgrades include:
• Epoxy-coated garage floor, finished walls, additional lighting and heating system
• Leveled and sealed driveway
• Refreshed concrete areas
• Storage shed with concrete pad
• Extensive landscaping and hardscaping improvements
• Professionally painted in 2024
• Exceptional indoor and outdoor entertaining spaces
Ohhh don't forget the Permanent Jellyfish Holiday lighting installed in front.
This move-in-ready home has been meticulously maintained and extensively upgraded inside and out. From the finished walkout basement and custom quartz bar to the expanded outdoor living space, every detail was designed with comfort, functionality, and entertaining in mind.
A home this thoughtfully upgraded and cared for is truly a rare find....
Contact an agent
Home facts
- Year built:2018
- Subdivision & Development:Millennium
- Listing ID #:6115609
Rooms and interior
- Bedrooms:5
- Total bathrooms:4
- Full bathrooms:2
- Kitchen Description:Dishwasher, Microwave, Oven, Range
- Basement:Yes
- Basement Description:Walk-Out Access
- Living area:3,196 sq. ft.
Heating and cooling
- Cooling:Central Air
- Heating:Forced Air
- Central air:Yes
Structure and exterior
- Roof:Composition
- Year built:2018
- Building area:3,196 sq. ft.
- Lot area:0.22 Acres
- Construction Materials:Frame, Wood Siding
- Levels:3 or More Stories
Schools
- High school:Mountain View
- Middle school:Conrad Ball
- Elementary school:Winona
Utilities
- Water:Public
- Sewer:Public Sewer
Finances and disclosures
- Price:$665,000
- Price per sq. ft.:$208.07
- Tax amount:$4,510 (2025)
Features and amenities
- Laundry features:Dryer, Washer
- Amenities:Carbon Monoxide Detector(s), Double Pane Windows, Smoke Detector(s)
Parking
- Total parking spaces:3
- Parking description:Concrete Driveway
- Garage:Yes
- Garage spaces:3
 Based on information submitted to the MLS GRID as of August 24, 2026 02:34 PM. All data is obtained from various sources and may not have been verified by broker or MLS GRID. Supplied Open House information is subject to change without notice. All information should be independently reviewed and verified for accuracy. Properties may or may not be listed by the office/agent presenting the information.
New listings near 262 Pavo Court
- Coming Soon
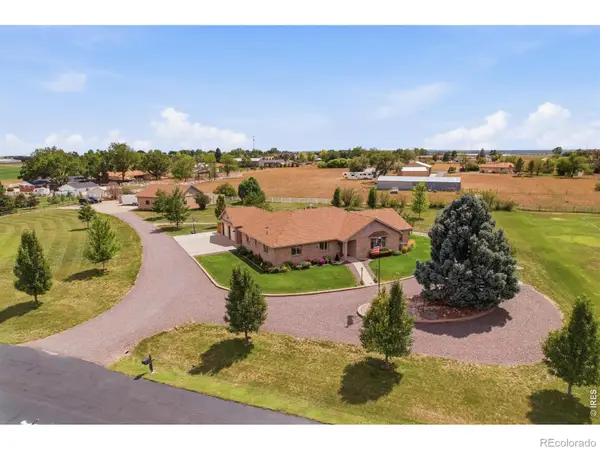 $1,175,000Coming Soon4 beds 2 baths4,298 sq. ft.
3919 Surrey Ridge, Loveland, CO 80537
MLS# IR1067076Listed by: YOUR CASTLE REAL ESTATE LLC - Coming Soon
 $580,000Coming Soon3 beds 3 baths2,980 sq. ft.
4895 Laporte Avenue, Loveland, CO 80538
MLS# IR1067012Listed by: RE/MAX ALLIANCE-FTC SOUTH - Coming Soon
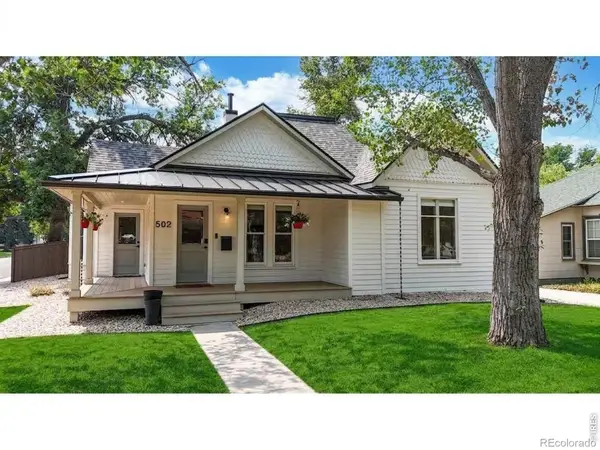 $619,900Coming Soon3 beds 2 baths1,328 sq. ft.
502 W 4th Street, Loveland, CO 80537
MLS# IR1067017Listed by: COLDWELL BANKER REALTY- FORT COLLINS - Coming Soon
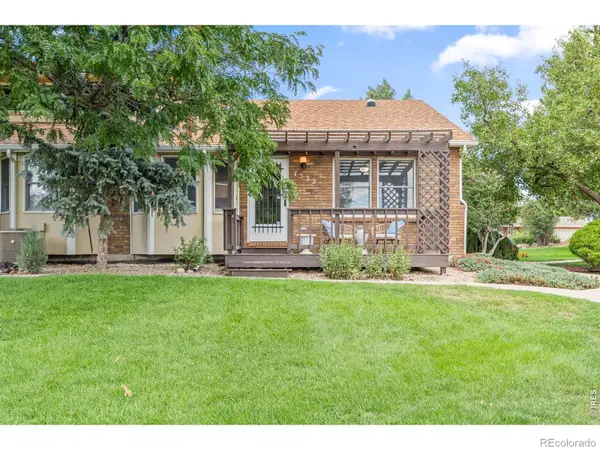 $375,000Coming Soon3 beds 2 baths1,242 sq. ft.
1522 W 29th Street, Loveland, CO 80538
MLS# IR1066963Listed by: 8Z REAL ESTATE - Coming Soon
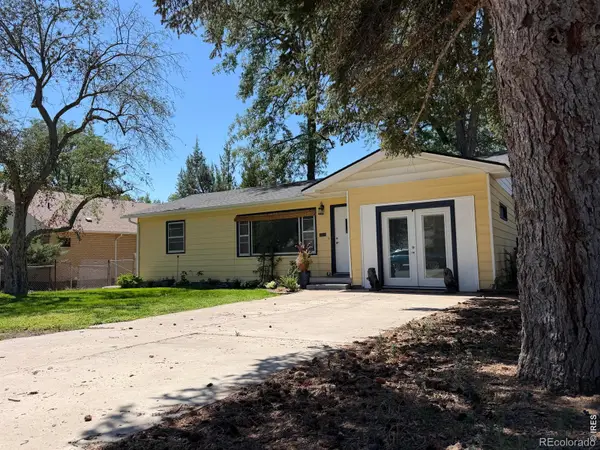 $449,500Coming Soon3 beds 1 baths1,116 sq. ft.
1053 N Franklin Avenue, Loveland, CO 80537
MLS# IR1066916Listed by: THE BENTLEY BROKERAGE, LLC - New
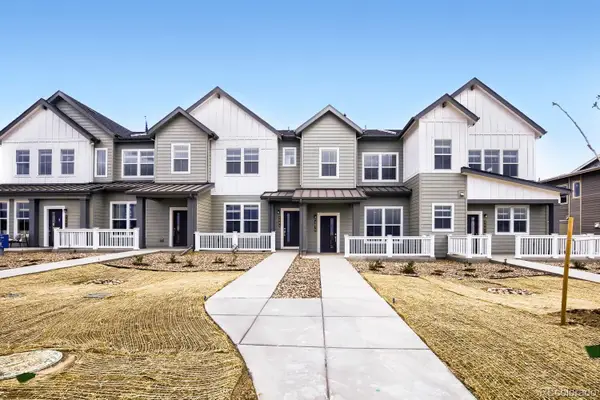 $383,595Active2 beds 2 baths1,266 sq. ft.
3576 Quincy Bay Place, Loveland, CO 80538
MLS# 2397109Listed by: RE/MAX MOMENTUM - New
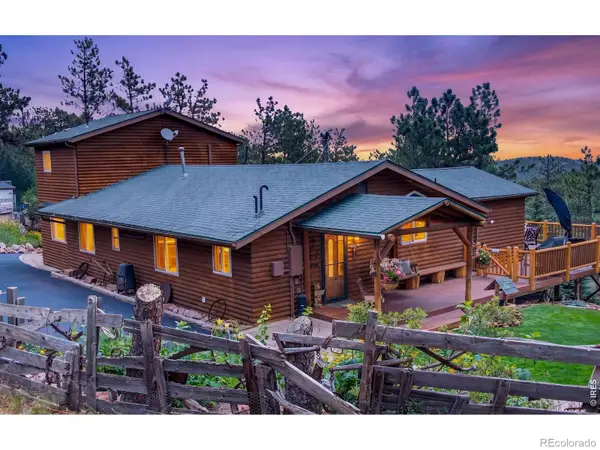 $1,350,000Active3 beds 2 baths2,200 sq. ft.
3050 Rainbow Lane, Loveland, CO 80537
MLS# IR1067073Listed by: RE/MAX OF BOULDER, INC - New
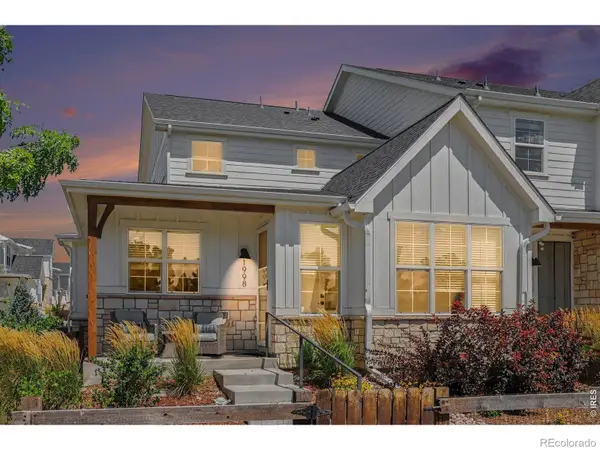 $605,000Active4 beds 4 baths2,842 sq. ft.
1998 Naturita Street, Loveland, CO 80538
MLS# IR1067062Listed by: BLACK TIMBER REAL ESTATE LLC - New
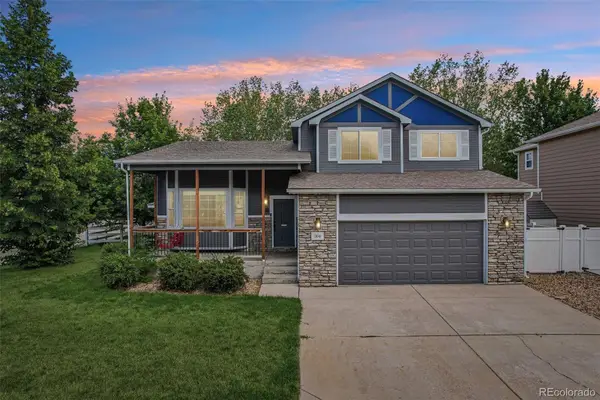 $512,000Active3 beds 3 baths2,412 sq. ft.
304 Green Teal Drive, Loveland, CO 80537
MLS# 3145054Listed by: RE/MAX PROFESSIONALS - New
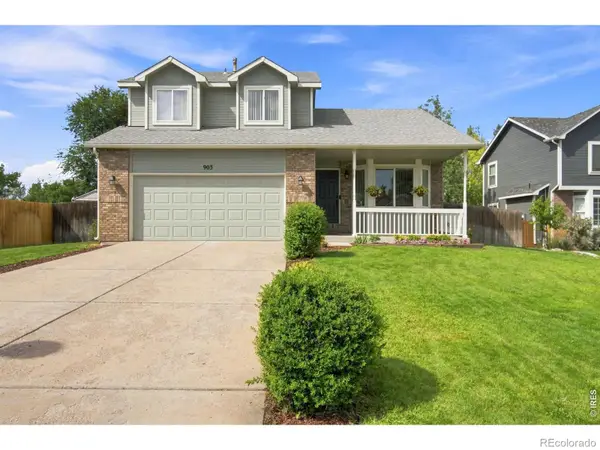 $489,900Active3 beds 3 baths2,590 sq. ft.
903 Ptarmigan Circle, Loveland, CO 80538
MLS# IR1067046Listed by: JENNIFER FORREST GROUP INC


Protect your home and budget from life's surprises with an Assurant Home Warranty, backed by a partner that supports you through every step of homeownership. Explore Plans.
© 2026 Better Homes and Gardens Real Estate LLC. An Anywhere Real Estate company. All rights reserved. Better Homes and Gardens® Real Estate is a registered trademark owned by Meredith Operations Corporation, licensed to Better Homes and Gardens Real Estate LLC and used with permission. Better Homes and Gardens Real Estate LLC fully supports the principles of the Fair Housing Act and the Equal Opportunity Act. Listing information is deemed reliable but is not guaranteed accurate.
Each office is independently owned and operated.
Any services or products provided by third parties are not provided by, affiliated with or related to Better Homes and Gardens Real Estate LLC, or its affiliated companies.