
731 Deer Meadow, Loveland, CO 80537
Local realty services provided by:Better Homes and Gardens Real Estate Kenney & Company
731 Deer Meadow,Loveland, CO 80537
$825,000
- 3 Beds
- 2 Baths
- 1,993 sq. ft.
- Single family
- Active
Upcoming open houses
- Sat, Nov 0711:00 am - 01:00 pm
Listed by: joanne fernandez
Office: yellow dog group real estate
MLS#:IR1070524
Source:ML
Price summary
- Price:$825,000
- Price per sq. ft.:$413.95
About this home
Welcome to 731 Deer Meadow Dr where thoughtful craftsmanship, everyday comfort, and Colorado living come together beautifully. From the moment you arrive, the custom plasma-cut railings featuring golf course and elk silhouettes offer a distinctive welcome and a nod to the surrounding community. Custom copper gutters and a charming water feature add character and elegance, setting the tone for a home where every detail has been thoughtfully considered.Inside, the gourmet kitchen is designed to impress, featuring a gas range, convenient pot filler, and an expansive island that naturally brings people together. The open floor plan flows seamlessly into the living spaces, creating an inviting atmosphere while capturing views of the serene backyard and outdoor living area.Step outside to discover mature landscaping that provides a peaceful, private setting to relax, entertain, and enjoy the beauty of Colorado. Pet lovers will appreciate the separate dog run, while two storage sheds offer additional space for all your extras. The oversized, insulated, heated, and finished garage offers exceptional versatility, complete with mezzanine storage above. Whether you need room for vehicles, hobbies, projects, or additional storage, this space delivers both function and flexibility. Enjoy an active Colorado lifestyle with Mariana Butte Golf Course just a short walk away, along with nearby walking and biking trails that invite you to get outside and explore. From the thoughtfully appointed kitchen to the tranquil outdoor retreat, 731 Deer Meadow Dr has been lovingly curated to blend beauty, comfort, and convenience. A distinctive home offering quality craftsmanship, functional spaces, and a wonderful connection to the Colorado lifestyle....
Contact an agent
Home facts
- Year built:2016
- Subdivision & Development:Mariana Butte
- Listing ID #:IR1070524
Rooms and interior
- Bedrooms:3
- Total bathrooms:2
- Full bathrooms:2
- Flooring:Tile, Wood
- Bathrooms Description:Five Piece Bath
- Kitchen Description:Dishwasher, Disposal, Eat-in Kitchen, Kitchen Island, Microwave, Oven, Pantry, Refrigerator, Self Cleaning Oven
- Basement Description:Crawl Space, Sump Pump
- Living area:1,993 sq. ft.
Heating and cooling
- Cooling:Central Air
- Heating:Forced Air
Structure and exterior
- Roof:Composition
- Year built:2016
- Building area:1,993 sq. ft.
- Lot Features:Level, Sprinklers In Front
- Architectural Style:Contemporary
- Construction Materials:Stone, Wood Frame
- Exterior Features:Dog Run, Patio
- Levels:1 Story
Schools
- High school:Thompson Valley
- Middle school:Other
- Elementary school:Namaqua
Utilities
- Water:Public
- Sewer:Public Sewer
Finances and disclosures
- Price:$825,000
- Price per sq. ft.:$413.95
- Tax amount:$7,409
Features and amenities
- Laundry features:In Unit
- Amenities:Double Pane Windows, Window Coverings
Parking
- Parking description:Oversized
- Garage spaces:3
 Based on information submitted to the MLS GRID as of November 3, 2026 08:12 PM. All data is obtained from various sources and may not have been verified by broker or MLS GRID. Supplied Open House information is subject to change without notice. All information should be independently reviewed and verified for accuracy. Properties may or may not be listed by the office/agent presenting the information.
New listings near 731 Deer Meadow
- Coming Soon
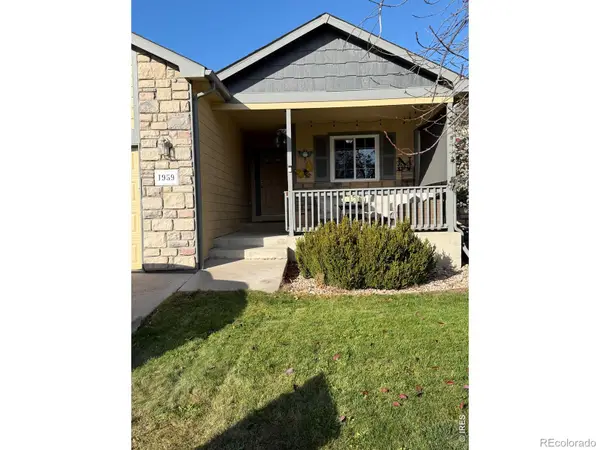 $455,000Coming Soon3 beds 2 baths1,279 sq. ft.
1959 Canada Goose, Loveland, CO 80537
MLS# IR1071821Listed by: LUXURY HOMES LLC - Coming Soon
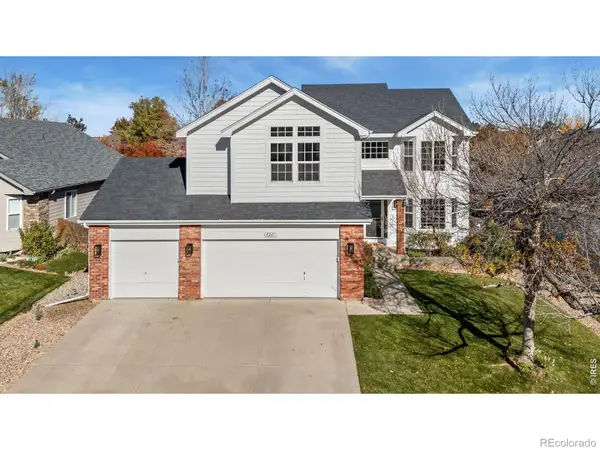 $580,000Coming Soon4 beds 3 baths3,282 sq. ft.
4241 Lookout, Loveland, CO 80537
MLS# IR1071829Listed by: RACHEL VESTA HOMES - Coming Soon
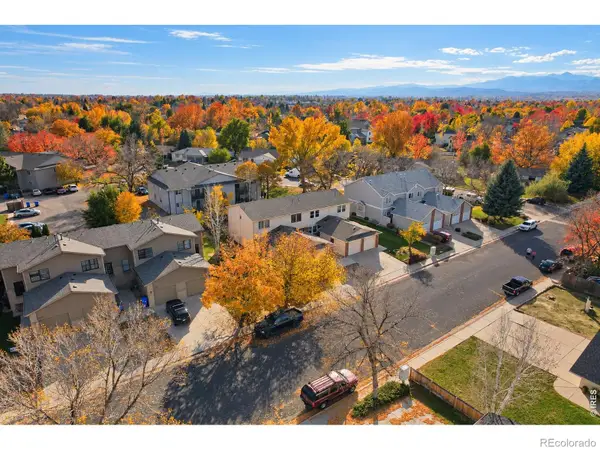 $325,000Coming Soon2 beds 2 baths1,020 sq. ft.
2148 3rd #3, Loveland, CO 80537
MLS# IR1071785Listed by: 8Z REAL ESTATE - Coming Soon
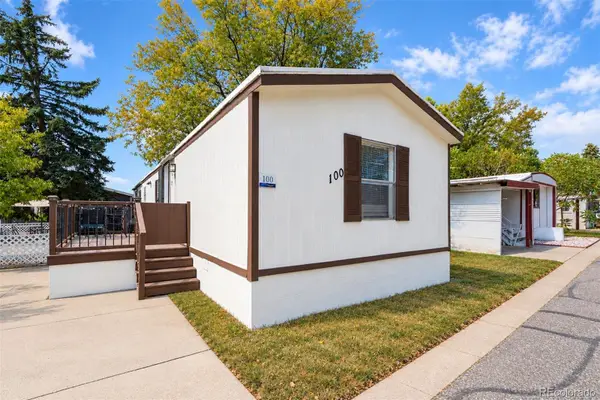 $59,999Coming Soon2 beds 2 baths1,056 sq. ft.
4105 N Garfield, Loveland, CO 80538
MLS# 6739826Listed by: EXP REALTY, LLC - New
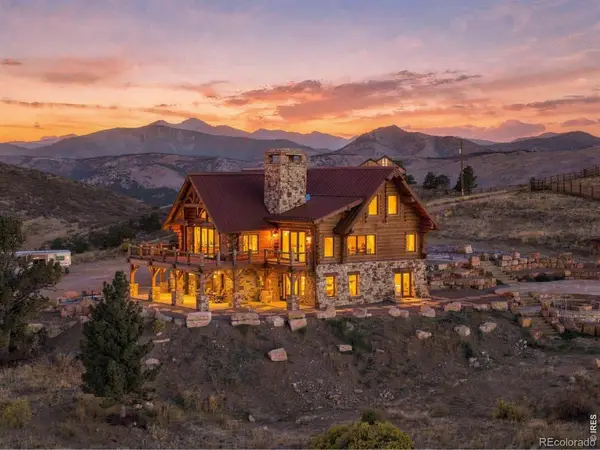 $2,750,000Active5 beds 4 baths4,525 sq. ft.
9126 Gold Mine, Loveland, CO 80538
MLS# IR1071822Listed by: LIV SOTHEBY'S INTL REALTY - New
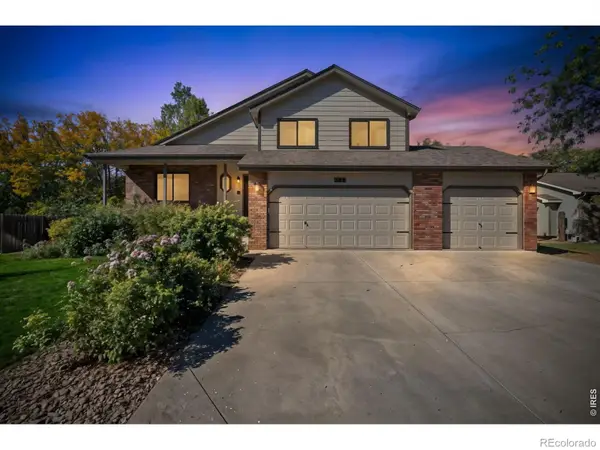 $525,000Active3 beds 3 baths1,656 sq. ft.
336 Spring Snow, Loveland, CO 80538
MLS# IR1071825Listed by: HOME LOVE COLORADO - New
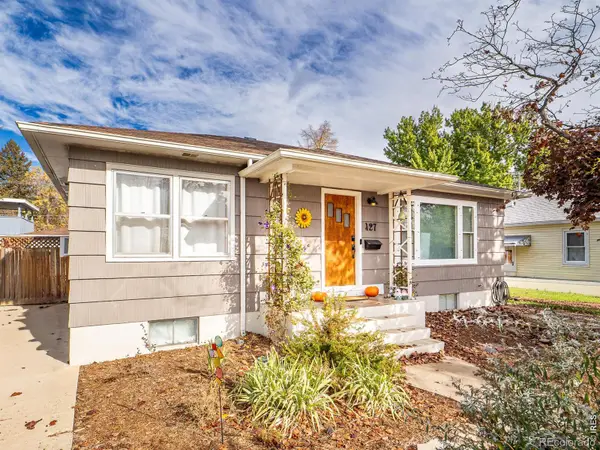 $445,000Active4 beds 2 baths1,872 sq. ft.
427 W 8th, Loveland, CO 80537
MLS# IR1071774Listed by: GROUP CENTERRA - New
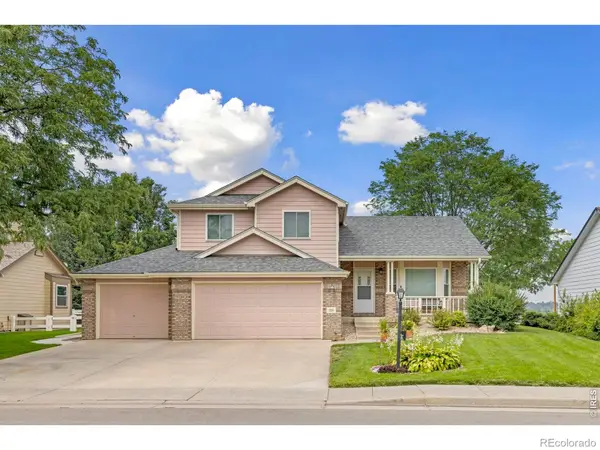 $650,000Active4 beds 4 baths2,326 sq. ft.
196 Marcy, Loveland, CO 80537
MLS# IR1071800Listed by: P23 REALTY LLC - New
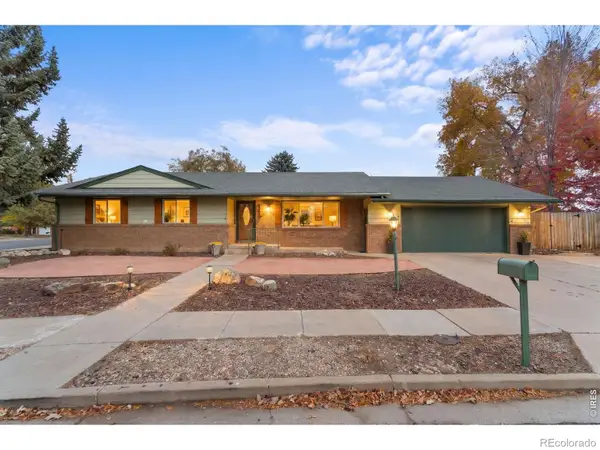 $519,900Active3 beds 3 baths2,193 sq. ft.
2934 Alamosa, Loveland, CO 80538
MLS# IR1071766Listed by: RE/MAX ALLIANCE-LOVELAND - New
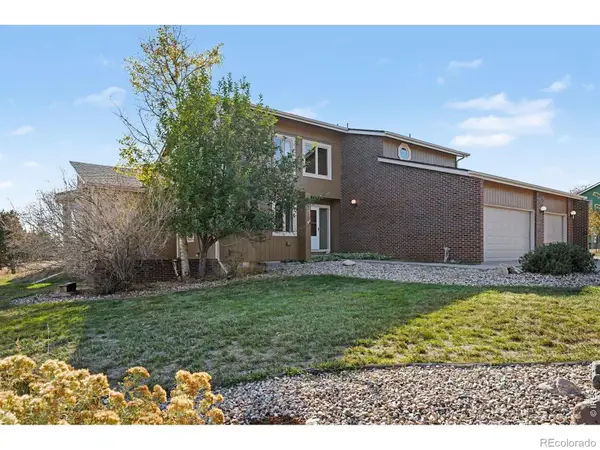 $1,049,000Active5 beds 5 baths3,612 sq. ft.
2720 Kyle, Loveland, CO 80537
MLS# IR1071761Listed by: THE COLORADO RE GROUP LLC


Protect your home and budget from life's surprises with an Assurant Home Warranty, backed by a partner that supports you through every step of homeownership. Explore Plans.
© 2026 Better Homes and Gardens Real Estate LLC. An Anywhere Real Estate company. All rights reserved. Better Homes and Gardens® Real Estate is a registered trademark owned by Meredith Operations Corporation, licensed to Better Homes and Gardens Real Estate LLC and used with permission. Better Homes and Gardens Real Estate LLC fully supports the principles of the Fair Housing Act and the Equal Opportunity Act. Listing information is deemed reliable but is not guaranteed accurate.
Each office is independently owned and operated.
Any services or products provided by third parties are not provided by, affiliated with or related to Better Homes and Gardens Real Estate LLC, or its affiliated companies.