
1555 Woodbridge Court #1555, Steamboat Springs, CO 80487
Local realty services provided by:Better Homes and Gardens Real Estate Kenney & Company
Listed by: colleen dejong, cristin frey, michael dejong
Office: steamboat sotheby's international realty
MLS#:S1070118
Source:CO_SAR
Price summary
- Price:$785,000
- Price per sq. ft.:$596.5
- Monthly HOA dues:$800
About this home
Mountain living is easy in this updated 3-bedroom, 2.5-bath Woodbridge Townhome, ideally located just minutes from Steamboat Resort, Whistler Park, the Yampa Core Trail, and miles of hiking and biking trails. Backing to HOA common space and shaded by mature trees, the private south-facing deck offers a peaceful setting to relax after a day of skiing, hiking, or biking, while the welcoming front porch is the perfect place to enjoy your morning coffee and check the mountain conditions. Filled with natural light, the open floor plan centers around an updated kitchen featuring granite countertops, refreshed cabinetry with new hardware, upgraded lighting, a stainless steel sink with gooseneck faucet, and seamless flow into the dining and living areas. Fresh interior paint, newly stained trim, professionally cleaned windows, and durable luxury vinyl plank flooring throughout make this home move-in ready. All three bathrooms have been tastefully remodeled, including stylish sliding barn doors on both full baths. The attached oversized one-car garage offers plenty of storage, an EV charger, and a convenient man door, with additional parking directly in front of the garage plus an assigned parking space. Dog owners and outdoor enthusiasts will love the immediate access to nearby parks, and Steamboat’s extensive trail network right outside the back door. The HOA replaced the roof in 2023, adding long-term value and peace of mind, while reasonable HOA dues help simplify ownership. Whether you’re looking for a full-time residence or a second-home mountain retreat, this inviting townhome combines tasteful updates, everyday convenience, and an exceptional location that puts the very best of the Steamboat lifestyle right outside your door....
Contact an agent
Home facts
- Year built:1980
- Listing ID #:S1070118
- Added:5 day(s) ago
- Updated:July 09, 2026 at 10:56 PM
Rooms and interior
- Bedrooms:3
- Total bathrooms:3
- Full bathrooms:2
- Half bathrooms:1
- Flooring:Carpet, Luxury Vinyl Tile, Tile
- Kitchen Description:Dishwasher, Electric Range, Microwave, Refrigerator
- Basement:Yes
- Living area:1,316 sq. ft.
Heating and cooling
- Heating:Baseboard, Electric
Structure and exterior
- Roof:Asphalt
- Year built:1980
- Building area:1,316 sq. ft.
- Lot Features:City Lot, Near Public Transit, Near Ski Area
- Construction Materials:Frame
- Exterior Features:Deck, Patio
Schools
- High school:Steamboat Springs
- Middle school:Steamboat Springs
- Elementary school:Soda Creek
Utilities
- Water:Public, Water Available
- Sewer:Connected, Public Sewer, Sewer Available, Sewer Connected
Finances and disclosures
- Price:$785,000
- Price per sq. ft.:$596.5
- Tax amount:$1,779 (2025)
Features and amenities
- Appliances:Dishwasher, Electric Water Heater, Microwave, Refrigerator, Washer
- Laundry features:Dryer, In Unit, Laundry Closet, Washer
Parking
- Parking description:Assigned, Attached, Electric Vehicle Charging Station(s), Garage, Off Street, One Space
- Garage:Yes
- Garage spaces:1
New listings near 1555 Woodbridge Court #1555
- New
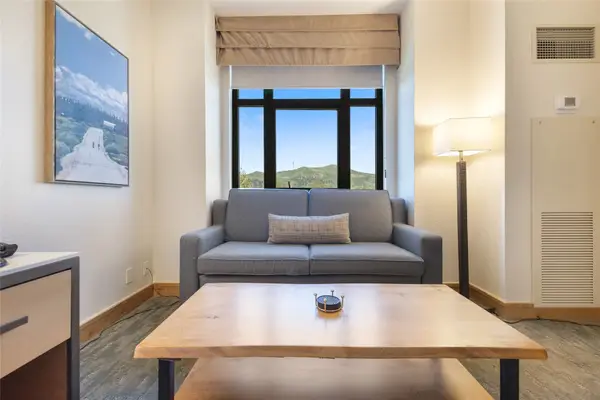 $115,000Active1 beds 1 baths390 sq. ft.
2300 Mount Werner Circle #548, Steamboat Springs, CO 80487
MLS# S1069959Listed by: THE STEAMBOAT GROUP - New
 $3,652,000Active3 beds 3 baths1,826 sq. ft.
2306 Ski Trail Lane #131, Steamboat Springs, CO 80487
MLS# S1070284Listed by: THE AGENCY STEAMBOAT SPRINGS - Open Sat, 11am to 2pmNew
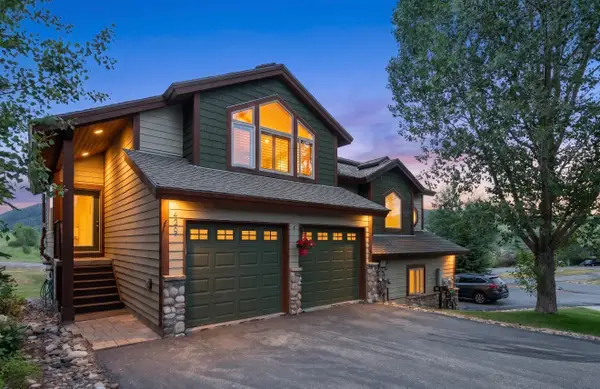 $1,138,000Active3 beds 3 baths1,584 sq. ft.
429 Parkview Drive #36, Steamboat Springs, CO 80487
MLS# S1069946Listed by: RE/MAX PARTNERS - New
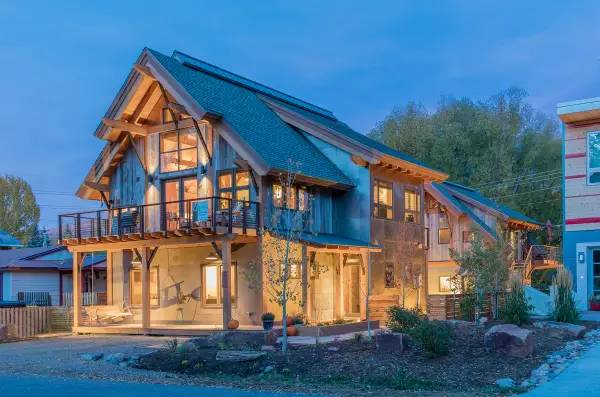 $2,975,000Active5 beds 4 baths2,776 sq. ft.
380/382 Pearl Street, Steamboat Springs, CO 80487
MLS# S1069958Listed by: STEAMBOAT SOTHEBY'S INTERNATIONAL REALTY - Open Sat, 12 to 2pmNew
 $469,000Active1 beds 1 baths650 sq. ft.
620 Anglers Drive #2, Steamboat Springs, CO 80487
MLS# S1070236Listed by: THE AGENCY STEAMBOAT SPRINGS - New
 $368,500Active1 beds 1 baths447 sq. ft.
1700 Copper Ridge Spur #R2, Steamboat Springs, CO 80487
MLS# S1070193Listed by: STEAMBOAT SOTHEBY'S INTERNATIONAL REALTY - New
 $1,869,000Active4 beds 4 baths2,454 sq. ft.
639 Clermont Circle, Steamboat Springs, CO 80487
MLS# S1070023Listed by: THE AGENCY STEAMBOAT SPRINGS - New
 $2,000,000Active3 beds 3 baths2,236 sq. ft.
1734 Highland Way #1734, Steamboat Springs, CO 80487
MLS# S1070245Listed by: EXP REALTY, LLC - New
 $530,000Active1 beds 2 baths545 sq. ft.
1504 Eddyline Court #1504, Steamboat Springs, CO 80487
MLS# S1070108Listed by: NEXTHOME MOUNTAIN PROPERTIES - New
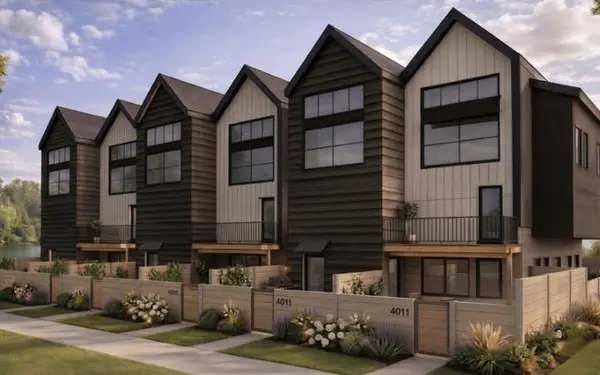 $513,000Active1 beds 1 baths517 sq. ft.
1506 Eddyline Court #1506, Steamboat Springs, CO 80487
MLS# S1070119Listed by: NEXTHOME MOUNTAIN PROPERTIES


Protect your home and budget from life's surprises with an Assurant Home Warranty, backed by a partner that supports you through every step of homeownership. Explore Plans.
© 2026 Better Homes and Gardens Real Estate LLC. An Anywhere Real Estate company. All rights reserved. Better Homes and Gardens® Real Estate is a registered trademark owned by Meredith Operations Corporation, licensed to Better Homes and Gardens Real Estate LLC and used with permission. Better Homes and Gardens Real Estate LLC fully supports the principles of the Fair Housing Act and the Equal Opportunity Act. Listing information is deemed reliable but is not guaranteed accurate.
Each office is independently owned and operated.
Any services or products provided by third parties are not provided by, affiliated with or related to Better Homes and Gardens Real Estate LLC, or its affiliated companies.