
380/382 Pearl Street, Steamboat Springs, CO 80487
Local realty services provided by:Better Homes and Gardens Real Estate Kenney & Company
380/382 Pearl Street,Steamboat Springs, CO 80487
$2,975,000
- 5 Beds
- 4 Baths
- 2,776 sq. ft.
- Single family
- Active
Listed by: darrin fryer
Office: steamboat sotheby's international realty
MLS#:S1069958
Source:CO_SAR
Price summary
- Price:$2,975,000
- Price per sq. ft.:$1,071.69
About this home
Designed by the award-winning team at Kelly and Stone Architects, this extraordinary downtown Steamboat residence blends timeless mountain architecture with exceptional craftsmanship, enduring quality, and thoughtful design. Authentic structural Douglas Fir timber framing, vaulted ceilings and expansive walls of glass create a dramatic upper-level great room where the kitchen, dining and living areas flow seamlessly onto generous east- and west-facing decks, capturing treetop views and surrounding mountains. Engineered beyond conventional standards, the home features a HERS Index of 32 (exceptional energy efficiency before solar), triple-pane windows, an exceptionally airtight building envelope, Heat Recovery Ventilation (HRV), a 14.5 kW rooftop solar system producing approximately 100% of annual electrical consumption, and a quality KitchenAid appliance package featuring a new KitchenAid refrigerator. Additional highlights include five-species hardwood flooring, integrated one-touch lighting controls, structured Ethernet wiring throughout, and air-conditioning infrastructure already in place for future installation.
The detached two-bedroom ADU provides flexibility for guests, multigenerational living, rental income or a caretaker. Above is 371 square feet of beautifully finished bonus loft space (additional to the official living area). Additional features include front and rear off-street parking, beautifully landscaped mature garden beds, and a gas stub on the rear deck ready for a fire pit or outdoor fire feature. Pearl Street enjoys a remarkably quiet residential setting just moments from downtown, offering the rare opportunity to walk to restaurants, cafés, shopping, the Yampa River and Howelsen Hill, while the extensive Emerald Mountain trail network is just around the corner. This is a truly distinctive Steamboat residence where timeless architecture, enduring craftsmanship and an exceptional in-town lifestyle come together in one remarkable offering....
Contact an agent
Home facts
- Year built:2015
- Listing ID #:S1069958
- Added:1 day(s) ago
- Updated:July 09, 2026 at 02:41 PM
Rooms and interior
- Bedrooms:5
- Total bathrooms:4
- Full bathrooms:3
- Half bathrooms:1
- Flooring:Carpet, Cork, Wood
- Kitchen Description:Dishwasher, Disposal, Gas Cooktop, Gas Range
- Living area:2,776 sq. ft.
Heating and cooling
- Heating:Forced Air
Structure and exterior
- Roof:Shingle
- Year built:2015
- Building area:2,776 sq. ft.
- Lot area:0.14 Acres
- Lot Features:City Lot
- Architectural Style:A-Frame
- Construction Materials:Concrete, Metal Siding, Wood Frame, Wood Siding
Schools
- High school:Steamboat Springs
- Middle school:Steamboat Springs
- Elementary school:Soda Creek
Utilities
- Water:Public, Water Available
- Sewer:Connected, Public Sewer, Sewer Available, Sewer Connected
Finances and disclosures
- Price:$2,975,000
- Price per sq. ft.:$1,071.69
- Tax amount:$6,516 (2025)
Features and amenities
- Appliances:Dishwasher, Disposal, Gas Water Heater, Washer
- Laundry features:Dryer, Laundry Closet, Washer
Parking
- Parking description:Detached, Garage, Heated Garage, Insulated Garage, Off Street
- Garage:Yes
- Garage spaces:2
New listings near 380/382 Pearl Street
- Open Sat, 11am to 2pmNew
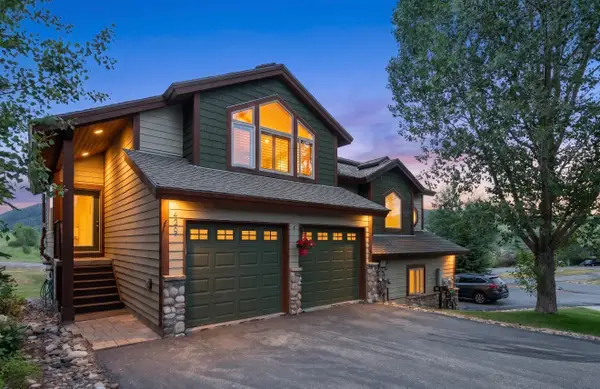 $1,138,000Active3 beds 3 baths1,584 sq. ft.
429 Parkview Drive #36, Steamboat Springs, CO 80487
MLS# S1069946Listed by: RE/MAX PARTNERS - Open Sat, 12 to 2pmNew
 $469,000Active1 beds 1 baths650 sq. ft.
620 Anglers Drive #2, Steamboat Springs, CO 80487
MLS# S1070236Listed by: THE AGENCY STEAMBOAT SPRINGS - New
 $368,500Active1 beds 1 baths447 sq. ft.
1700 Copper Ridge Spur #R2, Steamboat Springs, CO 80487
MLS# S1070193Listed by: STEAMBOAT SOTHEBY'S INTERNATIONAL REALTY - New
 $1,869,000Active4 beds 4 baths2,454 sq. ft.
639 Clermont Circle, Steamboat Springs, CO 80487
MLS# S1070023Listed by: THE AGENCY STEAMBOAT SPRINGS - New
 $2,000,000Active3 beds 3 baths2,236 sq. ft.
1734 Highland Way #1734, Steamboat Springs, CO 80487
MLS# S1070245Listed by: EXP REALTY, LLC - New
 $530,000Active1 beds 2 baths545 sq. ft.
1504 Eddyline Court #1504, Steamboat Springs, CO 80487
MLS# S1070108Listed by: NEXTHOME MOUNTAIN PROPERTIES - New
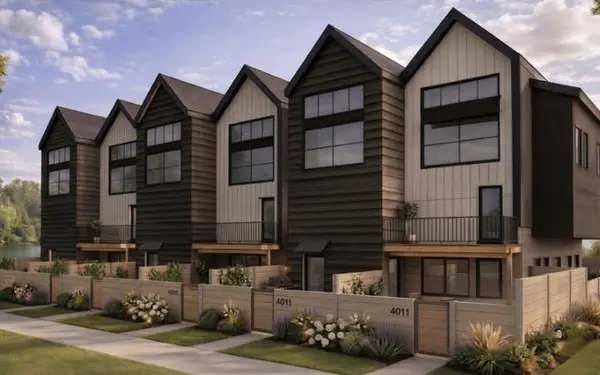 $513,000Active1 beds 1 baths517 sq. ft.
1506 Eddyline Court #1506, Steamboat Springs, CO 80487
MLS# S1070119Listed by: NEXTHOME MOUNTAIN PROPERTIES - New
 $520,000Active1 beds 1 baths476 sq. ft.
2200 Apres Ski Way #101, Steamboat Springs, CO 80487
MLS# S1070249Listed by: COMPASS - New
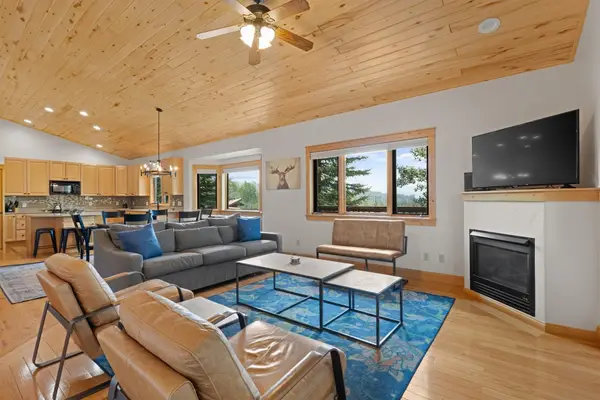 $1,600,000Active3 beds 3 baths2,105 sq. ft.
1675 Bluebird Lane #A, Steamboat Springs, CO 80487
MLS# S1069737Listed by: STEAMBOAT REAL ESTATE PROFESSIONALS, LLC


Protect your home and budget from life's surprises with an Assurant Home Warranty, backed by a partner that supports you through every step of homeownership. Explore Plans.
© 2026 Better Homes and Gardens Real Estate LLC. An Anywhere Real Estate company. All rights reserved. Better Homes and Gardens® Real Estate is a registered trademark owned by Meredith Operations Corporation, licensed to Better Homes and Gardens Real Estate LLC and used with permission. Better Homes and Gardens Real Estate LLC fully supports the principles of the Fair Housing Act and the Equal Opportunity Act. Listing information is deemed reliable but is not guaranteed accurate.
Each office is independently owned and operated.
Any services or products provided by third parties are not provided by, affiliated with or related to Better Homes and Gardens Real Estate LLC, or its affiliated companies.