
12953 Locust Street, Thornton, CO 80602
Local realty services provided by:Better Homes and Gardens Real Estate Kenney & Company
Listed by: frank duran, renee duran
Office: re/max alliance
MLS#:5423016
Source:ML
Price summary
- Price:$624,900
- Price per sq. ft.:$168.85
- Monthly HOA dues:$45
About this home
PRIME PARK-FACING LOCATION! Welcome Home to this Good-Looking 2-Story perfectly positioned directly Across from the Park—offering an Open neighborhood setting and a Location that's hard to duplicate! An Attached 3-Car Garage adds Valuable Parking and Storage. Step inside to Dramatic High Ceilings, Brand-New Carpet, Fresh Interior Paint, and Elegant Plantation Shutters. The flexible Main-Floor Bedroom can also serve as a private Office/Study, with a conveniently located Full Bathroom nearby. The Open & Inviting Kitchen features Granite Countertops, Abundant Cabinet Space, Large Island, Stainless-Steel Appliances, Walk-In Pantry. Get comfortable beside the Warm & Cozy Fireplace during those cold Colorado winters. Upstairs you'll find 3 additional Bedrooms, 2 Full Bathrooms, and a Sizable Loft providing Valuable Flex Space for relaxing, entertainment, hobbies, or a comfortable hangout area. The Impressive Primary Suite features a Private Walk-In Closet and luxurious 5-Piece Bathroom. The Partially Finished Basement offers even more possibilities with Rough-In Plumbing, Engineered Concrete Floors, and Ample Storage—create a Game Room, Recreation Area, Fitness Space, Hobby Room, or whatever best fits your lifestyle. Additional highlights include Central Air-Conditioning, Front & Back Sprinkler System, plus Interior & Exterior Paint completed within the last year. Step outside to your relaxing Covered Back Patio, pour yourself a fresh cup of morning coffee, and enjoy the views of your Beautiful Backyard. PARK-FACING LOCATION and near Multiple walking paths. 3-CAR GARAGE. 4 BEDROOMS. LOFT. FLEXIBLE LIVING SPACE.
Welcome Home! ***Don't miss the Flythrough Virtual Tour***...
Contact an agent
Home facts
- Year built:2003
- Subdivision & Development:Riverdale Park
- Listing ID #:5423016
Rooms and interior
- Bedrooms:4
- Total bathrooms:3
- Full bathrooms:3
- Bathrooms Description:Five Piece Bath
- Kitchen Description:Dishwasher, Disposal, Microwave, Oven, Refrigerator
- Basement:Yes
- Basement Description:Partial, Unfinished
- Living area:3,701 sq. ft.
Heating and cooling
- Cooling:Central Air
- Heating:Forced Air
- Central air:Yes
Structure and exterior
- Year built:2003
- Building area:3,701 sq. ft.
- Lot area:0.18 Acres
- Lot Features:Sprinklers In Front, Sprinklers In Rear
- Construction Materials:Brick, Frame
- Exterior Features:Covered, Patio
- Levels:2 Story
Schools
- High school:Riverdale Ridge
- Middle school:Roger Quist
- Elementary school:West Ridge
Utilities
- Water:Public
- Sewer:Public Sewer
Finances and disclosures
- Price:$624,900
- Price per sq. ft.:$168.85
- Tax amount:$3,892 (2025)
Features and amenities
- Laundry features:Dryer, Washer
Parking
- Total parking spaces:3
- Garage:Yes
- Garage spaces:3
 Based on information submitted to the MLS GRID as of August 28, 2026 04:47 PM. All data is obtained from various sources and may not have been verified by broker or MLS GRID. Supplied Open House information is subject to change without notice. All information should be independently reviewed and verified for accuracy. Properties may or may not be listed by the office/agent presenting the information.
New listings near 12953 Locust Street
- Coming Soon
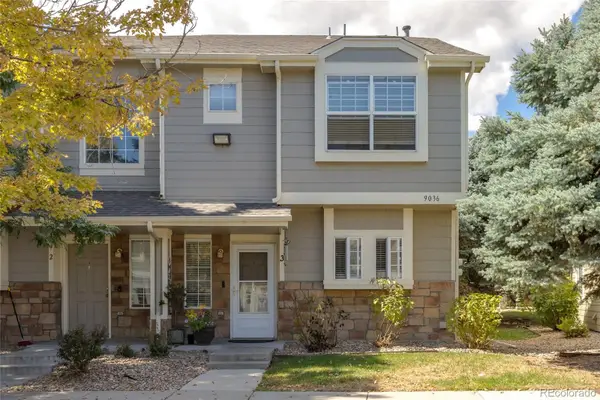 $345,000Coming Soon3 beds 3 baths1,288 sq. ft.
9036 Gale Boulevard #3, Denver, CO 80260
MLS# 8265050Listed by: CITY PARK REALTY LLC - Coming SoonOpen Sat, 11am to 2pm
 $425,000Coming Soon3 beds 2 baths1,176 sq. ft.
9095 Poze Boulevard, Thornton, CO 80229
MLS# 7182386Listed by: KELLER WILLIAMS REALTY DOWNTOWN LLC - New
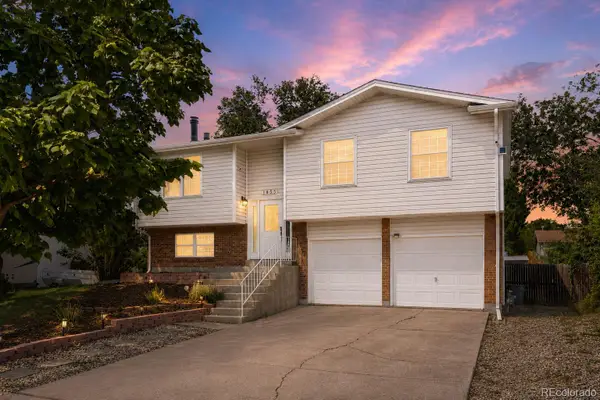 $480,000Active3 beds 2 baths1,508 sq. ft.
1855 E 98th Avenue, Denver, CO 80229
MLS# 4342371Listed by: BERKSHIRE HATHAWAY HOMESERVICES COLORADO REAL ESTATE, LLC - BRIGHTON - Open Sat, 9am to 7pmNew
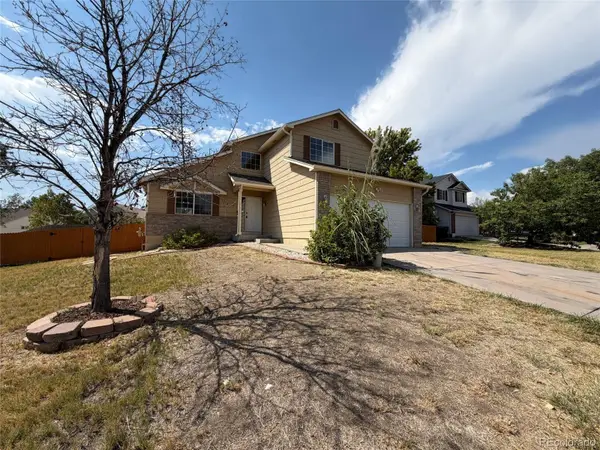 $535,000Active3 beds 3 baths2,519 sq. ft.
9537 Clayton Court, Thornton, CO 80229
MLS# 4247272Listed by: OPENDOOR BROKERAGE LLC - New
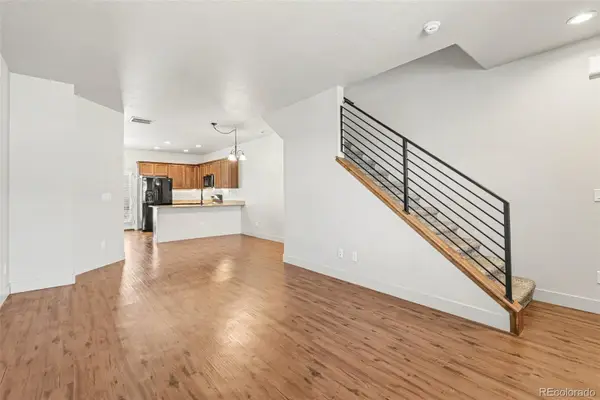 $399,900Active2 beds 3 baths1,216 sq. ft.
13600 Garfield Street #E, Brighton, CO 80602
MLS# 2844137Listed by: REAL BROKER, LLC DBA REAL - New
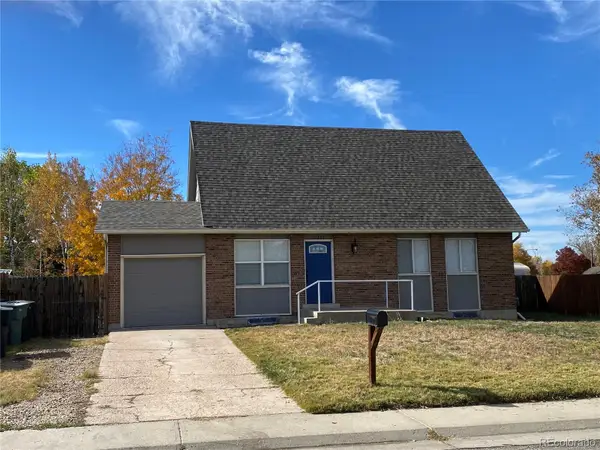 $470,000Active5 beds 2 baths2,485 sq. ft.
12289 Monroe Drive, Thornton, CO 80241
MLS# 9673603Listed by: PREMIER HOMES IN COLORADO - Open Sat, 10am to 2pmNew
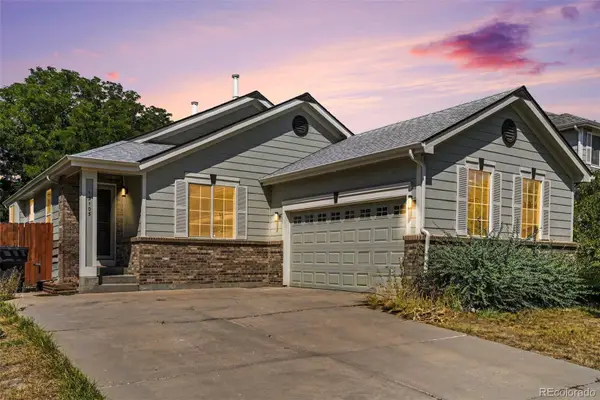 $499,000Active3 beds 2 baths2,400 sq. ft.
13105 Ivanhoe Street, Thornton, CO 80602
MLS# 6385516Listed by: YOUR CASTLE REAL ESTATE INC - New
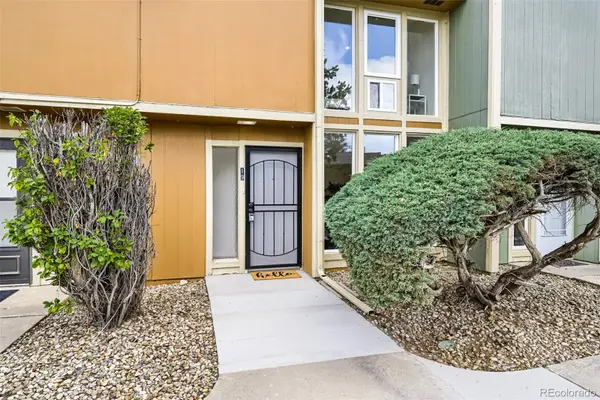 $350,000Active3 beds 3 baths1,398 sq. ft.
4970 Homestead Place #19, Thornton, CO 80229
MLS# 9745252Listed by: ROCKY MOUNTAIN REAL ESTATE INC - New
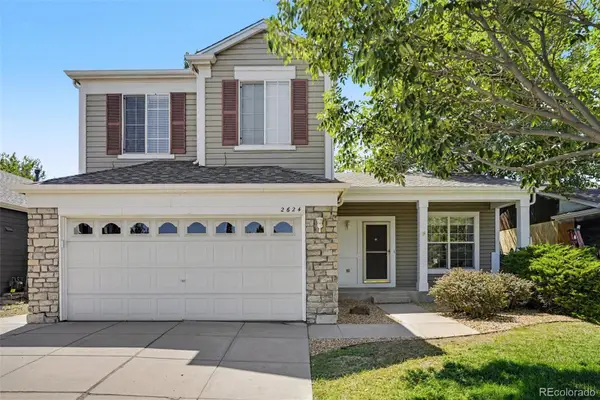 $545,000Active3 beds 3 baths2,094 sq. ft.
2624 E 131st Avenue, Thornton, CO 80241
MLS# 3885921Listed by: HOME TEAM ADVANTAGE


Protect your home and budget from life's surprises with an Assurant Home Warranty, backed by a partner that supports you through every step of homeownership. Explore Plans.
© 2026 Better Homes and Gardens Real Estate LLC. An Anywhere Real Estate company. All rights reserved. Better Homes and Gardens® Real Estate is a registered trademark owned by Meredith Operations Corporation, licensed to Better Homes and Gardens Real Estate LLC and used with permission. Better Homes and Gardens Real Estate LLC fully supports the principles of the Fair Housing Act and the Equal Opportunity Act. Listing information is deemed reliable but is not guaranteed accurate.
Each office is independently owned and operated.
Any services or products provided by third parties are not provided by, affiliated with or related to Better Homes and Gardens Real Estate LLC, or its affiliated companies.