
2624 E 131st Avenue, Thornton, CO 80241
Local realty services provided by:Better Homes and Gardens Real Estate Kenney & Company
2624 E 131st Avenue,Thornton, CO 80241
$545,000
- 3 Beds
- 3 Baths
- 2,094 sq. ft.
- Single family
- Active
Listed by: jeff o'grady
Office: home team advantage
MLS#:3885921
Source:ML
Price summary
- Price:$545,000
- Price per sq. ft.:$260.27
- Monthly HOA dues:$45.83
About this home
Welcome to 2624 East 135th Avenue in the highly desired Signal Creek community—a home that feels fresh, comfortable, and ready for its next chapter. New carpet and interior paint pair beautifully with freshly refinished hardwood floors, giving the home a crisp, move-in-ready feel from the moment you step inside. Upstairs, you’ll find three bedrooms, including a spacious primary suite with a private en suite bath, plus an additional full bathroom for the secondary bedrooms. The unfinished basement offers plenty of room for storage today and the flexibility to create additional living space down the road. But the real standout may be out back. The huge backyard has been beautifully maintained with mature landscaping and backs to a peaceful greenbelt, creating a setting that feels open, private, and hard to find. There is plenty of room for volleyball AND a trampoline! An extended deck provides plenty of space for outdoor dining, entertaining, or simply enjoying the view. Additional features include a two-car attached garage and a location that makes everyday life easy. Tarver Elementary is just a few blocks away, and the Eastlake light rail station is a quick drive, walk, or bike ride for convenient access to downtown Denver. Freshly updated, wonderfully located, and with a backyard that truly sets it apart—this Signal Creek home checks all the right boxes....
Contact an agent
Home facts
- Year built:1996
- Subdivision & Development:Signal Creek
- Listing ID #:3885921
Rooms and interior
- Bedrooms:3
- Total bathrooms:3
- Full bathrooms:2
- Half bathrooms:1
- Flooring:Carpet, Wood
- Bathrooms Description:Five Piece Bath
- Kitchen Description:Dishwasher, Eat-in Kitchen, Kitchen Island, Microwave, Refrigerator, Self Cleaning Oven
- Basement:Yes
- Basement Description:Unfinished
- Living area:2,094 sq. ft.
Heating and cooling
- Cooling:Central Air
- Heating:Forced Air
- Central air:Yes
Structure and exterior
- Roof:Composition
- Year built:1996
- Building area:2,094 sq. ft.
- Lot area:0.22 Acres
- Lot Features:Greenbelt, Sprinklers In Front, Sprinklers In Rear
- Construction Materials:Brick, Frame
- Exterior Features:Deck, Front Porch, Private Yard
- Levels:2 Story
Schools
- High school:Horizon
- Middle school:Century
- Elementary school:Tarver
Utilities
- Sewer:Public Sewer
Finances and disclosures
- Price:$545,000
- Price per sq. ft.:$260.27
- Tax amount:$3,919 (2025)
Parking
- Total parking spaces:2
- Garage:Yes
- Garage spaces:2
 Based on information submitted to the MLS GRID as of August 28, 2026 06:03 AM. All data is obtained from various sources and may not have been verified by broker or MLS GRID. Supplied Open House information is subject to change without notice. All information should be independently reviewed and verified for accuracy. Properties may or may not be listed by the office/agent presenting the information.
New listings near 2624 E 131st Avenue
- Coming Soon
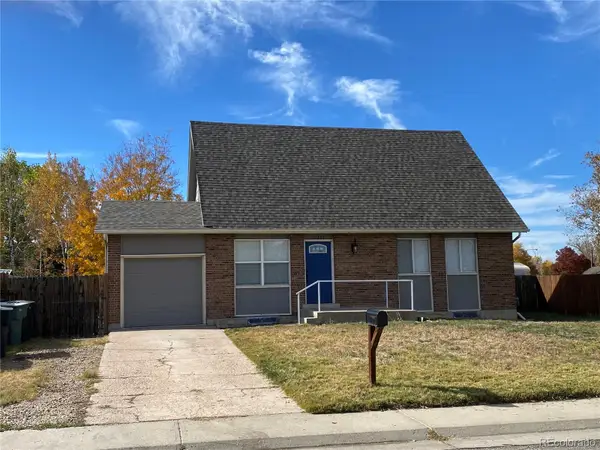 $470,000Coming Soon5 beds 2 baths2,485 sq. ft.
12289 Monroe Drive, Thornton, CO 80241
MLS# 9673603Listed by: PREMIER HOMES IN COLORADO - Coming Soon
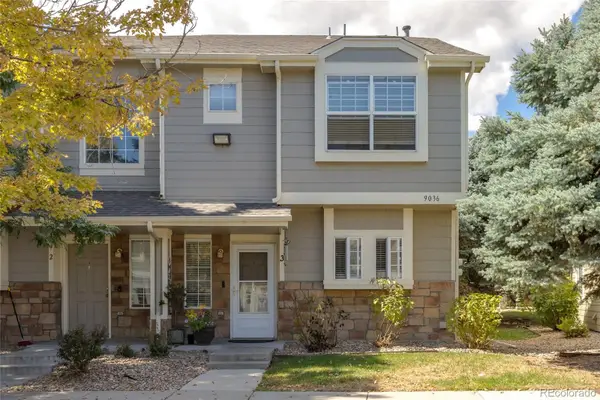 $345,000Coming Soon3 beds 3 baths1,288 sq. ft.
9036 Gale Boulevard #3, Denver, CO 80260
MLS# 8265050Listed by: CITY PARK REALTY LLC - Coming SoonOpen Sat, 11am to 1pm
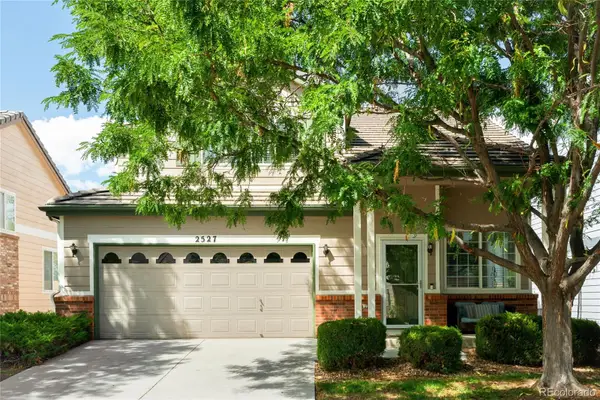 $485,000Coming Soon3 beds 3 baths1,620 sq. ft.
2527 E 127th Court, Thornton, CO 80241
MLS# 7084600Listed by: MILEHIMODERN - Coming SoonOpen Sat, 11am to 2pm
 $425,000Coming Soon3 beds 2 baths1,176 sq. ft.
9095 Poze Boulevard, Thornton, CO 80229
MLS# 7182386Listed by: KELLER WILLIAMS REALTY DOWNTOWN LLC - New
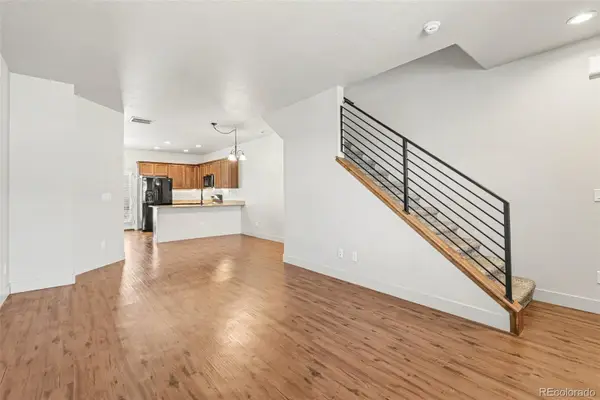 $399,900Active2 beds 3 baths1,216 sq. ft.
13600 Garfield Street #E, Brighton, CO 80602
MLS# 2844137Listed by: REAL BROKER, LLC DBA REAL - New
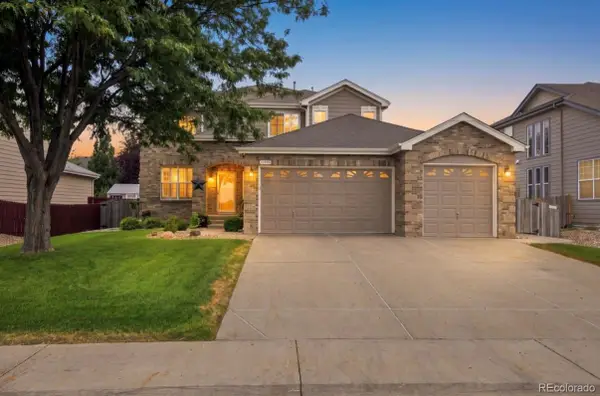 $624,900Active4 beds 3 baths3,701 sq. ft.
12953 Locust Street, Thornton, CO 80602
MLS# 5423016Listed by: RE/MAX ALLIANCE - Open Sat, 10am to 2pmNew
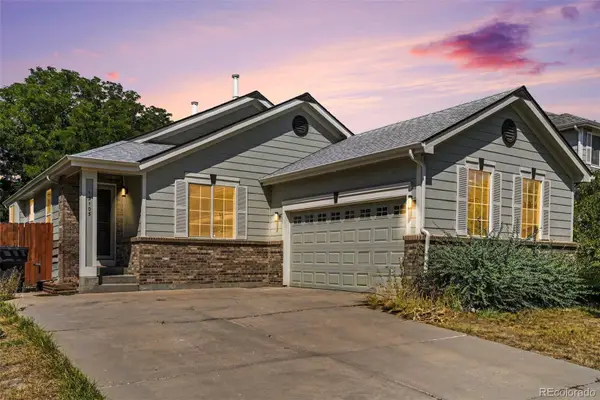 $499,000Active3 beds 2 baths2,400 sq. ft.
13105 Ivanhoe Street, Thornton, CO 80602
MLS# 6385516Listed by: YOUR CASTLE REAL ESTATE INC - New
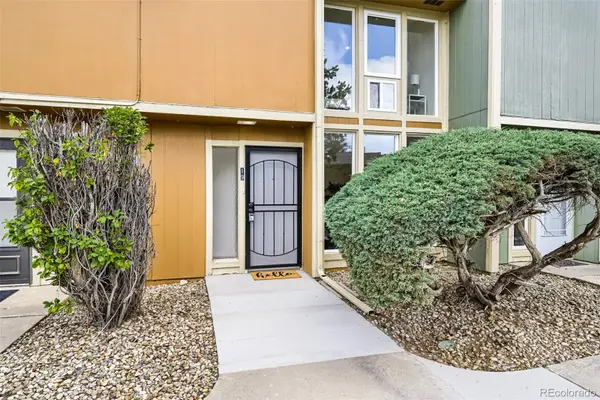 $350,000Active3 beds 3 baths1,398 sq. ft.
4970 Homestead Place #19, Thornton, CO 80229
MLS# 9745252Listed by: ROCKY MOUNTAIN REAL ESTATE INC - New
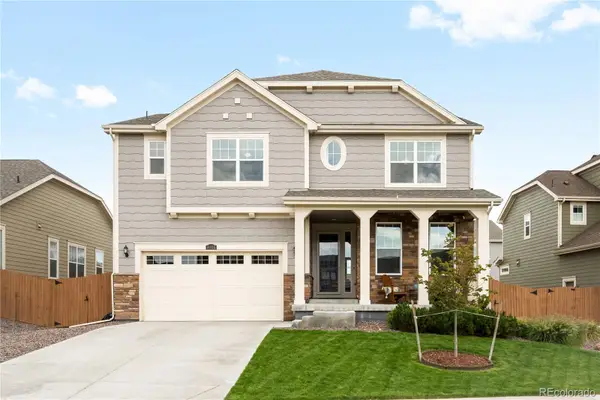 $749,900Active4 beds 4 baths4,009 sq. ft.
16314 Milwaukee Street, Thornton, CO 80602
MLS# 7402160Listed by: RE/MAX ALLIANCE - OLDE TOWN


Protect your home and budget from life's surprises with an Assurant Home Warranty, backed by a partner that supports you through every step of homeownership. Explore Plans.
© 2026 Better Homes and Gardens Real Estate LLC. An Anywhere Real Estate company. All rights reserved. Better Homes and Gardens® Real Estate is a registered trademark owned by Meredith Operations Corporation, licensed to Better Homes and Gardens Real Estate LLC and used with permission. Better Homes and Gardens Real Estate LLC fully supports the principles of the Fair Housing Act and the Equal Opportunity Act. Listing information is deemed reliable but is not guaranteed accurate.
Each office is independently owned and operated.
Any services or products provided by third parties are not provided by, affiliated with or related to Better Homes and Gardens Real Estate LLC, or its affiliated companies.