
13105 Ivanhoe Street, Thornton, CO 80602
Local realty services provided by:Better Homes and Gardens Real Estate Kenney & Company
13105 Ivanhoe Street,Thornton, CO 80602
$499,000
- 3 Beds
- 2 Baths
- 2,400 sq. ft.
- Single family
- Active
Upcoming open houses
- Sat, Aug 2910:00 am - 02:00 pm
- Sun, Aug 3010:00 am - 02:00 pm
Listed by: jason lewis
Office: your castle real estate inc
MLS#:6385516
Source:ML
Price summary
- Price:$499,000
- Price per sq. ft.:$207.92
- Monthly HOA dues:$40
About this home
Welcome to your spacious ranch-style 3-bedroom, 2-bathroom, 2,400-square-foot home located in the desirable Riverdale Park neighborhood of Thornton, CO. This move-in-ready residence offers a bright, open-concept layout with vaulted ceilings, abundant natural light, and a comfortable design perfect for everyday living and entertaining. This move-in-ready residence features a bright, open-concept layout with vaulted ceilings, abundant natural light, and a comfortable design ideal for everyday living and entertaining.
The thoughtfully designed main level offers a welcoming great room with a gas fireplace, a spacious kitchen with an island, and a generous dining area perfect for family meals and gatherings. A sliding glass door opens to the concrete patio and private backyard, creating an inviting setting for outdoor dining, grilling, and entertaining. The private primary suite provides a relaxing retreat with a soaking tub, separate shower, dual sinks, enclosed toilet area, and a large walk-in closet. Two additional bedrooms and a full bathroom offer flexible space for family, guests, or a home office.
The basement adds valuable living space with a spacious family room featuring 3 large egress windows that bring in plenty of natural light. The remaining unfinished area provides excellent potential for additional 1-2 bedrooms, plumbed for additional bathroom, a home gym, office, recreation area, or ample storage—allowing you to customize the space to fit your needs.
Conveniently located near shopping, restaurants, parks, schools, and major commuter routes, this home offers an ideal combination of comfort, functionality, and future potential. VA assumable loan at 2.75%! Send your clients to our open houses this week Sat/Sun 10-2 pm!...
Contact an agent
Home facts
- Year built:2002
- Subdivision & Development:Riverdale Park
- Listing ID #:6385516
Rooms and interior
- Bedrooms:3
- Total bathrooms:2
- Full bathrooms:2
- Flooring:Carpet, Vinyl
- Bathrooms Description:Five Piece Bath
- Kitchen Description:Dishwasher, Disposal, Kitchen Island, Microwave, Range
- Basement:Yes
- Basement Description:Cellar, Partial, Unfinished
- Living area:2,400 sq. ft.
Heating and cooling
- Cooling:Central Air
- Heating:Forced Air
- Central air:Yes
Structure and exterior
- Roof:Composition
- Year built:2002
- Building area:2,400 sq. ft.
- Lot area:0.16 Acres
- Lot Features:Level, Near Public Transit, Sprinklers In Front, Sprinklers In Rear
- Architectural Style:Contemporary
- Construction Materials:Brick, Frame, Wood Siding
- Exterior Features:Patio, Private Yard
- Foundation Description:Slab
- Levels:1 Story
Schools
- High school:Prairie View
- Middle school:Prairie View
- Elementary school:West Ridge
Utilities
- Water:Public
- Sewer:Public Sewer
Finances and disclosures
- Price:$499,000
- Price per sq. ft.:$207.92
- Tax amount:$3,429 (2025)
Features and amenities
- Amenities:Double Pane Windows
Parking
- Total parking spaces:4
- Parking description:Concrete Driveway
- Garage:Yes
- Garage spaces:2
 Based on information submitted to the MLS GRID as of August 28, 2026 04:47 PM. All data is obtained from various sources and may not have been verified by broker or MLS GRID. Supplied Open House information is subject to change without notice. All information should be independently reviewed and verified for accuracy. Properties may or may not be listed by the office/agent presenting the information.
New listings near 13105 Ivanhoe Street
- Coming Soon
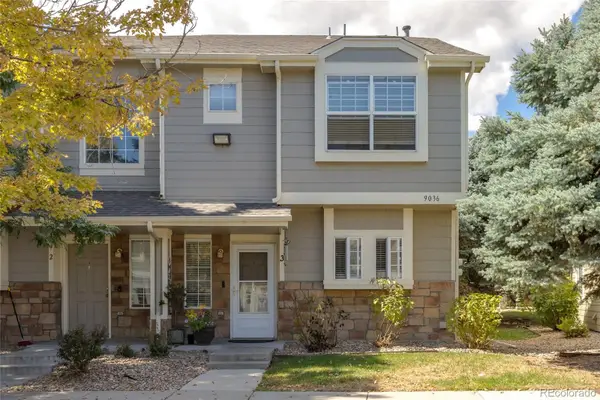 $345,000Coming Soon3 beds 3 baths1,288 sq. ft.
9036 Gale Boulevard #3, Denver, CO 80260
MLS# 8265050Listed by: CITY PARK REALTY LLC - Coming SoonOpen Sat, 11am to 2pm
 $425,000Coming Soon3 beds 2 baths1,176 sq. ft.
9095 Poze Boulevard, Thornton, CO 80229
MLS# 7182386Listed by: KELLER WILLIAMS REALTY DOWNTOWN LLC - New
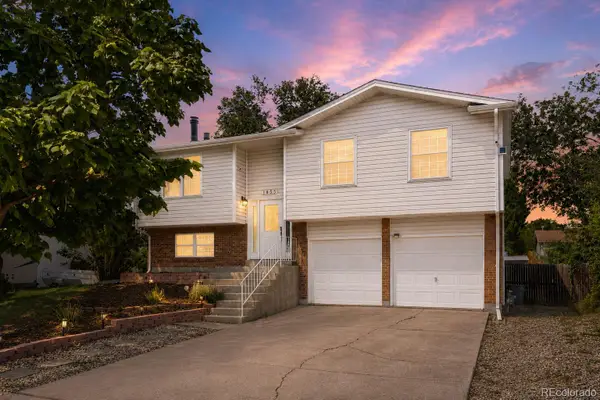 $480,000Active3 beds 2 baths1,508 sq. ft.
1855 E 98th Avenue, Denver, CO 80229
MLS# 4342371Listed by: BERKSHIRE HATHAWAY HOMESERVICES COLORADO REAL ESTATE, LLC - BRIGHTON - Open Sat, 9am to 7pmNew
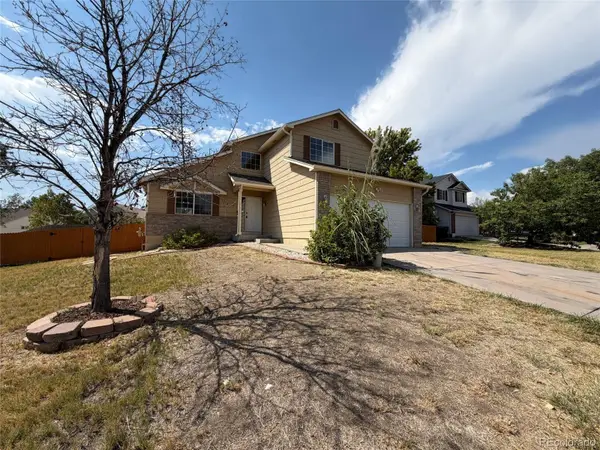 $535,000Active3 beds 3 baths2,519 sq. ft.
9537 Clayton Court, Thornton, CO 80229
MLS# 4247272Listed by: OPENDOOR BROKERAGE LLC - New
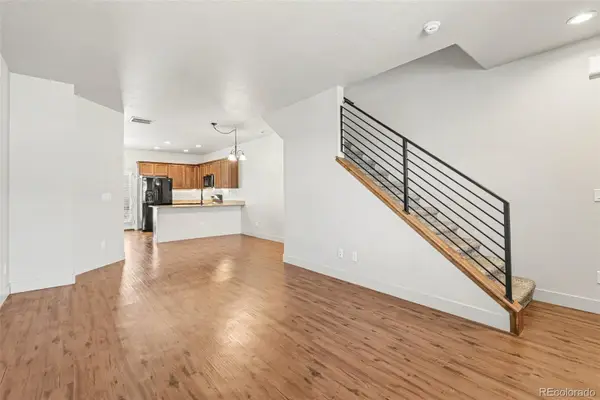 $399,900Active2 beds 3 baths1,216 sq. ft.
13600 Garfield Street #E, Brighton, CO 80602
MLS# 2844137Listed by: REAL BROKER, LLC DBA REAL - New
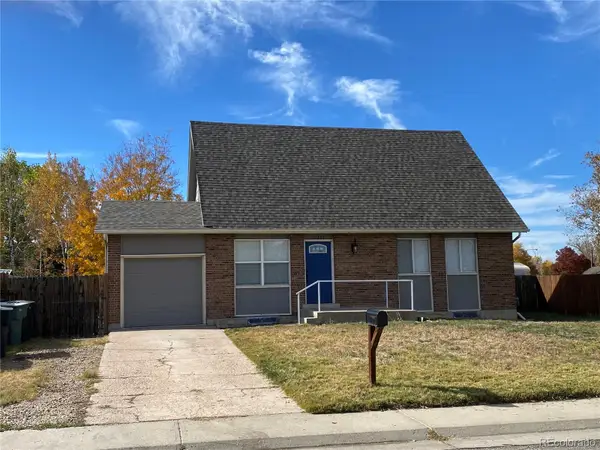 $470,000Active5 beds 2 baths2,485 sq. ft.
12289 Monroe Drive, Thornton, CO 80241
MLS# 9673603Listed by: PREMIER HOMES IN COLORADO - New
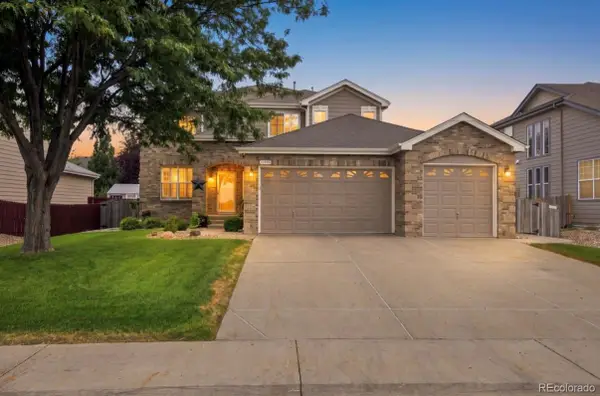 $624,900Active4 beds 3 baths3,701 sq. ft.
12953 Locust Street, Thornton, CO 80602
MLS# 5423016Listed by: RE/MAX ALLIANCE - New
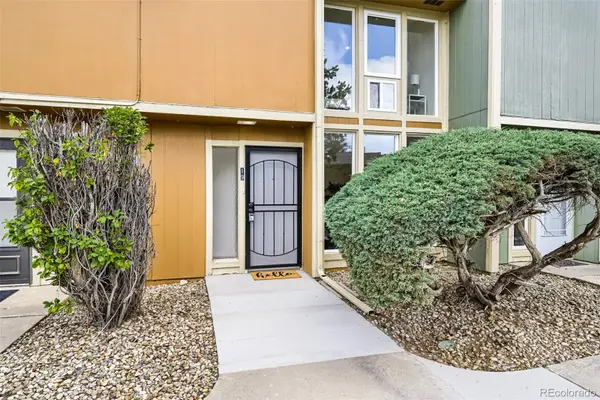 $350,000Active3 beds 3 baths1,398 sq. ft.
4970 Homestead Place #19, Thornton, CO 80229
MLS# 9745252Listed by: ROCKY MOUNTAIN REAL ESTATE INC - New
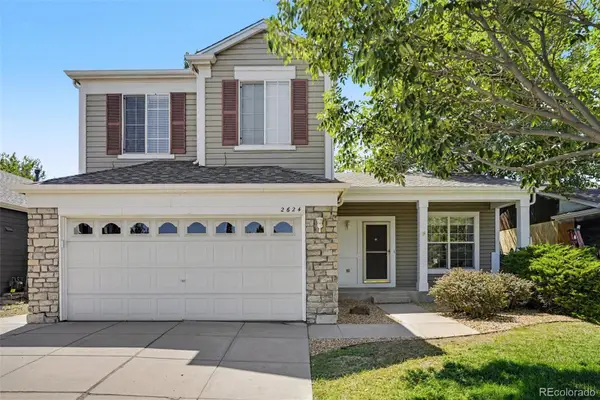 $545,000Active3 beds 3 baths2,094 sq. ft.
2624 E 131st Avenue, Thornton, CO 80241
MLS# 3885921Listed by: HOME TEAM ADVANTAGE


Protect your home and budget from life's surprises with an Assurant Home Warranty, backed by a partner that supports you through every step of homeownership. Explore Plans.
© 2026 Better Homes and Gardens Real Estate LLC. An Anywhere Real Estate company. All rights reserved. Better Homes and Gardens® Real Estate is a registered trademark owned by Meredith Operations Corporation, licensed to Better Homes and Gardens Real Estate LLC and used with permission. Better Homes and Gardens Real Estate LLC fully supports the principles of the Fair Housing Act and the Equal Opportunity Act. Listing information is deemed reliable but is not guaranteed accurate.
Each office is independently owned and operated.
Any services or products provided by third parties are not provided by, affiliated with or related to Better Homes and Gardens Real Estate LLC, or its affiliated companies.