
8493 E 149th Drive, Thornton, CO 80602
Local realty services provided by:Better Homes and Gardens Real Estate Kenney & Company
8493 E 149th Drive,Thornton, CO 80602
$649,900
- 3 Beds
- 3 Baths
- 2,680 sq. ft.
- Single family
- Active
Listed by: ranae sevier
Office: homesmart
MLS#:6575272
Source:ML
Price summary
- Price:$649,900
- Price per sq. ft.:$242.5
- Monthly HOA dues:$120
About this home
YOU WILL LOVE LIVING ON THE GOLF COURSE with the relaxed lifestyle in this 3 bedroom, 3 bath ranch home located in the 55+ gated Todd Creek golf course community. The open floor plan has lots of space, a lovely kitchen with granite counters, rich hardwood flooring, and stainless steel appliances. There is a formal dining area for family gatherings ,the great room is accented by the gas fireplace making it ideal for relaxing or entertaining your family or friends. The generous sized primary suite is complimented by it's own lovely bath with stall shower, double vanity and a walk-in closet. A second bedroom can double as an office or den; while, the lower level offers another living area complete with a third bedroom and 3/4 bath, and plenty of storage space. Living here is wonderful, as all of the outside maintenance is done by the HOA. Staying active is a breeze as the community offers an abundance of activities and clubs for you to enjoy. The clubhouse is features 2 pools - a large indoor pool including a whirlpool and an outdoor infinity pool - a fitness facility, a library, craft rooms, and a public restaurant for those evenings you do not feel liking cooking or want to meet your friends or neighbors for a drink. The community is located on the Todd Creek Golf Course if you are a golfer or want to learn. Or if your love tennis or pickleball, you can always find a partner on one of the three courts. There is always lots to do living in this active adult community- no need to go on vacation! Life is good in Heritage Todd Creek....
Contact an agent
Home facts
- Year built:2006
- Subdivision & Development:HERITAGE TODD CREEK
- Listing ID #:6575272
Rooms and interior
- Bedrooms:3
- Total bathrooms:3
- Full bathrooms:2
- Flooring:Carpet, Tile, Wood
- Kitchen Description:Dishwasher, Disposal, Microwave, Oven, Pantry, Refrigerator
- Basement:Yes
- Basement Description:Finished
- Living area:2,680 sq. ft.
Heating and cooling
- Cooling:Central Air
- Heating:Forced Air
- Central air:Yes
Structure and exterior
- Roof:Composition
- Year built:2006
- Building area:2,680 sq. ft.
- Lot area:0.15 Acres
- Lot Features:Landscaped, Level, Master Planned, On Golf Course, Sprinklers In Front, Sprinklers In Rear
- Construction Materials:Cement Siding, Concrete, Frame
- Exterior Features:Front Porch
- Foundation Description:Slab
- Levels:1 Story
Schools
- High school:Riverdale Ridge
- Middle school:Roger Quist
- Elementary school:Brantner
Utilities
- Sewer:Public Sewer
Finances and disclosures
- Price:$649,900
- Price per sq. ft.:$242.5
- Tax amount:$4,909 (2025)
Features and amenities
- Laundry features:Dryer, Washer
- Amenities:Double Pane Windows, Gas Water Heater, Humidifier
Parking
- Total parking spaces:2
- Garage:Yes
- Garage spaces:2
 Based on information submitted to the MLS GRID as of August 7, 2026 07:54 PM. All data is obtained from various sources and may not have been verified by broker or MLS GRID. Supplied Open House information is subject to change without notice. All information should be independently reviewed and verified for accuracy. Properties may or may not be listed by the office/agent presenting the information.
New listings near 8493 E 149th Drive
- New
 $426,900Active2 beds 3 baths1,264 sq. ft.
15231 Clayton Street, Thornton, CO 80602
MLS# 5327748Listed by: COLDWELL BANKER REALTY 56 - New
 $745,000Active5 beds 5 baths4,363 sq. ft.
3101 E 163rd Place, Thornton, CO 80602
MLS# IR1066007Listed by: COMPASS - BOULDER - Open Sat, 11am to 1pmNew
 $519,000Active4 beds 3 baths2,688 sq. ft.
4412 E 117th Court, Denver, CO 80233
MLS# 2559426Listed by: EXIT REALTY DTC, CHERRY CREEK, PIKES PEAK. - New
 $400,000Active3 beds 3 baths1,702 sq. ft.
11562 Garfield Way, Denver, CO 80233
MLS# 3426185Listed by: REAL BROKER, LLC DBA REAL - New
 $510,000Active3 beds 3 baths1,447 sq. ft.
12527 Dexter Way, Thornton, CO 80241
MLS# 9533128Listed by: BERKSHIRE HATHAWAY HOMESERVICES COLORADO REAL ESTATE, LLC - New
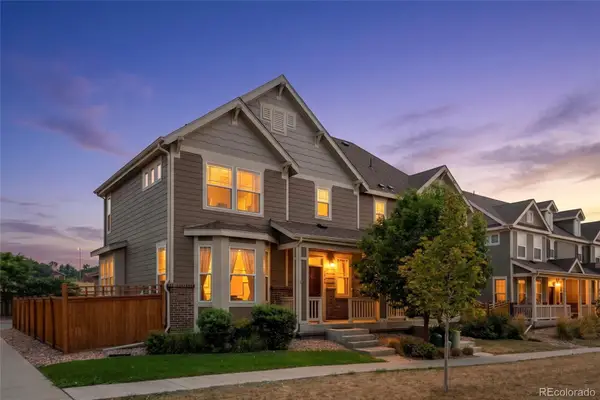 $455,000Active2 beds 3 baths2,172 sq. ft.
14055 Harrison Street, Brighton, CO 80602
MLS# 6137429Listed by: DISTINCT REAL ESTATE LLC - New
 $449,900Active3 beds 2 baths1,344 sq. ft.
9449 Inca Court, Denver, CO 80260
MLS# 9934018Listed by: YOUR CASTLE REALTY LLC - New
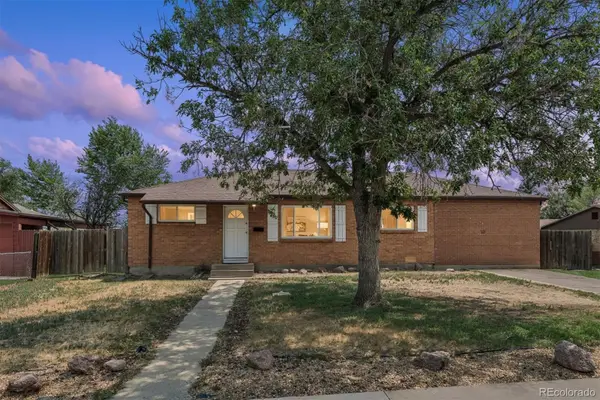 $374,900Active4 beds 2 baths1,558 sq. ft.
9230 Wigham Street, Thornton, CO 80229
MLS# 3008827Listed by: RE/MAX ALLIANCE - New
 $509,170Active3 beds 3 baths2,185 sq. ft.
2197 E 164th Avenue, Thornton, CO 80602
MLS# 2573429Listed by: KERRIE A. YOUNG (INDEPENDENT)


Protect your home and budget from life's surprises with an Assurant Home Warranty, backed by a partner that supports you through every step of homeownership. Explore Plans.
© 2026 Better Homes and Gardens Real Estate LLC. An Anywhere Real Estate company. All rights reserved. Better Homes and Gardens® Real Estate is a registered trademark owned by Meredith Operations Corporation, licensed to Better Homes and Gardens Real Estate LLC and used with permission. Better Homes and Gardens Real Estate LLC fully supports the principles of the Fair Housing Act and the Equal Opportunity Act. Listing information is deemed reliable but is not guaranteed accurate.
Each office is independently owned and operated.
Any services or products provided by third parties are not provided by, affiliated with or related to Better Homes and Gardens Real Estate LLC, or its affiliated companies.