
2721 Ranch Reserve Lane, Westminster, CO 80234
Local realty services provided by:Better Homes and Gardens Real Estate Kenney & Company
2721 Ranch Reserve Lane,Denver, CO 80234
$1,195,000
- 4 Beds
- 4 Baths
- 5,762 sq. ft.
- Single family
- Active
Upcoming open houses
- Sat, May 3012:00 pm - 02:00 pm
Listed by: the munoz group
Office: redfin corporation
MLS#:6464548
Source:ML
Price summary
- Price:$1,195,000
- Price per sq. ft.:$207.39
- Monthly HOA dues:$91.67
About this home
Experience luxury living in Denver’s prestigious Ranch Reserve community, where striking architecture, mature landscaping, and an exceptional location create an unforgettable first impression. Ideally situated for convenient access to Denver, Boulder, and Broomfield, this home also places you just minutes from golf courses, parks, trails, and outdoor recreation. Inside, a dramatic foyer with soaring ceilings welcomes you into an elegant and thoughtfully designed floorplan. Featuring premium Anderson windows and custom Hunter Douglas blinds, the interior shines with brand-new carpeting throughout. A private home office/flex room and formal dining room flank the entry, while the expansive great room anchors the heart of the home with a floor-to-ceiling stone fireplace and abundant natural light. The chef’s kitchen is beautifully appointed with granite countertops, stainless steel appliances, a large center island with integrated cooktop, walk-in pantry, breakfast bar, and casual dining nook with direct access to the backyard patio — ideal for everyday living and entertaining alike. Additional main-level highlights include a flexible bonus room, powder bath, spacious laundry room, and direct access to the attached three-car garage. Upstairs, the luxurious primary suite serves as a private retreat featuring oversized windows, a private balcony, spa-inspired five-piece bath, and generous walk-in closet. Two secondary bedrooms share a Jack-and-Jill bath, while an additional guest suite enjoys its own private en-suite bathroom. The unfinished basement offers exceptional potential for future expansion, recreation space, or storage. Outside, the beautifully landscaped backyard is framed by mature trees and lush lawn, creating a peaceful outdoor setting complete with an expansive patio designed for dining, entertaining, and relaxing Colorado evenings....
Contact an agent
Home facts
- Year built:2004
- Listing ID #:6464548
Rooms and interior
- Bedrooms:4
- Total bathrooms:4
- Full bathrooms:3
- Half bathrooms:1
- Flooring:Carpet, Tile, Wood
- Bathrooms Description:Jack & Jill Bathroom
- Kitchen Description:Convection Oven, Cooktop, Dishwasher, Disposal, Double Oven, Eat-in Kitchen, Kitchen Island, Microwave, Pantry, Range Hood, Refrigerator, Self Cleaning Oven
- Basement:Yes
- Basement Description:Crawl Space, Daylight, Full, Interior Entry, Unfinished
- Living area:5,762 sq. ft.
Heating and cooling
- Cooling:Central Air
- Heating:Forced Air, Natural Gas
- Central air:Yes
Structure and exterior
- Roof:Shake
- Year built:2004
- Building area:5,762 sq. ft.
- Lot area:0.26 Acres
- Lot Features:Landscaped, Level, Sprinklers In Front, Sprinklers In Rear
- Architectural Style:Contemporary
- Construction Materials:Stucco
- Exterior Features:Balcony, Covered, Deck, Front Porch, Garden, Lighting, Patio, Private Yard, Rain Gutters, Smart Irrigation
- Levels:2 Story
Schools
- High school:Mountain Range
- Middle school:Silver Hills
- Elementary school:Cotton Creek
Utilities
- Water:Public
- Sewer:Public Sewer
Finances and disclosures
- Price:$1,195,000
- Price per sq. ft.:$207.39
- Tax amount:$8,381 (2025)
Features and amenities
- Laundry features:Dryer, In Unit, Washer
- Amenities:Carbon Monoxide Detector(s), Double Pane Windows, Gas Water Heater, Security System, Smoke Detector(s), Window Coverings
Parking
- Total parking spaces:3
- Parking description:Concrete Driveway, Dry Walled, Exterior Access Door, Lighted, Oversized
- Garage:Yes
- Garage spaces:3
 Based on information submitted to the MLS GRID as of May 28, 2026 04:40 PM. All data is obtained from various sources and may not have been verified by broker or MLS GRID. Supplied Open House information is subject to change without notice. All information should be independently reviewed and verified for accuracy. Properties may or may not be listed by the office/agent presenting the information.
New listings near 2721 Ranch Reserve Lane
- New
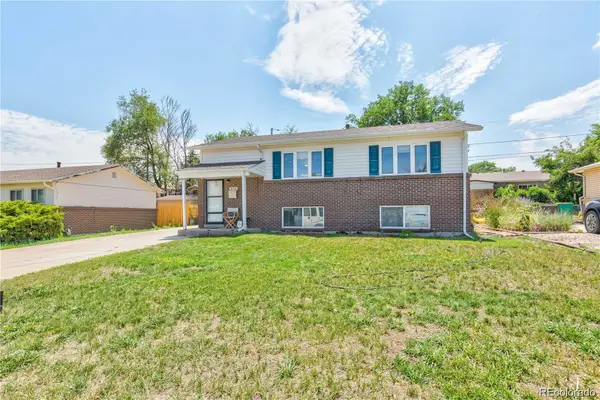 $499,000Active4 beds 2 baths1,850 sq. ft.
3170 W 94th Avenue, Westminster, CO 80031
MLS# 5322973Listed by: COMPASS - DENVER - Coming Soon
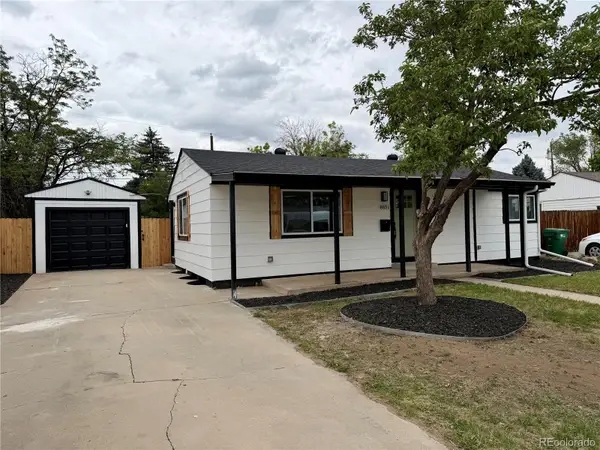 $485,000Coming Soon4 beds 2 baths
8851 Hooker Way, Westminster, CO 80031
MLS# 9349123Listed by: KELLER WILLIAMS REALTY DOWNTOWN LLC - Coming SoonOpen Sat, 11am to 1pm
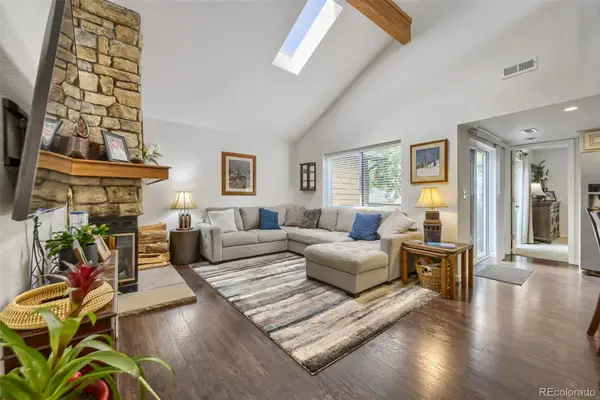 $379,900Coming Soon3 beds 2 baths
9152 W 88th Circle, Westminster, CO 80021
MLS# 2755148Listed by: THE CHARIS GROUP - Coming Soon
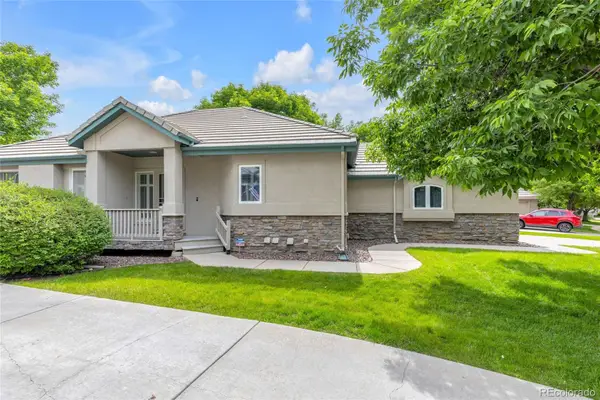 $725,000Coming Soon4 beds 3 baths
2522 W 107th Place, Westminster, CO 80234
MLS# 9801173Listed by: CENTURY 21 SIGNATURE REALTY NORTH, INC. - Coming Soon
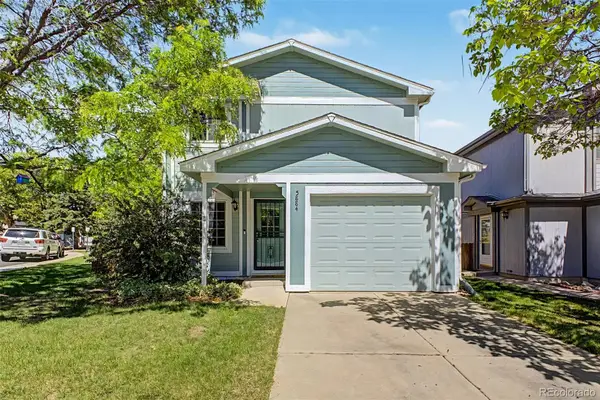 $490,000Coming Soon3 beds 2 baths
5884 W 93rd Avenue, Westminster, CO 80031
MLS# 5383010Listed by: GUIDE REAL ESTATE - Coming Soon
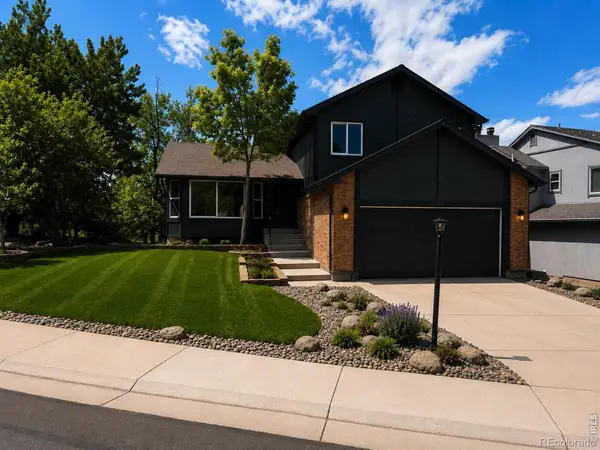 $760,000Coming Soon4 beds 4 baths
2235 W 118th Avenue, Denver, CO 80234
MLS# IR1060107Listed by: RESIDENT REALTY - Open Sat, 1am to 3pmNew
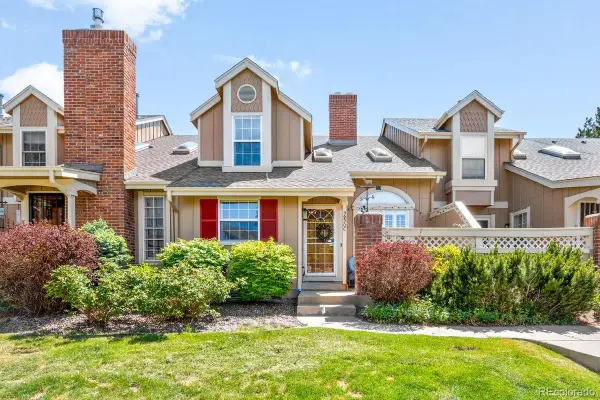 $490,000Active3 beds 4 baths2,191 sq. ft.
9990 Grove Street #C, Westminster, CO 80031
MLS# 8251360Listed by: LIV SOTHEBY'S INTERNATIONAL REALTY 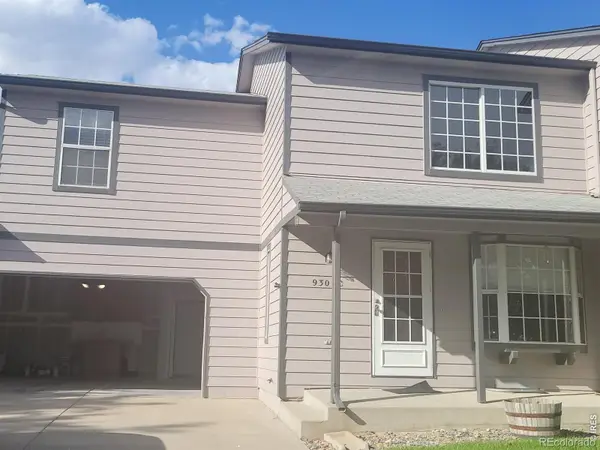 $420,000Pending3 beds 4 baths1,930 sq. ft.
930 W 133rd Circle #CC, Denver, CO 80234
MLS# IR1060068Listed by: LAMPO REALTY, INC.- New
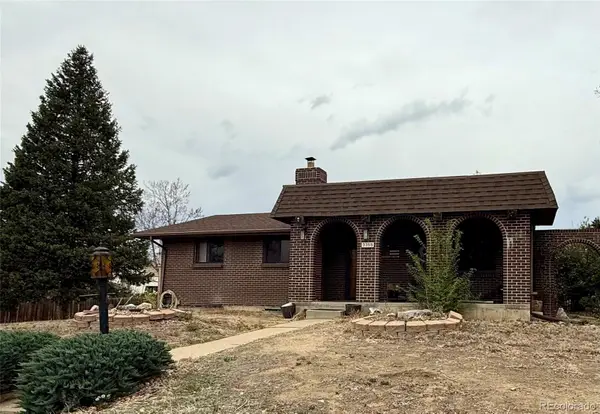 $495,000Active6 beds 2 baths2,240 sq. ft.
3355 W 94th Avenue, Westminster, CO 80031
MLS# 3979407Listed by: RE/MAX NORTHWEST INC


Protect your home and budget from life's surprises with an Assurant Home Warranty, backed by a partner that supports you through every step of homeownership. Explore Plans.
© 2026 Better Homes and Gardens Real Estate LLC. An Anywhere Real Estate company. All rights reserved. Better Homes and Gardens® Real Estate is a registered trademark owned by Meredith Operations Corporation, licensed to Better Homes and Gardens Real Estate LLC and used with permission. Better Homes and Gardens Real Estate LLC fully supports the principles of the Fair Housing Act and the Equal Opportunity Act. Listing information is deemed reliable but is not guaranteed accurate.
Each office is independently owned and operated.
Any services or products provided by third parties are not provided by, affiliated with or related to Better Homes and Gardens Real Estate LLC, or its affiliated companies.