
9310 Raleigh Street, Westminster, CO 80031
Local realty services provided by:Better Homes and Gardens Real Estate Kenney & Company
Listed by: lexie white
Office: homesmart
MLS#:2801096
Source:ML
Price summary
- Price:$410,000
- Price per sq. ft.:$287.52
About this home
Incredible opportunity for a home buyer looking for a solid home with great potential! This original-owner tri-level home is livable and ready for your personal updates, offering the perfect opportunity to build equity over time. The main level features a spacious living room with a wood-burning fireplace, dining room, and kitchen with appliances included. Hardwood floors are underneath the carpet on both the main and upper levels, and the existing carpet is in great condition. The upper level offers 3 bedrooms, a full bathroom with an updated shower, and a primary bathroom featuring an updated shower and vanity. The unfinished basement provides plenty of room to expand, create additional living space, or add storage. Additional features include Anderson windows throughout, a swamp cooler, furnace (2016), and water heater (2016). Enjoy the beautiful lot with mature trees, a patio for outdoor entertaining, and a shed for additional storage, plus a 1-car attached garage. Fantastic location within walking distance to Highland Hills Sports Center, neighborhood park and outdoor pool, walking paths, and golf course. Convenient to shopping along 92nd and Sheridan, Westminster schools, discounted Water World tickets, and quick access to Highway 36. Ideally located between Downtown Denver and Boulder, making this a great opportunity for a buyer looking for value, location, and future potential!...
Contact an agent
Home facts
- Year built:1972
- Subdivision & Development:Sunset Ridge
- Listing ID #:2801096
Rooms and interior
- Bedrooms:3
- Total bathrooms:2
- Flooring:Carpet, Wood
- Kitchen Description:Dishwasher, Microwave, Oven, Range, Refrigerator
- Basement:Yes
- Basement Description:Partial, Unfinished
- Living area:1,426 sq. ft.
Heating and cooling
- Cooling:Central Air
- Heating:Forced Air
- Central air:Yes
Structure and exterior
- Roof:Composition
- Year built:1972
- Building area:1,426 sq. ft.
- Lot area:0.18 Acres
- Construction Materials:Frame
- Exterior Features:Patio, Private Yard
- Levels:Tri-Level
Schools
- High school:Westminster
- Middle school:Shaw Heights
- Elementary school:Mesa
Utilities
- Sewer:Public Sewer
Finances and disclosures
- Price:$410,000
- Price per sq. ft.:$287.52
- Tax amount:$2,111 (2025)
Features and amenities
- Laundry features:Dryer, Washer
- Amenities:Double Pane Windows
Parking
- Total parking spaces:1
- Garage:Yes
- Garage spaces:1
 Based on information submitted to the MLS GRID as of August 15, 2026 12:46 AM. All data is obtained from various sources and may not have been verified by broker or MLS GRID. Supplied Open House information is subject to change without notice. All information should be independently reviewed and verified for accuracy. Properties may or may not be listed by the office/agent presenting the information.
New listings near 9310 Raleigh Street
 $849,900Active5 beds 4 baths3,972 sq. ft.
14474 Jason Drive, Broomfield, CO 80023
MLS# IR1061889Listed by: RE/MAX NORTHWEST- New
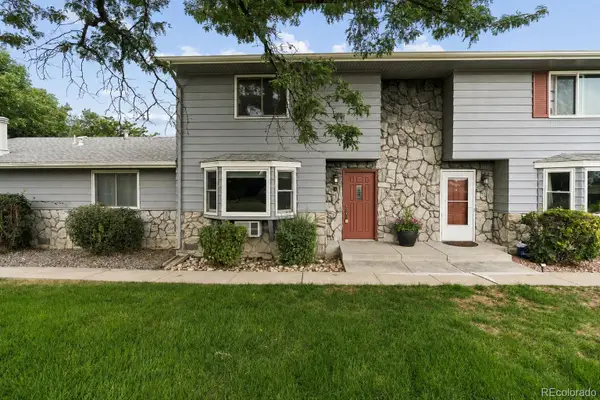 $285,000Active2 beds 2 baths1,024 sq. ft.
1073 W 112th Avenue #B, Denver, CO 80234
MLS# 8247195Listed by: LIVE.LAUGH.COLORADO. REAL ESTATE GROUP - New
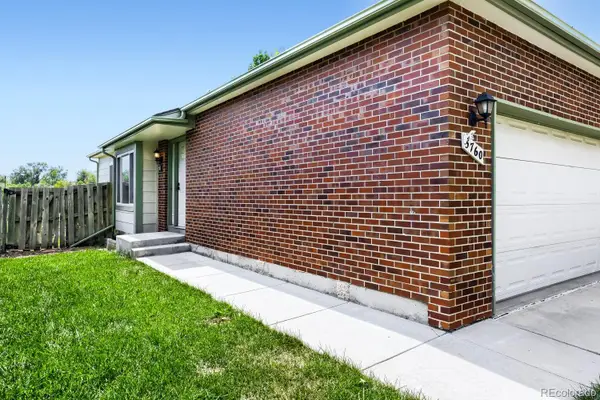 $560,000Active3 beds 3 baths1,849 sq. ft.
5760 W 71st Avenue, Arvada, CO 80003
MLS# 2447212Listed by: KAM HALCOMB - Open Sat, 12 to 2pmNew
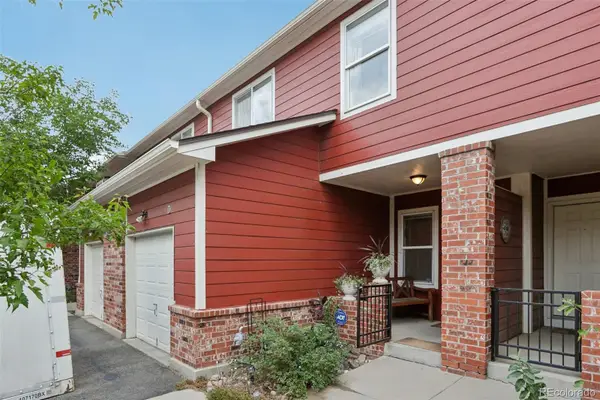 $420,000Active3 beds 4 baths1,746 sq. ft.
2416 W 82nd Place #D, Westminster, CO 80031
MLS# 8248769Listed by: THRIVE REAL ESTATE GROUP - New
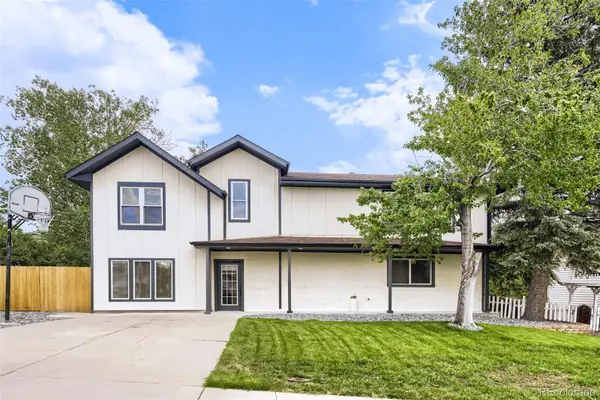 $659,000Active5 beds 3 baths2,030 sq. ft.
8956 Wagner Lane, Westminster, CO 80031
MLS# 8465522Listed by: ANNA BEBUTOVA REAL ESTATE - New
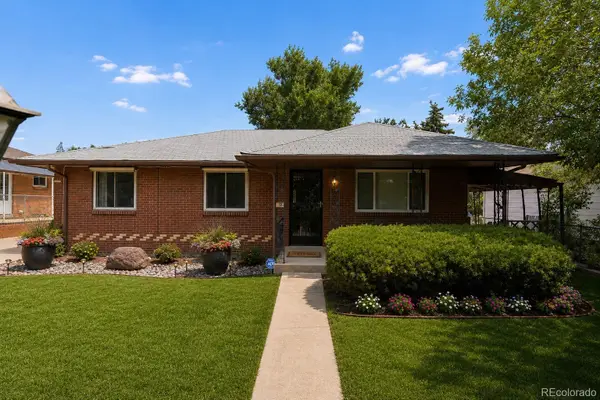 $475,000Active4 beds 2 baths2,496 sq. ft.
7830 Bradburn Boulevard, Westminster, CO 80030
MLS# 9378509Listed by: LIVE.LAUGH.COLORADO. REAL ESTATE GROUP - New
 $619,000Active4 beds 3 baths2,488 sq. ft.
9919 W 99th Avenue, Broomfield, CO 80021
MLS# 6524395Listed by: RE/MAX MOMENTUM - Coming SoonOpen Sun, 11am to 1pm
 $735,000Coming Soon4 beds 3 baths
10101 Zenobia Circle, Westminster, CO 80031
MLS# 4235101Listed by: COMPASS - DENVER - Open Sat, 11am to 2pmNew
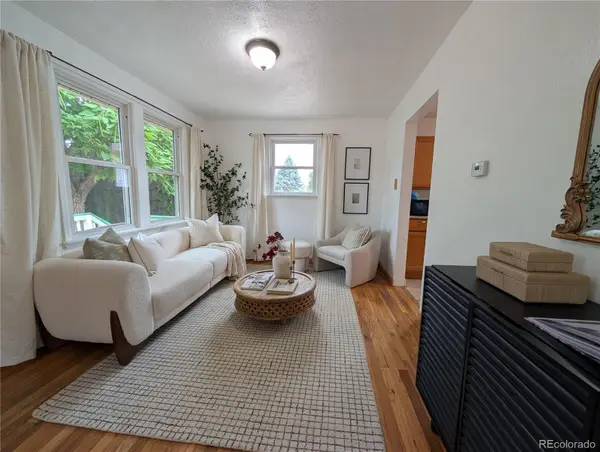 $424,000Active3 beds 1 baths1,516 sq. ft.
7700 Stuart Street, Westminster, CO 80030
MLS# 3055699Listed by: KELLER WILLIAMS INTEGRITY REAL ESTATE LLC


Protect your home and budget from life's surprises with an Assurant Home Warranty, backed by a partner that supports you through every step of homeownership. Explore Plans.
© 2026 Better Homes and Gardens Real Estate LLC. An Anywhere Real Estate company. All rights reserved. Better Homes and Gardens® Real Estate is a registered trademark owned by Meredith Operations Corporation, licensed to Better Homes and Gardens Real Estate LLC and used with permission. Better Homes and Gardens Real Estate LLC fully supports the principles of the Fair Housing Act and the Equal Opportunity Act. Listing information is deemed reliable but is not guaranteed accurate.
Each office is independently owned and operated.
Any services or products provided by third parties are not provided by, affiliated with or related to Better Homes and Gardens Real Estate LLC, or its affiliated companies.