
8855 Hastings Way, Westminster, CO 80031
Local realty services provided by:Better Homes and Gardens Real Estate Kenney & Company
Listed by: leo rowen
Office: re/max of cherry creek
MLS#:6521476
Source:ML
Price summary
- Price:$475,000
- Price per sq. ft.:$295.03
About this home
Welcome to this beautifully updated all-brick mid-century ranch in desirable Shaw Heights, where timeless charm meets modern comfort. This move-in-ready home offers 4 bedrooms, 2 bathrooms, plus a finished basement with flexible living space designed to fit today's lifestyle. The fully renovated kitchen features fresh cabinetry, slab countertops, a single-bowl sink, stainless steel appliances, a brand-new gas range. Beautiful Wood flooring on the main level, newer carpet in the basement, fresh paint, newer vinyl windows, and modernized bathrooms create a clean, contemporary feel throughout. Enjoy year-round comfort with a A/C system. The finished basement expands the home's versatility with a spacious family room, bonus flex space ideal for a home office, gym, playroom, or media room, plus additional bedrooms, a bathroom, and generous storage. Outside, the concrete driveway enhances curb appeal, while the private fenced backyard offers a covered patio, mature trees, lush landscaping, creating the perfect setting for relaxing, entertaining, or gardening and plenty of rood to add a Large garage, and there is no HOA. Ideally located with quick access to Hwy 36, I-25, and RTD, this home is minutes from Westminster City Center, shopping, dining, parks, and trails. Outdoor enthusiasts will appreciate nearby Cobblestone Park, Water World, Standley Lake, and Rocky Flats National Wildlife Refuge, while mountain views complete the Colorado lifestyle. Thoughtfully updated, meticulously maintained, and offering exceptional flexibility for today's living, this turnkey home is ready for you to move in and enjoy....
Contact an agent
Home facts
- Year built:1959
- Subdivision & Development:Shaw Heights
- Listing ID #:6521476
Rooms and interior
- Bedrooms:4
- Total bathrooms:2
- Flooring:Carpet, Wood
- Kitchen Description:Microwave, Range, Refrigerator
- Basement:Yes
- Basement Description:Finished, Full
- Living area:1,610 sq. ft.
Heating and cooling
- Cooling:Central Air
- Heating:Forced Air
- Central air:Yes
Structure and exterior
- Roof:Composition
- Year built:1959
- Building area:1,610 sq. ft.
- Lot area:0.14 Acres
- Architectural Style:Traditional
- Construction Materials:Brick, Frame
- Exterior Features:Front Porch, Patio, Private Yard
- Levels:1 Story
Schools
- High school:Westminster
- Middle school:Shaw Heights
- Elementary school:Mesa
Utilities
- Water:Public
- Sewer:Public Sewer
Finances and disclosures
- Price:$475,000
- Price per sq. ft.:$295.03
- Tax amount:$2,049 (2025)
Features and amenities
- Laundry features:In Unit
- Amenities:Double Pane Windows
Parking
- Total parking spaces:2
 Based on information submitted to the MLS GRID as of August 6, 2026 02:49 AM. All data is obtained from various sources and may not have been verified by broker or MLS GRID. Supplied Open House information is subject to change without notice. All information should be independently reviewed and verified for accuracy. Properties may or may not be listed by the office/agent presenting the information.
New listings near 8855 Hastings Way
- Coming Soon
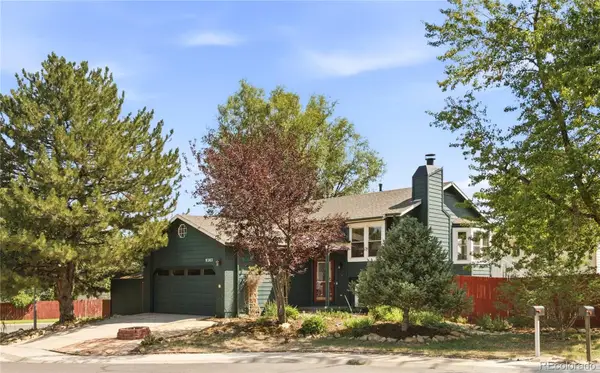 $570,000Coming Soon4 beds 2 baths
9202 W 94th Avenue, Westminster, CO 80021
MLS# 5345552Listed by: MILEHIMODERN - New
 $270,000Active2 beds 1 baths878 sq. ft.
11127 Alcott Street #A, Denver, CO 80234
MLS# 6437931Listed by: WEST AND MAIN HOMES INC - Coming Soon
 $435,000Coming Soon2 beds 3 baths
9859 Julian Way #B, Westminster, CO 80031
MLS# 9046116Listed by: REAL BROKER, LLC DBA REAL  $849,900Active5 beds 4 baths3,972 sq. ft.
14474 Jason Drive, Westminster, CO 80023
MLS# IR1061889Listed by: RE/MAX NORTHWEST- New
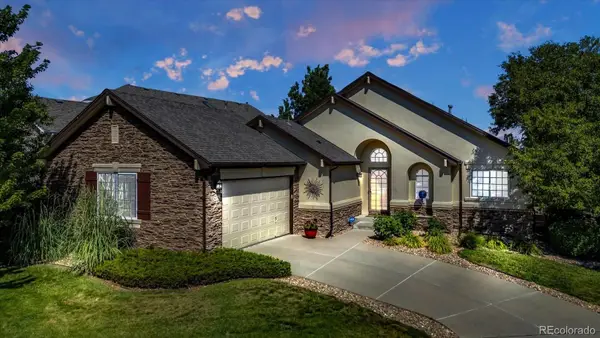 $827,000Active3 beds 2 baths3,171 sq. ft.
10699 N Osceola Drive, Westminster, CO 80031
MLS# 2861962Listed by: KELLER WILLIAMS PREFERRED REALTY - New
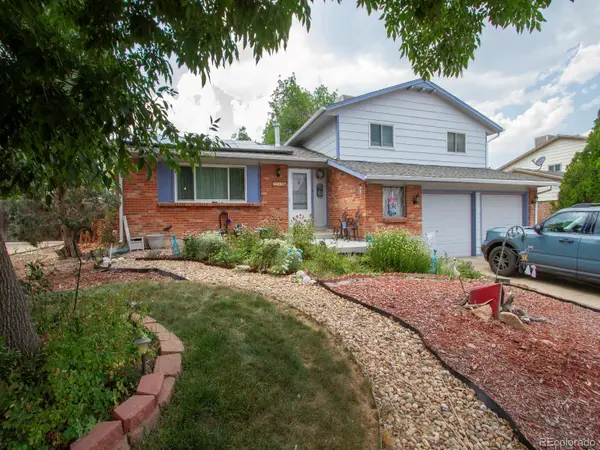 $525,000Active4 beds 3 baths2,446 sq. ft.
9365 Lowell Boulevard, Westminster, CO 80031
MLS# 4780995Listed by: WIMAN REALTY - New
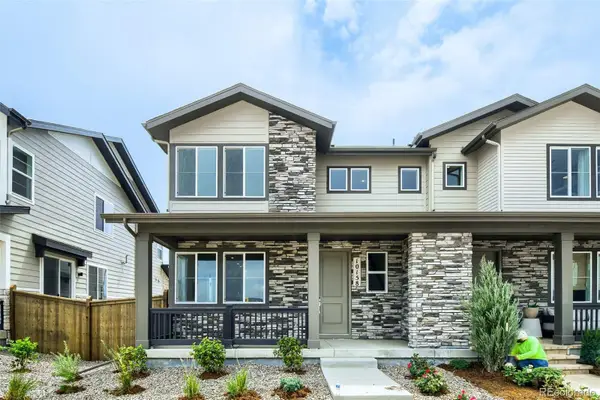 $700,000Active3 beds 3 baths2,338 sq. ft.
10158 Ames Street, Westminster, CO 80020
MLS# 6210093Listed by: COLDWELL BANKER REALTY 56 - Coming SoonOpen Sat, 11am to 1pm
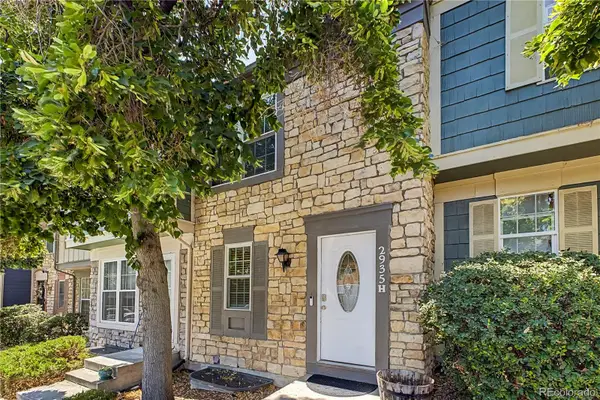 $350,000Coming Soon3 beds 2 baths
2935 W 81st Avenue #H, Westminster, CO 80031
MLS# 8295646Listed by: NAVIGATE REALTY - Coming Soon
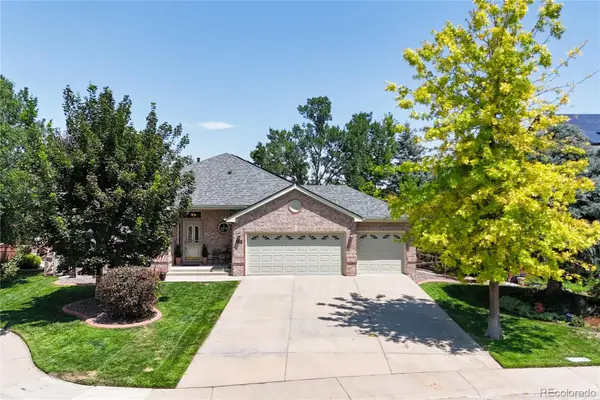 $1,175,000Coming Soon5 beds 3 baths
3143 W 109th Place, Westminster, CO 80031
MLS# 1961765Listed by: RE/MAX ALLIANCE


Protect your home and budget from life's surprises with an Assurant Home Warranty, backed by a partner that supports you through every step of homeownership. Explore Plans.
© 2026 Better Homes and Gardens Real Estate LLC. An Anywhere Real Estate company. All rights reserved. Better Homes and Gardens® Real Estate is a registered trademark owned by Meredith Operations Corporation, licensed to Better Homes and Gardens Real Estate LLC and used with permission. Better Homes and Gardens Real Estate LLC fully supports the principles of the Fair Housing Act and the Equal Opportunity Act. Listing information is deemed reliable but is not guaranteed accurate.
Each office is independently owned and operated.
Any services or products provided by third parties are not provided by, affiliated with or related to Better Homes and Gardens Real Estate LLC, or its affiliated companies.