
3680 Hoyt Court, Wheat Ridge, CO 80033
Local realty services provided by:Better Homes and Gardens Real Estate Kenney & Company
3680 Hoyt Court,Wheat Ridge, CO 80033
$850,000
- 3 Beds
- 3 Baths
- 2,528 sq. ft.
- Single family
- Active
Listed by: sage swink
Office: berkshire hathaway homeservices colorado real estate, llc. erie
MLS#:7040327
Source:ML
Price summary
- Price:$850,000
- Price per sq. ft.:$336.23
About this home
Lovingly updated and beautifully maintained, this charming Wheat Ridge ranch is the kind of home that simply feels good the moment you walk through the door. Warm and welcoming, the inviting living room centers around a cozy wood burning fireplace, creating the perfect place to gather or unwind.
The thoughtfully updated kitchen is designed for those who love to cook, featuring a professional Blue Star range, 36-inch stainless steel hood with Broan fan, stainless steel backsplash, warming shelves, and granite countertops. Rich hardwood floors throughout the main level and travertine flooring in the finished basement add warmth and timeless character to the home.
With 3 bedrooms, 3 bathrooms, and a fully finished basement, there's plenty of space to spread out. Downstairs you'll also find a climate-controlled wine cellar and a whole-home Honeywell TrueSTEAM humidification system. A detached studio offers incredible flexibility as a home office, art studio, fitness room, or creative space.
Outside, a wonderful covered patio, beautiful rose bushes, and a spacious backyard create a peaceful setting to relax, entertain, or simply enjoy Colorado's beautiful seasons.
Located in a quiet, established neighborhood just minutes from the Highlands and downtown Denver, and within walking distance to Discovery Park, Crown Hill Park, Everitt Middle School, and Wheat Ridge High School. This is a home that has been truly loved—and it's ready for its next chapter....
Contact an agent
Home facts
- Year built:1957
- Listing ID #:7040327
Rooms and interior
- Bedrooms:3
- Total bathrooms:3
- Full bathrooms:2
- Flooring:Carpet, Wood
- Kitchen Description:Dishwasher, Disposal, Microwave, Range, Range Hood
- Basement:Yes
- Basement Description:Finished
- Living area:2,528 sq. ft.
Heating and cooling
- Cooling:Air Conditioning-Room
- Heating:Forced Air
Structure and exterior
- Roof:Shingle
- Year built:1957
- Building area:2,528 sq. ft.
- Lot area:0.22 Acres
- Construction Materials:Brick
- Exterior Features:Covered, Garden, Lighting, Patio, Private Yard
- Levels:1 Story
Schools
- High school:Wheat Ridge
- Middle school:Everitt
- Elementary school:Wilmot
Utilities
- Water:Public
- Sewer:Public Sewer
Finances and disclosures
- Price:$850,000
- Price per sq. ft.:$336.23
- Tax amount:$4,747 (2025)
Features and amenities
- Laundry features:Dryer, Washer
- Amenities:Video Doorbell
Parking
- Total parking spaces:2
- Parking description:Electric Vehicle Charging Station(s)
- Garage:Yes
- Garage spaces:2
 Based on information submitted to the MLS GRID as of July 25, 2026 02:40 AM. All data is obtained from various sources and may not have been verified by broker or MLS GRID. Supplied Open House information is subject to change without notice. All information should be independently reviewed and verified for accuracy. Properties may or may not be listed by the office/agent presenting the information.
New listings near 3680 Hoyt Court
- Coming Soon
 $325,000Coming Soon3 beds 1 baths
4615 Parfet Street, Wheat Ridge, CO 80033
MLS# 7198576Listed by: URBAN COMPANIES - Coming Soon
 $430,000Coming Soon3 beds 2 baths
4006 Ames Street, Wheat Ridge, CO 80212
MLS# 8105147Listed by: AXEN REALTY - New
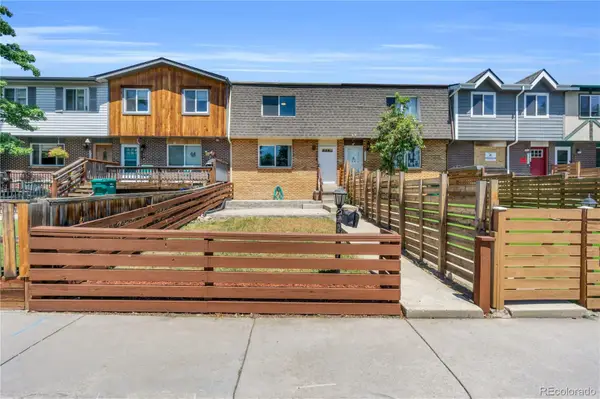 $475,000Active3 beds 3 baths1,902 sq. ft.
9461 W 47th Avenue, Wheat Ridge, CO 80033
MLS# 9263719Listed by: EXP REALTY, LLC - Coming Soon
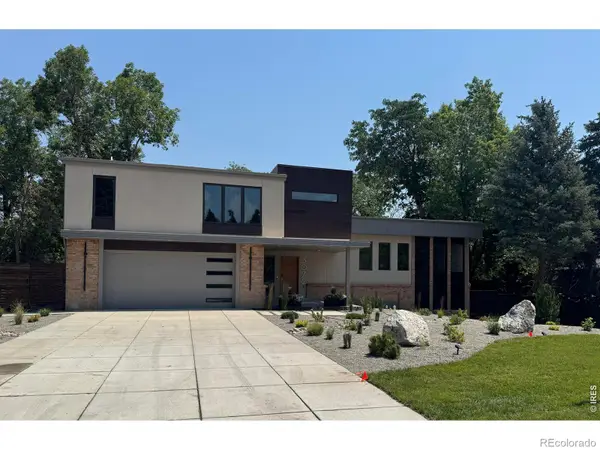 $2,350,000Coming Soon3 beds 4 baths
3072 Mountain Shadows Drive, Wheat Ridge, CO 80215
MLS# IR1064904Listed by: KELLER WILLIAMS-ADVANTAGE RLTY - New
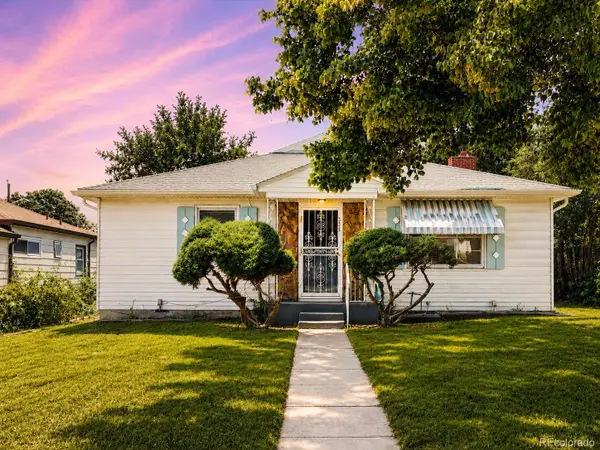 $525,000Active3 beds 2 baths1,242 sq. ft.
3450 Benton Street, Wheat Ridge, CO 80212
MLS# 4449557Listed by: REAL BROKER, LLC DBA REAL - Open Sat, 10am to 1pmNew
 $400,000Active2 beds 1 baths731 sq. ft.
8748 W 46th Avenue, Wheat Ridge, CO 80033
MLS# 2020626Listed by: BERKSHIRE HATHAWAY HOMESERVICES COLORADO REAL ESTATE, LLC - Coming SoonOpen Sat, 10am to 1pm
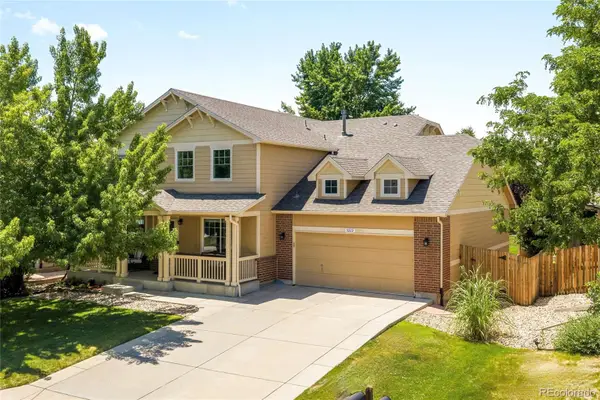 $889,000Coming Soon6 beds 4 baths
5323 Nelson Street, Arvada, CO 80002
MLS# 7709910Listed by: MILEHIMODERN - New
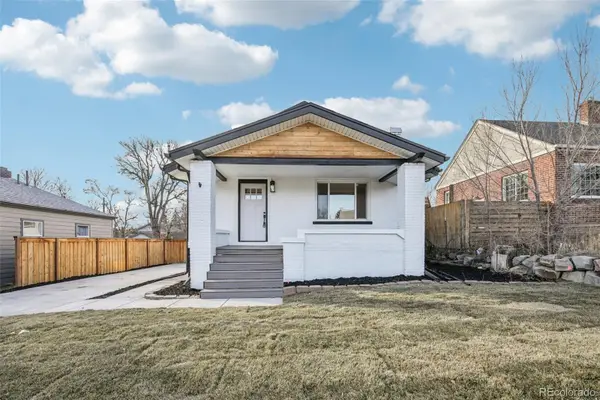 $684,900Active3 beds 3 baths1,768 sq. ft.
2921 Sheridan Boulevard, Wheat Ridge, CO 80214
MLS# 3324094Listed by: REAL BROKER, LLC DBA REAL - Open Sat, 10am to 12pmNew
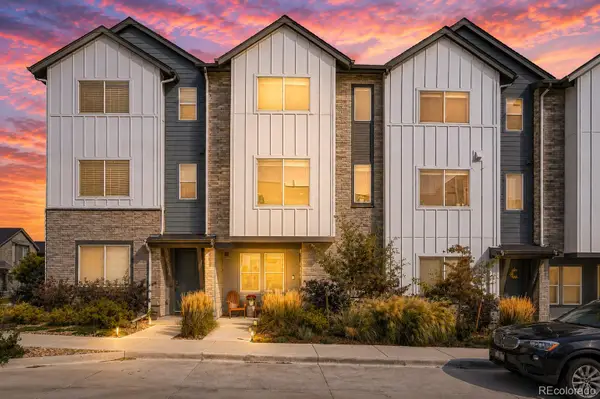 $575,000Active2 beds 4 baths1,811 sq. ft.
5392 Quail Street, Wheat Ridge, CO 80033
MLS# 6379441Listed by: KELLER WILLIAMS REALTY DOWNTOWN LLC


Protect your home and budget from life's surprises with an Assurant Home Warranty, backed by a partner that supports you through every step of homeownership. Explore Plans.
© 2026 Better Homes and Gardens Real Estate LLC. An Anywhere Real Estate company. All rights reserved. Better Homes and Gardens® Real Estate is a registered trademark owned by Meredith Operations Corporation, licensed to Better Homes and Gardens Real Estate LLC and used with permission. Better Homes and Gardens Real Estate LLC fully supports the principles of the Fair Housing Act and the Equal Opportunity Act. Listing information is deemed reliable but is not guaranteed accurate.
Each office is independently owned and operated.
Any services or products provided by third parties are not provided by, affiliated with or related to Better Homes and Gardens Real Estate LLC, or its affiliated companies.