
4615 Parfet Street, Wheat Ridge, CO 80033
Local realty services provided by:Better Homes and Gardens Real Estate Kenney & Company
4615 Parfet Street,Wheat Ridge, CO 80033
$325,000
- 3 Beds
- 1 Baths
- - sq. ft.
- Single family
- Coming Soon
Listed by: jim urban
Office: urban companies
MLS#:7198576
Source:ML
Price summary
- Price:$325,000
About this home
Before scheduling a showing, please review the short video voice-over walking tour personally created by the listing broker. It is available through the Virtual Tour link, or simply search the property address on YouTube.
This home is being sold as a true fix-up opportunity, and the price reflects its present condition. The house appears to offer solid structure and good bones, and the roof appears to be newer and in good condition—two important advantages when considering a renovation project. The detached garage also appears structurally sound, although it will need its own share of TLC.
Inside, the home needs a comprehensive cosmetic renovation. The kitchen and bathroom require remodeling, while the walls, ceilings, trim and interior finishes need preparation and updating throughout. Most rooms have wood flooring that may be suitable for refinishing, or a buyer may choose to install new flooring. Some ceiling areas show evidence of previous leaking, believed to have occurred before the roof was replaced? Buyers should complete their own inspections and investigations regarding the condition of the property. The furnace is not working and the well is also not working presently.
What makes this property especially appealing is its character, charm and potential. It has an attractive presence from the street and sits on a large lot of more than 11,000 square feet. The property features a spacious front yard, a long driveway and an especially large backyard with plenty of possibilities. Located on a wide street in a quiet neighborhood, this could be an excellent opportunity for an investor, contractor or buyer ready to create a home that is truly their own.
This is not a move-in-ready property, but it is priced accordingly and offers the right buyer an opportunity to restore a charming home on a substantial lot....
Contact an agent
Home facts
- Year built:1914
- Listing ID #:7198576
Rooms and interior
- Bedrooms:3
- Total bathrooms:1
- Full bathrooms:1
- Flooring:Wood
- Kitchen Description:Dishwasher
- Basement:Yes
- Basement Description:Crawl Space
Heating and cooling
- Cooling:Evaporative Cooling
- Heating:Forced Air, Natural Gas
Structure and exterior
- Roof:Composition
- Year built:1914
- Lot Features:Level
- Architectural Style:Denver Square, Mid-Century Modern, Traditional
- Construction Materials:Brick, Stucco
- Exterior Features:Private Yard
- Foundation Description:Concrete Perimeter
- Levels:1 Story
Schools
- High school:Wheat Ridge
- Middle school:Everitt
- Elementary school:Prospect Valley
Utilities
- Water:Well
- Sewer:Public Sewer
Finances and disclosures
- Price:$325,000
- Tax amount:$2,548 (2025)
Features and amenities
- Laundry features:In Unit
Parking
- Total parking spaces:1
- Garage:Yes
- Garage spaces:1
 Based on information submitted to the MLS GRID as of July 24, 2026 08:40 PM. All data is obtained from various sources and may not have been verified by broker or MLS GRID. Supplied Open House information is subject to change without notice. All information should be independently reviewed and verified for accuracy. Properties may or may not be listed by the office/agent presenting the information.
New listings near 4615 Parfet Street
- New
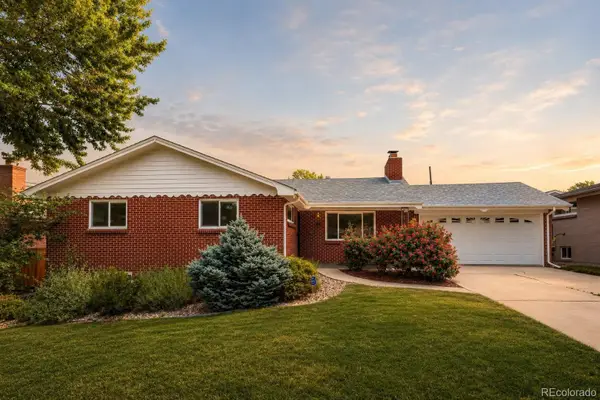 $850,000Active3 beds 3 baths2,528 sq. ft.
3680 Hoyt Court, Wheat Ridge, CO 80033
MLS# 7040327Listed by: BERKSHIRE HATHAWAY HOMESERVICES COLORADO REAL ESTATE, LLC ERIE - Coming Soon
 $430,000Coming Soon3 beds 2 baths
4006 Ames Street, Wheat Ridge, CO 80212
MLS# 8105147Listed by: AXEN REALTY - New
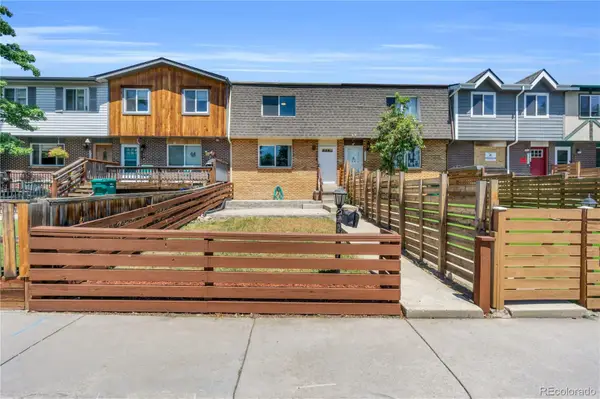 $475,000Active3 beds 3 baths1,902 sq. ft.
9461 W 47th Avenue, Wheat Ridge, CO 80033
MLS# 9263719Listed by: EXP REALTY, LLC - Coming Soon
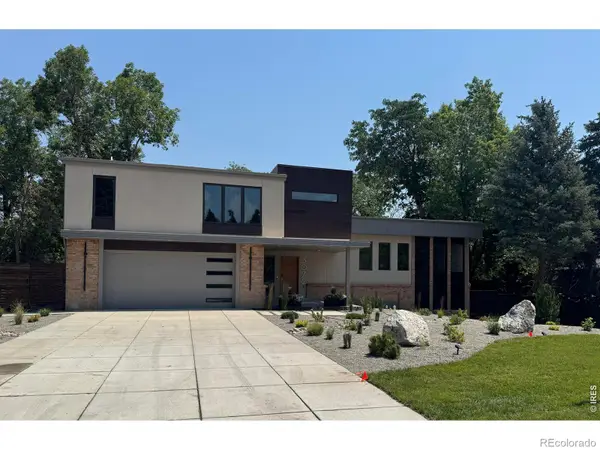 $2,350,000Coming Soon3 beds 4 baths
3072 Mountain Shadows Drive, Wheat Ridge, CO 80215
MLS# IR1064904Listed by: KELLER WILLIAMS-ADVANTAGE RLTY - New
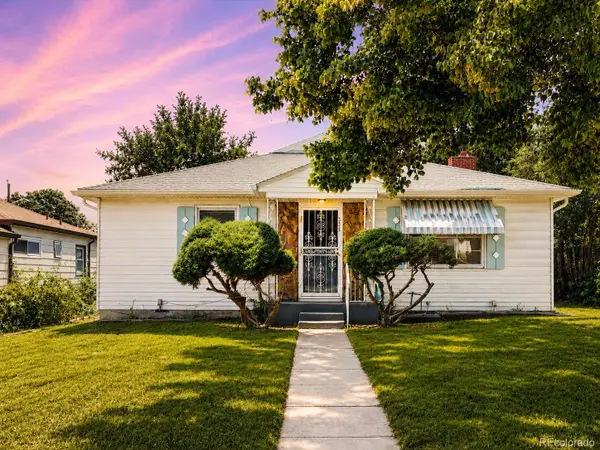 $525,000Active3 beds 2 baths1,242 sq. ft.
3450 Benton Street, Wheat Ridge, CO 80212
MLS# 4449557Listed by: REAL BROKER, LLC DBA REAL - Open Fri, 4 to 6pmNew
 $400,000Active2 beds 1 baths731 sq. ft.
8748 W 46th Avenue, Wheat Ridge, CO 80033
MLS# 2020626Listed by: BERKSHIRE HATHAWAY HOMESERVICES COLORADO REAL ESTATE, LLC - Coming SoonOpen Sat, 10am to 1pm
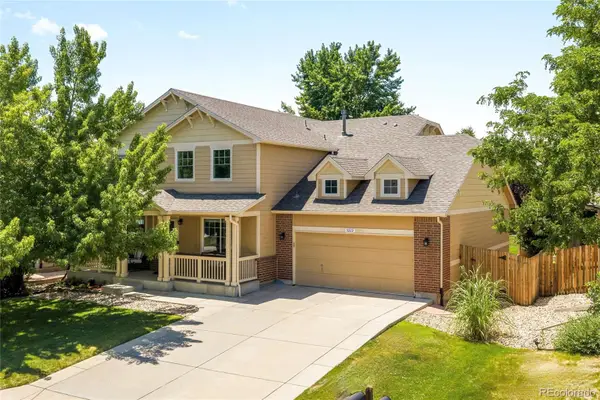 $889,000Coming Soon6 beds 4 baths
5323 Nelson Street, Arvada, CO 80002
MLS# 7709910Listed by: MILEHIMODERN - New
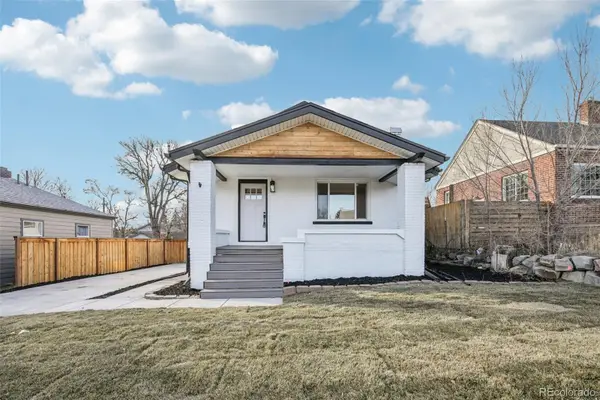 $684,900Active3 beds 3 baths1,768 sq. ft.
2921 Sheridan Boulevard, Wheat Ridge, CO 80214
MLS# 3324094Listed by: REAL BROKER, LLC DBA REAL - Open Sat, 10am to 12pmNew
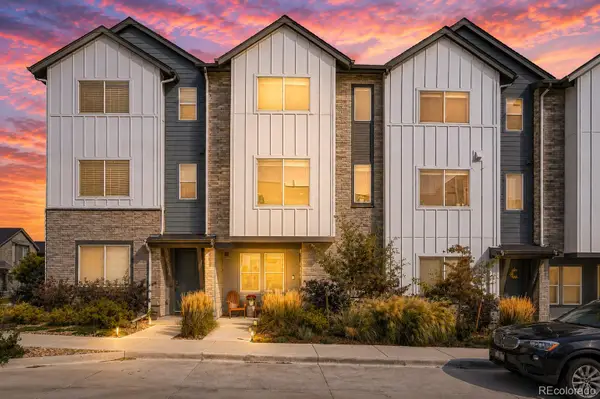 $575,000Active2 beds 4 baths1,811 sq. ft.
5392 Quail Street, Wheat Ridge, CO 80033
MLS# 6379441Listed by: KELLER WILLIAMS REALTY DOWNTOWN LLC


Protect your home and budget from life's surprises with an Assurant Home Warranty, backed by a partner that supports you through every step of homeownership. Explore Plans.
© 2026 Better Homes and Gardens Real Estate LLC. An Anywhere Real Estate company. All rights reserved. Better Homes and Gardens® Real Estate is a registered trademark owned by Meredith Operations Corporation, licensed to Better Homes and Gardens Real Estate LLC and used with permission. Better Homes and Gardens Real Estate LLC fully supports the principles of the Fair Housing Act and the Equal Opportunity Act. Listing information is deemed reliable but is not guaranteed accurate.
Each office is independently owned and operated.
Any services or products provided by third parties are not provided by, affiliated with or related to Better Homes and Gardens Real Estate LLC, or its affiliated companies.