
224 C St Ne, Washington, DC 20002
Local realty services provided by:Better Homes and Gardens Real Estate Valley Partners
Upcoming open houses
- Thu, Oct 1504:00 pm - 06:00 pm
- Fri, Oct 1604:00 pm - 06:00 pm
- Sat, Oct 1701:00 pm - 03:00 pm
Listed by: brittany thompson
Office: rlah @properties
MLS#:DCDC2287534
Source:BRIGHTMLS
Price summary
- Price:$2,200,000
- Price per sq. ft.:$675.88
About this home
In the heart of Capitol Hill, just one block from the Senate office buildings and within walking distance of the U.S. Capitol, the U.S. Supreme Court, and Union Station—with its Metro and regional rail connections—224 C Street NE offers a rare opportunity to enjoy classic DC architecture, generous living spaces, and an exceptional location.
A broad covered front porch welcomes you into a home designed for comfortable living and gracious entertaining. The formal living room, anchored by a gas fireplace, and separate dining room provide inviting settings for gatherings, while the eat-in kitchen showcases high-end appliances, including a Viking range. Just beyond, the expansive flagstone patio offers a captivating backdrop for outdoor entertaining, with ample space to host elegant soirées, enjoy al fresco dining, or unwind beneath the evening sky. A conveniently located half bath off the kitchen adds ease when hosting, while the connection between the kitchen and patio creates an effortless indoor-outdoor entertaining experience.
The second level features a spacious primary suite with a walk-in closet and en-suite bathroom, an additional bedroom, a full hall bath, and a versatile loft with built-ins—ideal for a home office or sitting area. The finished attic offers a third bedroom and an additional full bath, providing flexibility for family, overnight guests, or additional private space.
The finished lower level adds another dimension of versatility, with a full bath and a kitchenette featuring a refrigerator, sink, and dishwasher. Separate entrances offer added flexibility for recreation, hobbies, or extended stays. An oversized three-car garage adds a rare and valuable convenience in this sought-after Capitol Hill location.
With its classic architecture, flexible layout, and exceptional location, 224 C Street NE offers room to live comfortably, entertain beautifully, and enjoy the distinctive charm and convenience of Capitol Hill living....
Contact an agent
Home facts
- Year built:1927
- Subdivision & Development:CAPITOL HILL
- Listing ID #:DCDC2287534
- Updated:October 14, 2026 at 07:48 PM
Rooms and interior
- Bedrooms:3
- Total bathrooms:5
- Full bathrooms:4
- Half bathrooms:1
- Dining Description:Dining Area
- Kitchen Description:Dishwasher, Disposal, Exhaust Fan, Extra Refrigerator/Freezer, Kitchen - Gourmet, Kitchen - Table Space, Microwave, Oven/Range - Gas, Range Hood, Refrigerator, Stainless Steel Appliances, Water Heater, Water Heater - Tankless
- Basement:Yes
- Basement Description:Connecting Stairway, Front Entrance, Full, Fully Finished, Outside Entrance, Rear Entrance
- Living area:3,255 sq. ft.
Heating and cooling
- Cooling:Central A/C
- Heating:Forced Air, Natural Gas
Structure and exterior
- Year built:1927
- Building area:3,255 sq. ft.
- Lot area:0.06 Acres
- Architectural Style:Federal
- Construction Materials:Brick
- Exterior Features:Extensive Hardscape, Patio(s), Porch(es), Stone Retaining Walls
- Foundation Description:Slab
- Levels:3 Story
Utilities
- Water:Public
- Sewer:Public Sewer
Finances and disclosures
- Price:$2,200,000
- Price per sq. ft.:$675.88
- Tax amount:$16,312 (2026)
Features and amenities
- Laundry features:Dryer, Dryer - Front Loading, Dryer In Unit, Has Laundry, Washer, Washer - Front Loading, Washer In Unit, Washer/Dryer Stacked
Parking
- Parking description:Detached Garage, Garage - Rear Entry
- Garage:Yes
- Garage spaces:3
New listings near 224 C St Ne
- Coming SoonOpen Sat, 12 to 2pm
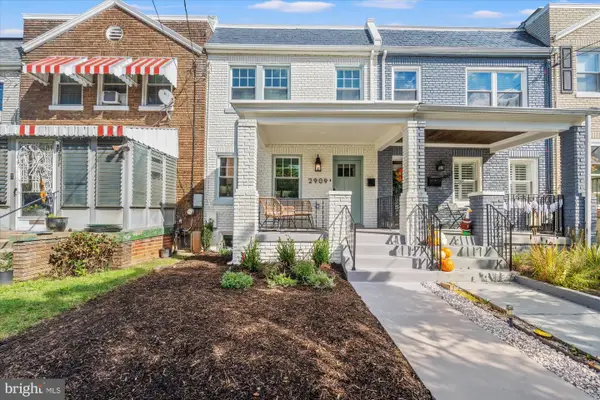 $900,000Coming Soon4 beds 4 baths1,320 sq. ft.
2909 7th St Ne, WASHINGTON, DC 20017
MLS# DCDC2287136Listed by: CORCORAN MCENEARNEY - Coming SoonOpen Sun, 1 to 3pm
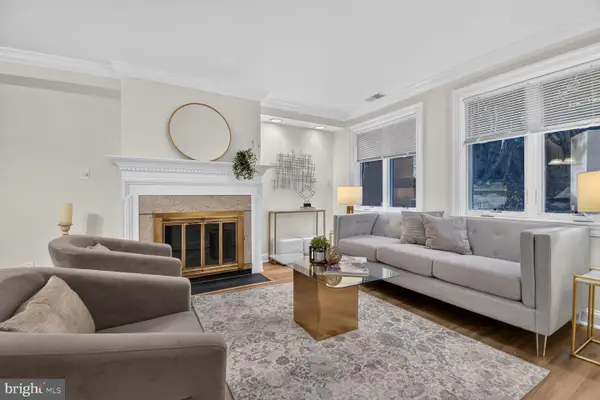 $995,000Coming Soon3 beds 3 baths1,340 sq. ft.
1240 Eton Ct Nw #t15, WASHINGTON, DC 20007
MLS# DCDC2287508Listed by: CHATEL REAL ESTATE, INC. - Coming Soon
 $44,000Coming Soon2 beds 1 baths926 sq. ft.
400 Xenia St Se #2, WASHINGTON, DC 20032
MLS# DCDC2286708Listed by: SAMSON PROPERTIES - Coming SoonOpen Sun, 11am to 1pm
 $197,000Coming Soon-- beds 1 baths418 sq. ft.
4100 W W St St Nw #504, WASHINGTON, DC 20007
MLS# DCDC2287546Listed by: COMPASS - Coming SoonOpen Sat, 12 to 2pm
 $748,500Coming Soon3 beds 3 baths1,620 sq. ft.
1931 1st St Ne, WASHINGTON, DC 20002
MLS# DCDC2287722Listed by: RLAH @PROPERTIES - Coming SoonOpen Sun, 1 to 3pm
 $950,000Coming Soon4 beds 4 baths1,710 sq. ft.
5317 7th St Nw, WASHINGTON, DC 20011
MLS# DCDC2287798Listed by: COMPASS - Coming Soon
 $548,000Coming Soon1 beds 1 baths1,173 sq. ft.
3101 New Mexico Ave Nw #838, WASHINGTON, DC 20016
MLS# DCDC2285822Listed by: SAMSON PROPERTIES - Coming SoonOpen Thu, 4 to 6pm
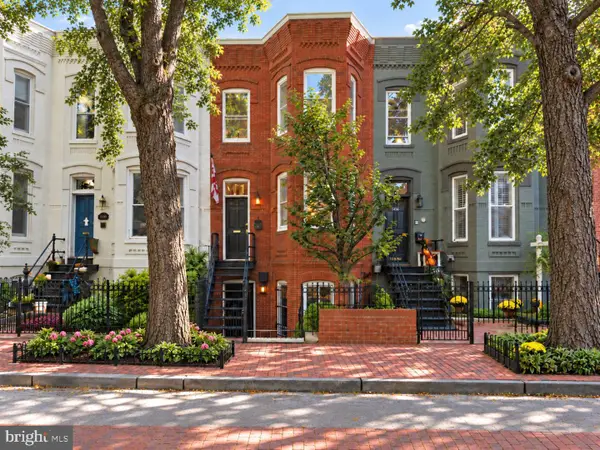 $1,395,000Coming Soon4 beds 3 baths2,199 sq. ft.
1428 Swann St Nw, WASHINGTON, DC 20009
MLS# DCDC2287140Listed by: RLAH @PROPERTIES - Coming SoonOpen Sat, 12 to 2pm
 $1,425,000Coming Soon6 beds 4 baths3,852 sq. ft.
1618 Juniper St Nw, WASHINGTON, DC 20012
MLS# DCDC2287638Listed by: NORTHGATE REALTY, LLC - Coming SoonOpen Sat, 12 to 2:30pm
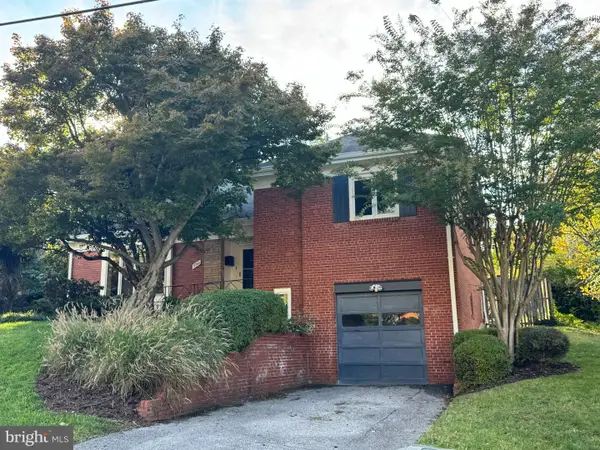 $1,275,000Coming Soon4 beds 3 baths3,078 sq. ft.
5742 26th St Nw, WASHINGTON, DC 20015
MLS# DCDC2287640Listed by: LONG & FOSTER REAL ESTATE, INC.


Protect your home and budget from life's surprises with an Assurant Home Warranty, backed by a partner that supports you through every step of homeownership. Explore Plans.
© 2026 Better Homes and Gardens Real Estate LLC. An Anywhere Real Estate company. All rights reserved. Better Homes and Gardens® Real Estate is a registered trademark owned by Meredith Operations Corporation, licensed to Better Homes and Gardens Real Estate LLC and used with permission. Better Homes and Gardens Real Estate LLC fully supports the principles of the Fair Housing Act and the Equal Opportunity Act. Listing information is deemed reliable but is not guaranteed accurate.
Each office is independently owned and operated.
Any services or products provided by third parties are not provided by, affiliated with or related to Better Homes and Gardens Real Estate LLC, or its affiliated companies.