
3620 Yuma St Nw, Washington, DC 20008
Local realty services provided by:Better Homes and Gardens Real Estate GSA Realty
3620 Yuma St Nw,Washington, DC 20008
$1,595,000
- 3 Beds
- 3 Baths
- 2,108 sq. ft.
- Single family
- Active
Upcoming open houses
- Sun, Sep 2701:00 pm - 03:00 pm
Listed by: jacob abbott, shemaya klar
Office: berkshire hathaway homeservices penfed realty
MLS#:DCDC2277662
Source:BRIGHTMLS
Price summary
- Price:$1,595,000
- Price per sq. ft.:$756.64
About this home
OPEN HOUSE Sunday 1-3
There’s so much to love in this classic upper-Northwest colonial, including three bedrooms, three bathrooms, and a prime location between DC’s popular Van Ness and Tenleytown-AU neighborhoods.
Extensive hardscaping, complete with curated trees, flowers, bushes, and built-in sprinkler system, transforms the yard into a marvelous private garden with spaces to relax in the shade or host elegant parties. Greeting you when you walk in the front door: an elegant living room with cozy fireplace perfect for chilly evenings. The renovated kitchen with stainless-steel appliances makes everyday meals and entertaining a breeze, and the adjoining sunroom allows for all-weather relaxation with a good book or your favorite beverage.
Upstairs is the home’s bedroom, with a convenient en-suite bathroom, as well as a second bedroom and full bathroom. A sitting room (or home office, if you prefer) features a stylish spiral staircase that takes you up to a fully finished, insulated third-level attic with a bedroom. A delightful family room (with fireplace) centers the basement level, along with plenty of shelves for added storage.
An attached one-car garage makes worrying over off-street parking a thing of the past—but easy access to public transportation is a highlight of 3620 Yuma Street NW. Here, you’ll live within walking distance of two Red Line Metro stations, making daily commutes a breeze. (And forget hills—simply walk downhill to the Van Ness station in the morning, and downhill home from the Tenleytown-AU station in the evening!) In bounds and walkable to Hearst Elementary School, Deal Middle School and Jackson-Reed High School. Plus, you’ll have right at your fingers (or footsteps) an incredible number of unique spots to shop and dine along bustling Wisconsin and Connecticut avenues, as well as a Target, a Whole Foods, the Wilson Aquatic Center, and the Tenley Friendship Neighborhood Library.
Elegance runs throughout this colonial-style home, from the welcoming interiors to the private exteriors. And it’s an elegance that can be all yours, every day.
• 3 bedrooms, 3 bathrooms
• Finished attic and basement
• 2 fireplaces
• Slate roof
• 1-car garage
• Walk to 2 Metro stops...
Contact an agent
Home facts
- Year built:1938
- Subdivision & Development:NORTH CLEVELAND PARK
- Listing ID #:DCDC2277662
- Added:7 day(s) ago
- Updated:September 24, 2026 at 11:48 PM
Rooms and interior
- Bedrooms:3
- Total bathrooms:3
- Full bathrooms:3
- Basement:Yes
- Basement Description:Connecting Stairway, Fully Finished
- Living area:2,108 sq. ft.
Heating and cooling
- Cooling:Central A/C
- Heating:Forced Air, Natural Gas
Structure and exterior
- Roof:Slate
- Year built:1938
- Building area:2,108 sq. ft.
- Lot area:0.09 Acres
- Architectural Style:Colonial
- Construction Materials:Brick
- Levels:4 Story
Schools
- High school:JACKSON-REED
- Middle school:DEAL
- Elementary school:HEARST
Utilities
- Water:Public
- Sewer:Public Sewer
Finances and disclosures
- Price:$1,595,000
- Price per sq. ft.:$756.64
- Tax amount:$12,207 (2026)
Features and amenities
- Amenities:Security System, Surveillance Sys
Parking
- Parking description:Attached Garage, Garage Door Opener
- Garage:Yes
- Garage spaces:1
New listings near 3620 Yuma St Nw
- Coming SoonOpen Sat, 2 to 4pm
 $875,000Coming Soon3 beds 2 baths1,207 sq. ft.
515 Q St Nw #3, WASHINGTON, DC 20001
MLS# DCDC2281084Listed by: COMPASS - Coming Soon
 $1,355,000Coming Soon6 beds 6 baths4,500 sq. ft.
3521 New Hampshire Ave Nw, WASHINGTON, DC 20010
MLS# DCDC2284330Listed by: CAPITAL STRUCTURES REAL ESTATE, LLC. - Coming Soon
 $1,250,000Coming Soon5 beds 4 baths2,638 sq. ft.
1020 6th St Ne, WASHINGTON, DC 20002
MLS# DCDC2284734Listed by: REAL BROKER, LLC - Coming SoonOpen Sun, 12am to 3pm
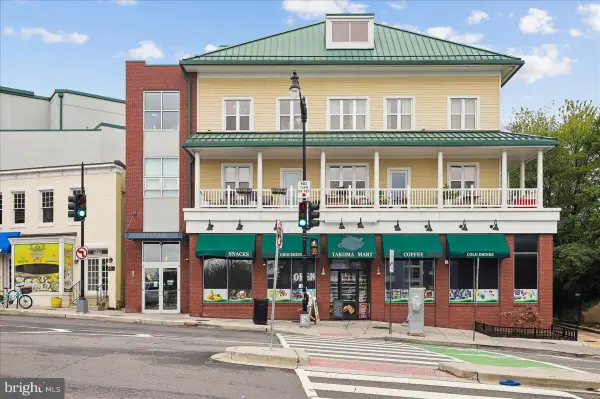 $525,000Coming Soon2 beds 3 baths1,156 sq. ft.
343 Cedar St Nw #316, WASHINGTON, DC 20012
MLS# DCDC2284818Listed by: SAMSON PROPERTIES - Coming Soon
 $599,900Coming Soon2 beds 2 baths900 sq. ft.
1527 K St Se, WASHINGTON, DC 20003
MLS# DCDC2284836Listed by: SAMSON PROPERTIES - Coming Soon
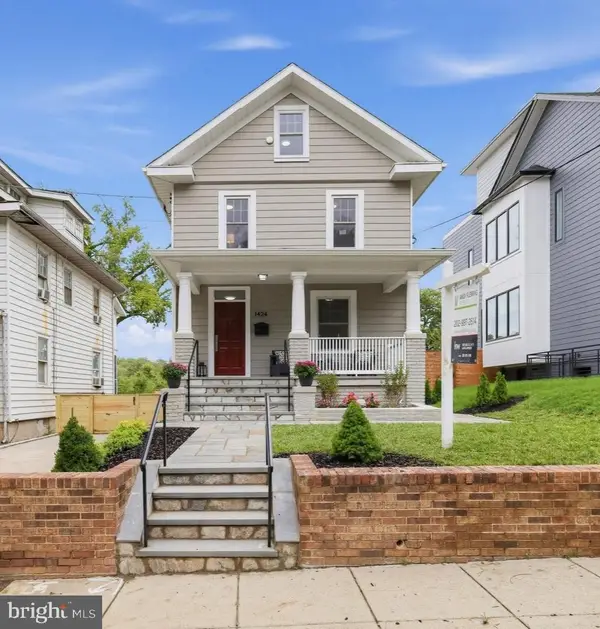 $890,000Coming Soon5 beds 4 baths2,589 sq. ft.
1424 Irving St Ne, WASHINGTON, DC 20017
MLS# DCDC2284342Listed by: KELLER WILLIAMS CAPITAL PROPERTIES - Coming Soon
 $609,000Coming Soon2 beds 2 baths912 sq. ft.
1237 Wylie St Ne, WASHINGTON, DC 20002
MLS# DCDC2284884Listed by: RLAH @PROPERTIES - Coming Soon
 $160,000Coming Soon3 beds 3 baths
1504 19th St Se, WASHINGTON, DC 20020
MLS# DCDC2284856Listed by: REALTY ASPIRE - Coming Soon
 $350,000Coming Soon1 beds 1 baths586 sq. ft.
1211 Van St Se #310, WASHINGTON, DC 20003
MLS# DCDC2282450Listed by: RE/MAX REALTY SERVICES - Coming Soon
 $460,000Coming Soon4 beds 3 baths1,710 sq. ft.
157 Wilmington Pl Se, WASHINGTON, DC 20032
MLS# DCDC2284774Listed by: REALTY OF AMERICA LLC


Protect your home and budget from life's surprises with an Assurant Home Warranty, backed by a partner that supports you through every step of homeownership. Explore Plans.
© 2026 Better Homes and Gardens Real Estate LLC. An Anywhere Real Estate company. All rights reserved. Better Homes and Gardens® Real Estate is a registered trademark owned by Meredith Operations Corporation, licensed to Better Homes and Gardens Real Estate LLC and used with permission. Better Homes and Gardens Real Estate LLC fully supports the principles of the Fair Housing Act and the Equal Opportunity Act. Listing information is deemed reliable but is not guaranteed accurate.
Each office is independently owned and operated.
Any services or products provided by third parties are not provided by, affiliated with or related to Better Homes and Gardens Real Estate LLC, or its affiliated companies.