
400 Massachusetts Ave Nw #1012, Washington, DC 20001
Local realty services provided by:Better Homes and Gardens Real Estate Reserve
400 Massachusetts Ave Nw #1012,Washington, DC 20001
$498,750
- 2 Beds
- 1 Baths
- 920 sq. ft.
- Condominium
- Coming Soon
Upcoming open houses
- Sun, Oct 1802:00 pm - 04:00 pm
Listed by: robert carter
Office: ttr sotheby's international realty
MLS#:DCDC2287476
Source:BRIGHTMLS
Price summary
- Price:$498,750
- Price per sq. ft.:$542.12
About this home
Bright and well-appointed 1-bedroom, 1-bath residence with a versatile den that could serve as a 2nd bedroom. The open floor plan connects the kitchen, dining, and living areas, while expansive windows fill the home with natural light. The bedroom features picture windows and an ensuite bathroom with tile shower, and walk-in closet. A separate den offers flexible space for a home office, guest area, studio, or reading room. Convenient in-unit laundry and assigned garage parking complete this offering near Penn Quarter.
<br>
<br>
Residents of the full-service 400 Mass condominium enjoy 24-hour concierge service, a fitness center, clubroom, business center, rooftop lap pool, roof deck with grilling areas, courtyard gardens, and bike storage. Ideally located in the Mount Vernon Square neighborhood–the condo is close to Judiciary Square, Gallery Place, Chinatown, Capital One Arena, Metro, restaurants, cafés, grocery options, and major commuter routes.
Contact an agent
Home facts
- Year built:2004
- Subdivision & Development:MOUNT VERNON
- Listing ID #:DCDC2287476
- Updated:October 14, 2026 at 01:42 PM
Rooms and interior
- Bedrooms:2
- Total bathrooms:1
- Full bathrooms:1
- Dining Description:Combination Dining/Living, Dining Room
- Kitchen Description:Combination Kitchen/Living, Dishwasher, Disposal, Microwave, Refrigerator, Stove, Upgraded Countertops
- Bedroom Description:Primary Bedroom
- Living area:920 sq. ft.
Heating and cooling
- Cooling:Central A/C, Heat Pump(s)
- Heating:Electric, Forced Air, Heat Pump(s)
Structure and exterior
- Roof:Rubber
- Year built:2004
- Building area:920 sq. ft.
- Architectural Style:Contemporary
- Construction Materials:Brick
- Foundation Description:Pillar/Post/Pier
- Levels:1 Story
Utilities
- Water:Public
- Sewer:Public Sewer
Finances and disclosures
- Price:$498,750
- Price per sq. ft.:$542.12
- Tax amount:$3,593 (2026)
Features and amenities
- Laundry features:Dryer, Washer
- Amenities:24 hour security, Ceiling Fan(s), Desk in Lobby, Double Pane Windows, Main Entrance Lock, Monitored, Window Treatments
Parking
- Parking description:Assigned, Attached Garage, Garage Door Opener
- Garage:Yes
- Garage spaces:1
New listings near 400 Massachusetts Ave Nw #1012
- Coming SoonOpen Sat, 12 to 2pm
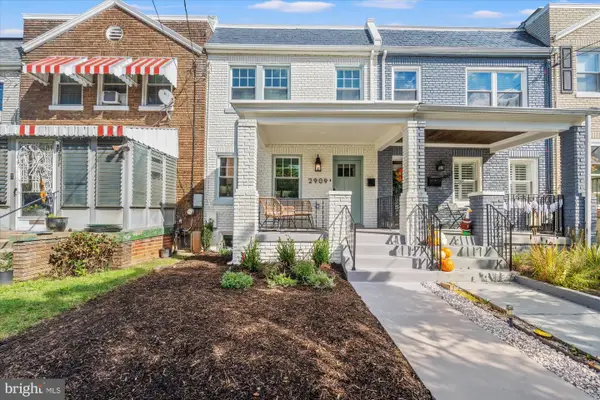 $900,000Coming Soon4 beds 4 baths1,320 sq. ft.
2909 7th St Ne, WASHINGTON, DC 20017
MLS# DCDC2287136Listed by: CORCORAN MCENEARNEY - Coming SoonOpen Sun, 1 to 3pm
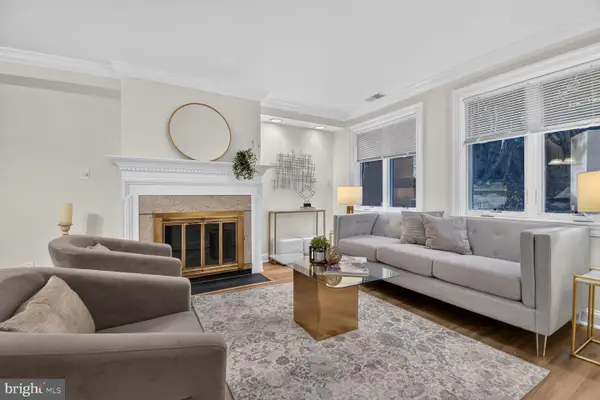 $995,000Coming Soon3 beds 3 baths1,340 sq. ft.
1240 Eton Ct Nw #t15, WASHINGTON, DC 20007
MLS# DCDC2287508Listed by: CHATEL REAL ESTATE, INC. - Coming Soon
 $44,000Coming Soon2 beds 1 baths926 sq. ft.
400 Xenia St Se #2, WASHINGTON, DC 20032
MLS# DCDC2286708Listed by: SAMSON PROPERTIES - Coming SoonOpen Sun, 11am to 1pm
 $197,000Coming Soon-- beds 1 baths418 sq. ft.
4100 W W St St Nw #504, WASHINGTON, DC 20007
MLS# DCDC2287546Listed by: COMPASS - Coming SoonOpen Sat, 12 to 2pm
 $748,500Coming Soon3 beds 3 baths1,620 sq. ft.
1931 1st St Ne, WASHINGTON, DC 20002
MLS# DCDC2287722Listed by: RLAH @PROPERTIES - Coming SoonOpen Sun, 1 to 3pm
 $950,000Coming Soon4 beds 4 baths1,710 sq. ft.
5317 7th St Nw, WASHINGTON, DC 20011
MLS# DCDC2287798Listed by: COMPASS - Coming Soon
 $548,000Coming Soon1 beds 1 baths1,173 sq. ft.
3101 New Mexico Ave Nw #838, WASHINGTON, DC 20016
MLS# DCDC2285822Listed by: SAMSON PROPERTIES - Coming SoonOpen Thu, 4 to 6pm
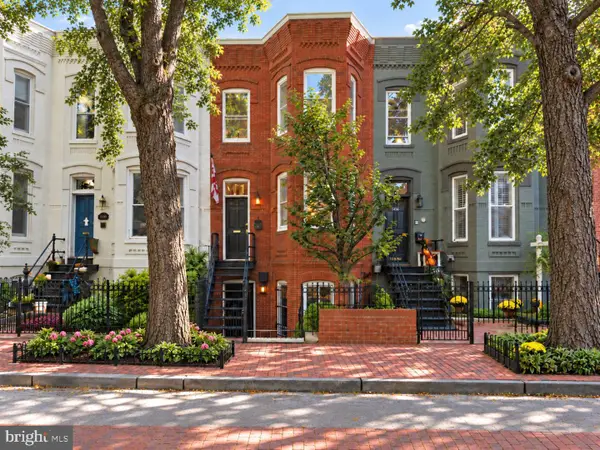 $1,395,000Coming Soon4 beds 3 baths2,199 sq. ft.
1428 Swann St Nw, WASHINGTON, DC 20009
MLS# DCDC2287140Listed by: RLAH @PROPERTIES - Coming SoonOpen Sat, 12 to 2pm
 $1,425,000Coming Soon6 beds 4 baths3,852 sq. ft.
1618 Juniper St Nw, WASHINGTON, DC 20012
MLS# DCDC2287638Listed by: NORTHGATE REALTY, LLC - Coming SoonOpen Sat, 12 to 2:30pm
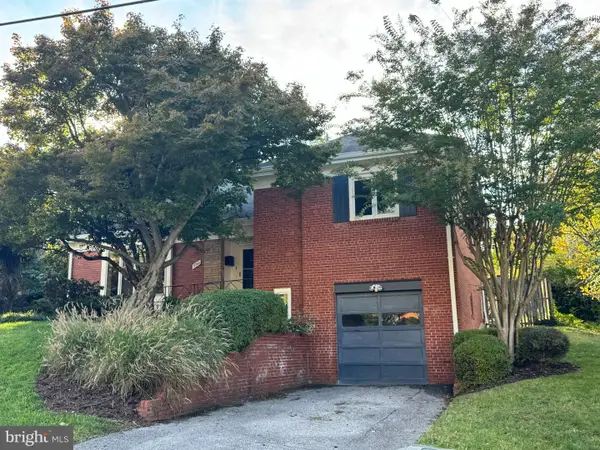 $1,275,000Coming Soon4 beds 3 baths3,078 sq. ft.
5742 26th St Nw, WASHINGTON, DC 20015
MLS# DCDC2287640Listed by: LONG & FOSTER REAL ESTATE, INC.


Protect your home and budget from life's surprises with an Assurant Home Warranty, backed by a partner that supports you through every step of homeownership. Explore Plans.
© 2026 Better Homes and Gardens Real Estate LLC. An Anywhere Real Estate company. All rights reserved. Better Homes and Gardens® Real Estate is a registered trademark owned by Meredith Operations Corporation, licensed to Better Homes and Gardens Real Estate LLC and used with permission. Better Homes and Gardens Real Estate LLC fully supports the principles of the Fair Housing Act and the Equal Opportunity Act. Listing information is deemed reliable but is not guaranteed accurate.
Each office is independently owned and operated.
Any services or products provided by third parties are not provided by, affiliated with or related to Better Homes and Gardens Real Estate LLC, or its affiliated companies.