
4707 Connecticut Ave Nw #107, Washington, DC 20008
Local realty services provided by:Better Homes and Gardens Real Estate Realty Connect
4707 Connecticut Ave Nw #107,Washington, DC 20008
$449,000
- 1 Beds
- 1 Baths
- 982 sq. ft.
- Condominium
- Active
Listed by: maxwell rabin, ameer gilani
Office: ttr sotheby's international realty
MLS#:DCDC2285172
Source:BRIGHTMLS
Price summary
- Price:$449,000
- Price per sq. ft.:$457.23
About this home
Welcome to this enchanting 1BR/1BA + office/sunroom residence at 4707 Connecticut Avenue, where classic architecture meets effortless uptown living. Offering approximately 982 square feet and a sunny exposure, the home features graciously proportioned rooms, beautiful wood floors, and excellent natural light throughout.
The spacious living room features built-in shelving that adds both character and practical storage, and flows into a versatile sunroom/office—an ideal work-from-home space, reading room, or additional sitting area. The generously sized kitchen offers ample cabinetry, quality finishes, and a sunny breakfast nook. The large bedroom provides excellent storage, with multiple closets and additional linen storage nearby.
Thoughtfully maintained and improved by the current owners, the home features a renovated bathroom completed in 2023, a new HVAC system installed in 2022, and refinished and replaced flooring completed in 2021.
Completed in 1929 and designed by noted architects Barlove & Abel, 4707 Connecticut Avenue is a distinctive six-story building showcasing Tudor and Gothic Revival influences and an impressive renovated two-story lobby. The residence sits well above street grade, providing excellent light and privacy.
Building amenities add everyday convenience, including a seven-day front desk concierge, a large community laundry room, rental parking, and a dedicated storage unit that conveys with the residence.
Ideally positioned along the Connecticut Avenue corridor, the building offers convenient access to neighborhood shopping, dining, and transportation. Generous space, historic character, thoughtful updates, and an exceptionally versatile floor plan make this a compelling opportunity for uptown living....
Contact an agent
Home facts
- Year built:1930
- Subdivision & Development:FOREST HILLS
- Listing ID #:DCDC2285172
- Added:1 day(s) ago
- Updated:September 28, 2026 at 01:56 PM
Rooms and interior
- Bedrooms:1
- Total bathrooms:1
- Full bathrooms:1
- Flooring:Tile/Brick, Wood
- Kitchen Description:Built-In Microwave, Dishwasher, Disposal, Kitchen - Eat-In, Oven/Range - Gas, Refrigerator
- Bedroom Description:Entry Level Bedroom
- Living area:982 sq. ft.
Heating and cooling
- Cooling:Central A/C
- Heating:Forced Air, Natural Gas
Structure and exterior
- Year built:1930
- Building area:982 sq. ft.
- Lot Features:Urban
- Architectural Style:Tudor
- Construction Materials:Brick
- Levels:1 Story
Utilities
- Water:Public
- Sewer:Public Sewer
Finances and disclosures
- Price:$449,000
- Price per sq. ft.:$457.23
- Tax amount:$2,413 (2026)
Parking
- Parking description:On Street, On-site - Rent
New listings near 4707 Connecticut Ave Nw #107
- Coming Soon
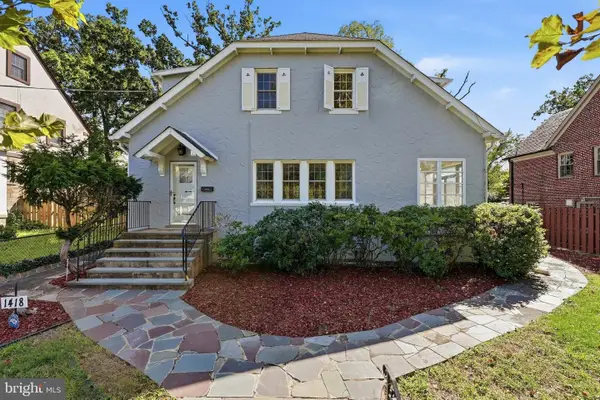 $1,200,000Coming Soon4 beds 3 baths3,257 sq. ft.
1418 Floral St Nw, WASHINGTON, DC 20012
MLS# DCDC2285282Listed by: SAMSON PROPERTIES - Coming Soon
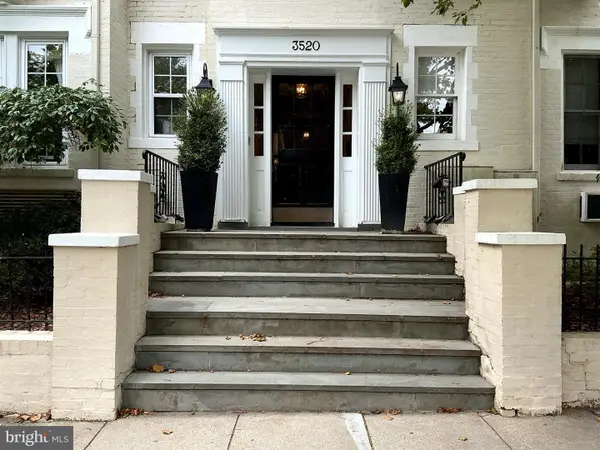 $299,500Coming Soon1 beds 1 baths450 sq. ft.
3520 3520 W Pl Nw Nw #202, WASHINGTON, DC 20007
MLS# DCDC2285292Listed by: COMPASS - Coming Soon
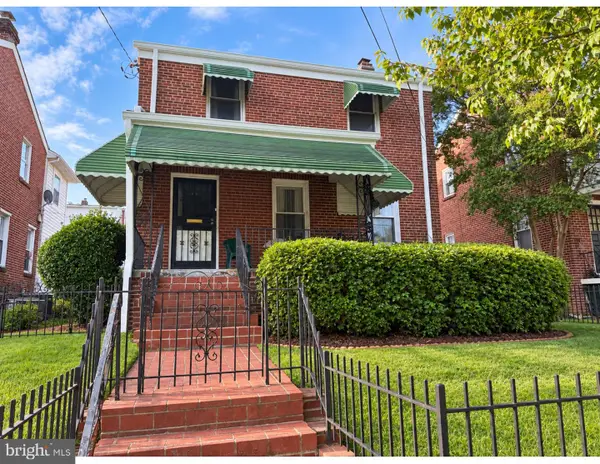 $600,000Coming Soon3 beds 2 baths1,400 sq. ft.
1333 Ritchie Pl Ne, WASHINGTON, DC 20017
MLS# DCDC2285018Listed by: COMPASS - Coming SoonOpen Sat, 1 to 3pm
 $700,000Coming Soon3 beds 4 baths2,156 sq. ft.
59 Farragut Pl Nw, WASHINGTON, DC 20011
MLS# DCDC2284664Listed by: RLAH @PROPERTIES - Coming SoonOpen Sun, 1 to 3pm
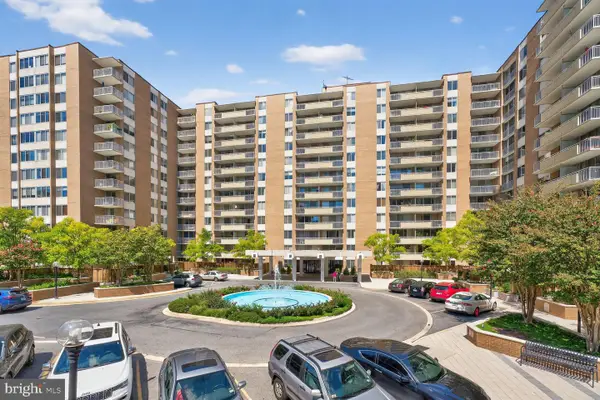 $475,000Coming Soon2 beds 2 baths1,330 sq. ft.
3001 Veazey Ter Nw #607, WASHINGTON, DC 20008
MLS# DCDC2284722Listed by: RLAH @PROPERTIES - Coming Soon
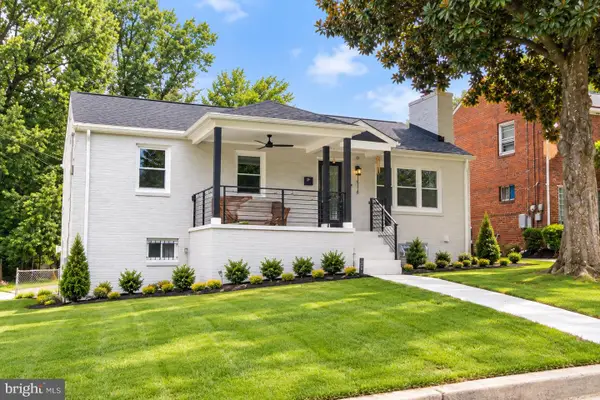 $710,000Coming Soon5 beds 3 baths2,218 sq. ft.
1116 34th St Se, WASHINGTON, DC 20019
MLS# DCDC2284964Listed by: YAMO PREMIER PROPERTIES LLC - Coming SoonOpen Sat, 12 to 2pm
 $835,000Coming Soon2 beds 2 baths1,460 sq. ft.
560 N St Sw #801, WASHINGTON, DC 20024
MLS# DCDC2275022Listed by: PEARSON SMITH REALTY, LLC - Coming Soon
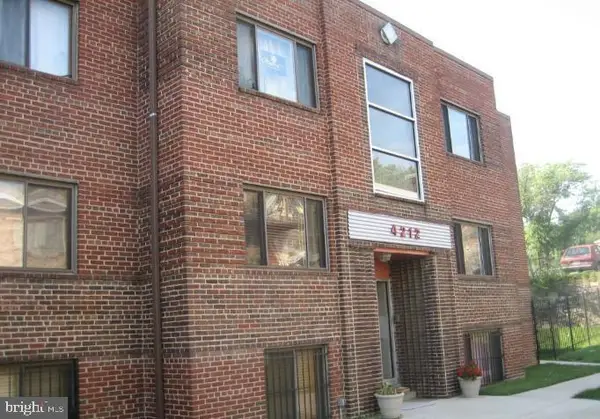 $150,000Coming Soon2 beds 1 baths664 sq. ft.
4212 Benning Rd Ne #2, WASHINGTON, DC 20019
MLS# DCDC2285214Listed by: CENTURY 21 ENVISION - Coming Soon
 $1,100,000Coming Soon4 beds 2 baths2,523 sq. ft.
123 Randolph Pl Nw, WASHINGTON, DC 20001
MLS# DCDC2284586Listed by: KELLER WILLIAMS REALTY - Coming Soon
 $704,000Coming Soon4 beds 1 baths1,790 sq. ft.
5622 9th St Nw, WASHINGTON, DC 20011
MLS# DCDC2285210Listed by: KELLER WILLIAMS PREFERRED PROPERTIES


Protect your home and budget from life's surprises with an Assurant Home Warranty, backed by a partner that supports you through every step of homeownership. Explore Plans.
© 2026 Better Homes and Gardens Real Estate LLC. An Anywhere Real Estate company. All rights reserved. Better Homes and Gardens® Real Estate is a registered trademark owned by Meredith Operations Corporation, licensed to Better Homes and Gardens Real Estate LLC and used with permission. Better Homes and Gardens Real Estate LLC fully supports the principles of the Fair Housing Act and the Equal Opportunity Act. Listing information is deemed reliable but is not guaranteed accurate.
Each office is independently owned and operated.
Any services or products provided by third parties are not provided by, affiliated with or related to Better Homes and Gardens Real Estate LLC, or its affiliated companies.