
5725 13th St Nw, Washington, DC 20011
Local realty services provided by:Better Homes and Gardens Real Estate Valley Partners
Listed by: ty voyles
Office: keller williams capital properties
MLS#:DCDC2283230
Source:BRIGHTMLS
Price summary
- Price:$824,900
- Price per sq. ft.:$309.3
About this home
Turnkey Luxury. Extra-Wide Layout. Prime 16th Street Heights.
Welcome to 5725 13th Street NW, a fully renovated six-bedroom, five-and-a-half-bath residence offering exceptional width, thoughtful upgrades, and remarkable versatility.
A welcoming front porch sets the tone. It's a perfect place to enjoy a quiet morning or connect with neighbors. Inside, wide-plank wood floors anchor a bright, open main level. The expansive living room offers space for a cozy fireplace insert and flows effortlessly into the chef-inspired kitchen, where a waterfall-edge breakfast island, stainless steel appliances, and dedicated dining area create a natural setting for everyday living and entertaining. A convenient powder room completes the floor.
Upstairs, the primary suite is a true private retreat. Its spa-inspired bath features a dramatic 11-foot walk-in shower, multi-jet system, skylight, and dual vanities.
The fully finished lower level adds exceptional flexibility. Currently configured with three bedrooms, three full baths, and a private entrance, it is an ideal option for extended guests, multigenerational living, or potential rental income. If an open recreation space is more your style, a few simple tweaks can make that a reality.
Fully refreshed from top to bottom, this home offers turnkey living. Off-street parking options add further convenience.
Located around the corner from Emery Heights Community Center and Park, blocks from Walmart Supercenter, minutes from Rock Creek Park’s trails, and seconds from Georgia Avenue, the home offers easy access to neighborhood amenities and routes throughout the city.
Homes offering this combination of scale, finish, and flexibility are rarely available in 16th Street Heights. Don’t miss it....
Contact an agent
Home facts
- Year built:1923
- Subdivision & Development:16TH STREET HEIGHTS
- Listing ID #:DCDC2283230
- Added:3 day(s) ago
- Updated:September 28, 2026 at 04:52 PM
Rooms and interior
- Bedrooms:6
- Total bathrooms:6
- Full bathrooms:5
- Half bathrooms:1
- Flooring:Ceramic Tile, Wood
- Dining Description:Combination Dining/Living
- Kitchen Description:Built-In Microwave, Dishwasher, Disposal, Kitchen - Island, Oven/Range - Gas, Recessed Lighting, Refrigerator, Stainless Steel Appliances
- Basement:Yes
- Basement Description:Full
- Living area:2,667 sq. ft.
Heating and cooling
- Cooling:Central A/C
- Heating:Hot Water, Natural Gas
Structure and exterior
- Year built:1923
- Building area:2,667 sq. ft.
- Lot area:0.04 Acres
- Architectural Style:Federal
- Construction Materials:Brick
- Exterior Features:Porch(es)
- Foundation Description:Concrete Perimeter
- Levels:3 Story
Schools
- High school:COOLIDGE
- Middle school:IDA B. WELLS
- Elementary school:BRIGHTWOOD
Utilities
- Water:Public
- Sewer:Public Sewer
Finances and disclosures
- Price:$824,900
- Price per sq. ft.:$309.3
- Tax amount:$75,273 (2025)
Features and amenities
- Laundry features:Dryer In Unit, Washer In Unit
- Amenities:Recessed Lighting
Parking
- Parking description:Off Street, On Street, Surface
New listings near 5725 13th St Nw
- Coming Soon
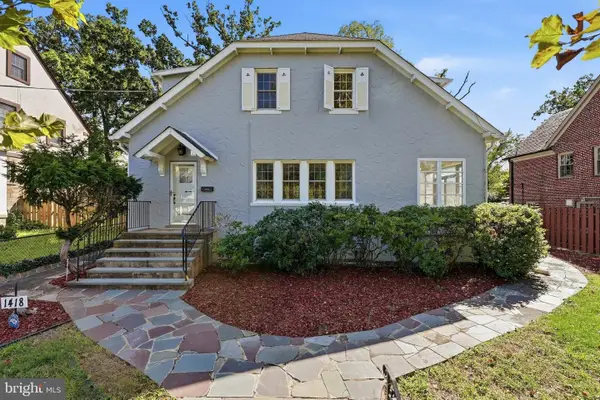 $1,200,000Coming Soon4 beds 3 baths3,257 sq. ft.
1418 Floral St Nw, WASHINGTON, DC 20012
MLS# DCDC2285282Listed by: SAMSON PROPERTIES - Coming Soon
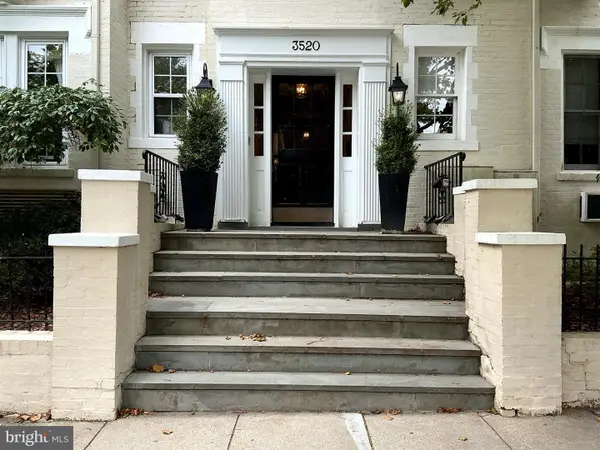 $299,500Coming Soon1 beds 1 baths450 sq. ft.
3520 3520 W Pl Nw Nw #202, WASHINGTON, DC 20007
MLS# DCDC2285292Listed by: COMPASS - Coming Soon
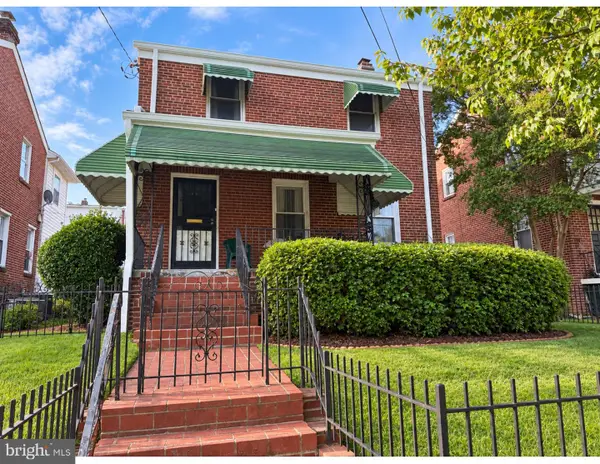 $600,000Coming Soon3 beds 2 baths1,400 sq. ft.
1333 Ritchie Pl Ne, WASHINGTON, DC 20017
MLS# DCDC2285018Listed by: COMPASS - Coming SoonOpen Sat, 1 to 3pm
 $700,000Coming Soon3 beds 4 baths2,156 sq. ft.
59 Farragut Pl Nw, WASHINGTON, DC 20011
MLS# DCDC2284664Listed by: RLAH @PROPERTIES - Coming SoonOpen Sun, 1 to 3pm
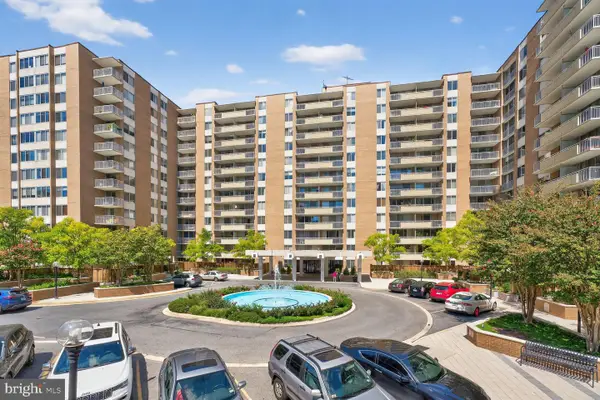 $475,000Coming Soon2 beds 2 baths1,330 sq. ft.
3001 Veazey Ter Nw #607, WASHINGTON, DC 20008
MLS# DCDC2284722Listed by: RLAH @PROPERTIES - Coming Soon
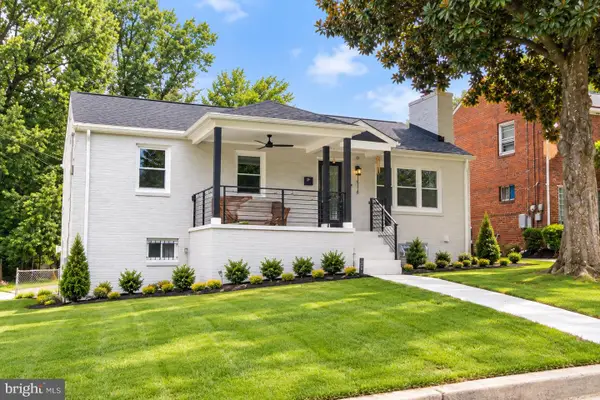 $710,000Coming Soon5 beds 3 baths2,218 sq. ft.
1116 34th St Se, WASHINGTON, DC 20019
MLS# DCDC2284964Listed by: YAMO PREMIER PROPERTIES LLC - Coming SoonOpen Sat, 12 to 2pm
 $835,000Coming Soon2 beds 2 baths1,460 sq. ft.
560 N St Sw #801, WASHINGTON, DC 20024
MLS# DCDC2275022Listed by: PEARSON SMITH REALTY, LLC - Coming Soon
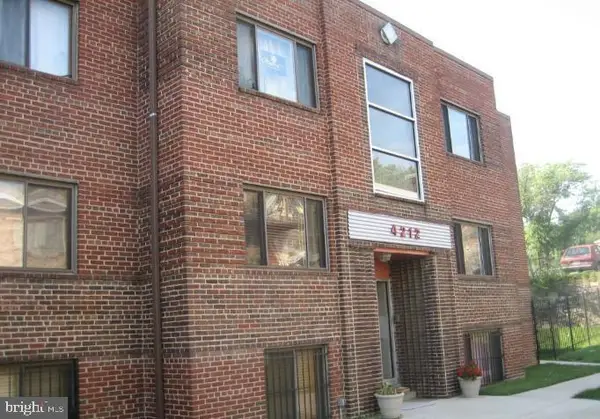 $150,000Coming Soon2 beds 1 baths664 sq. ft.
4212 Benning Rd Ne #2, WASHINGTON, DC 20019
MLS# DCDC2285214Listed by: CENTURY 21 ENVISION - Coming Soon
 $1,100,000Coming Soon4 beds 2 baths2,523 sq. ft.
123 Randolph Pl Nw, WASHINGTON, DC 20001
MLS# DCDC2284586Listed by: KELLER WILLIAMS REALTY - Coming Soon
 $704,000Coming Soon4 beds 1 baths1,790 sq. ft.
5622 9th St Nw, WASHINGTON, DC 20011
MLS# DCDC2285210Listed by: KELLER WILLIAMS PREFERRED PROPERTIES


Protect your home and budget from life's surprises with an Assurant Home Warranty, backed by a partner that supports you through every step of homeownership. Explore Plans.
© 2026 Better Homes and Gardens Real Estate LLC. An Anywhere Real Estate company. All rights reserved. Better Homes and Gardens® Real Estate is a registered trademark owned by Meredith Operations Corporation, licensed to Better Homes and Gardens Real Estate LLC and used with permission. Better Homes and Gardens Real Estate LLC fully supports the principles of the Fair Housing Act and the Equal Opportunity Act. Listing information is deemed reliable but is not guaranteed accurate.
Each office is independently owned and operated.
Any services or products provided by third parties are not provided by, affiliated with or related to Better Homes and Gardens Real Estate LLC, or its affiliated companies.