
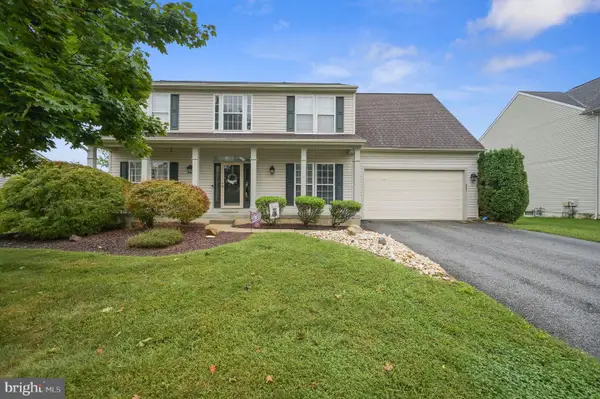
204 Stover Ct, Middletown, DE 19709
Local realty services provided by:Better Homes and Gardens Real Estate GSA Realty
Upcoming open houses
- Sun, Sep 2701:00 pm - 03:00 pm
Listed by: ann marie germano
Office: patterson-schwartz-middletown
MLS#:DENC2111626
Source:BRIGHTMLS
Price summary
- Price:$959,000
- Price per sq. ft.:$181.8
- Monthly HOA dues:$116.67
About this home
Welcome to 204 Stover Court, located in the Estates of Cedar Lane. This stunning brick home located on an exceptional lot with a serene wooded backdrop has a back yard oasis awaiting you. This beautiful home features a two-story family room with a coffered ceiling, gas fireplace and open to the large kitchen. The kitchen is a chef's delight, boasting a large island that comfortably seats five and an oversized morning room filled with windows, perfect for enjoying natural light.
The home offers five spacious bedrooms and four and a half bathrooms, ensuring ample space for everyone. The finished basement is an entertainer's dream with a walk-out, a gorgeous bar, an exercise room, a full bathroom, and an additional bedroom, perfect for guests or extended family.
The mudroom is thoughtfully designed with custom lockers, offering functional storage solutions. Experience the perfect blend of luxury, comfort, and functionality in this exceptional home. Here are some of the best upgrades....a 3 car garage, a large deck, a custom paver patio ...In 2022 solar panel added, the basement finished with all permits full bathroom, an unbelievable bar with a sink, quartz countertops custom stone work....a large bedroom with a murphy bed and large closets, new outdoor well pump, in 2024 new hot water heater, primary bedroom closet designed, ceiling rack storage added to garage and just to add more to the list a new dishwasher 2026...............so much to see. VA buyers if you qualify there is a 2.85% assumable mortgage...
Contact an agent
Home facts
- Year built:2016
- Subdivision & Development:ESTATES AT CEDAR LN
- Listing ID #:DENC2111626
- Added:6 day(s) ago
- Updated:September 25, 2026 at 03:41 AM
Rooms and interior
- Bedrooms:5
- Total bathrooms:5
- Full bathrooms:4
- Half bathrooms:1
- Flooring:Wood
- Kitchen Description:Breakfast Area, Built-In Microwave, Crown Moldings, Dishwasher, Disposal, Kitchen - Island, Oven/Range - Gas, Refrigerator, Stainless Steel Appliances, Water Heater - Solar, Wet/Dry Bar
- Basement:Yes
- Basement Description:Fully Finished
- Living area:5,275 sq. ft.
Heating and cooling
- Cooling:Central A/C
- Heating:Forced Air, Natural Gas
Structure and exterior
- Year built:2016
- Building area:5,275 sq. ft.
- Lot area:0.55 Acres
- Lot Features:Backs to Trees
- Architectural Style:Colonial
- Construction Materials:Brick, Vinyl Siding
- Exterior Features:Sidewalks
- Foundation Description:Concrete Perimeter
- Levels:2 Stories
Utilities
- Water:Public
- Sewer:Public Sewer
Finances and disclosures
- Price:$959,000
- Price per sq. ft.:$181.8
- Tax amount:$7,246 (2025)
Features and amenities
- Amenities:Bar, Crown Moldings, Wet/Dry Bar
Parking
- Parking description:Attached Garage, Garage - Side Entry
- Garage:Yes
- Garage spaces:3
New listings near 204 Stover Ct
- Coming Soon
 $329,900Coming Soon4 beds 2 baths1,825 sq. ft.
809 S Vernon St, MIDDLETOWN, DE 19709
MLS# DENC2111544Listed by: REDFIN CORPORATION - Coming Soon
 $545,000Coming Soon4 beds 3 baths2,425 sq. ft.
507 Silverhill Xing, MIDDLETOWN, DE 19709
MLS# DENC2111326Listed by: KELLER WILLIAMS REALTY CENTRAL-DELAWARE - Coming Soon
 $735,000Coming Soon4 beds 3 baths3,300 sq. ft.
248 Wickerberry Dr, MIDDLETOWN, DE 19709
MLS# DENC2111168Listed by: KELLER WILLIAMS REALTY WILMINGTON - Coming Soon
 $750,000Coming Soon4 beds 3 baths3,175 sq. ft.
85 Delaware Canal Ct W, MIDDLETOWN, DE 19709
MLS# DENC2111730Listed by: EXP REALTY, LLC - Coming Soon
 $1,499,900Coming Soon4 beds 4 baths4,452 sq. ft.
134 Ayshire Dr, MIDDLETOWN, DE 19709
MLS# DENC2111682Listed by: EVERYHOME REALTORS - Coming Soon
 $639,999Coming Soon5 beds 4 baths3,550 sq. ft.
643 Yensid Dr, MIDDLETOWN, DE 19709
MLS# DENC2111412Listed by: EXP REALTY, LLC - Coming Soon
 $534,990Coming Soon5 beds 4 baths4,903 sq. ft.
700 Bullen Dr, MIDDLETOWN, DE 19709
MLS# DENC2111062Listed by: CROWN HOMES REAL ESTATE - Coming Soon
 $495,000Coming Soon4 beds 4 baths2,700 sq. ft.
138 Margaretta Dr, MIDDLETOWN, DE 19709
MLS# DENC2110990Listed by: RE/MAX ADVANTAGE REALTY - Coming Soon
 $495,900Coming Soon4 beds 3 baths2,100 sq. ft.
4 Lindsay Ct, MIDDLETOWN, DE 19709
MLS# DENC2108722Listed by: BHHS FOX & ROACH-CHRISTIANA - Open Sat, 12 to 3pmNew
 $550,000Active3 beds 3 baths3,050 sq. ft.
1 Weiskopf Cir, MIDDLETOWN, DE 19709
MLS# DENC2111700Listed by: RE/MAX ADVANTAGE REALTY


Protect your home and budget from life's surprises with an Assurant Home Warranty, backed by a partner that supports you through every step of homeownership. Explore Plans.
© 2026 Better Homes and Gardens Real Estate LLC. An Anywhere Real Estate company. All rights reserved. Better Homes and Gardens® Real Estate is a registered trademark owned by Meredith Operations Corporation, licensed to Better Homes and Gardens Real Estate LLC and used with permission. Better Homes and Gardens Real Estate LLC fully supports the principles of the Fair Housing Act and the Equal Opportunity Act. Listing information is deemed reliable but is not guaranteed accurate.
Each office is independently owned and operated.
Any services or products provided by third parties are not provided by, affiliated with or related to Better Homes and Gardens Real Estate LLC, or its affiliated companies.