
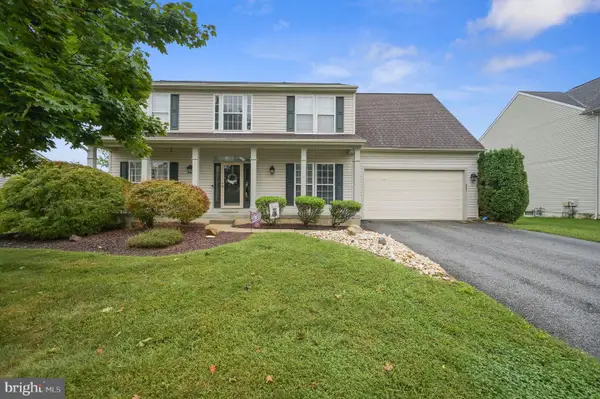
309 Sherwood Ter, Middletown, DE 19709
Local realty services provided by:Better Homes and Gardens Real Estate Cassidon Realty
309 Sherwood Ter,Middletown, DE 19709
$829,000
- 4 Beds
- 4 Baths
- 4,122 sq. ft.
- Single family
- Active
Listed by: jonathan minerick
Office: homecoin.com
MLS#:DENC2111882
Source:BRIGHTMLS
Price summary
- Price:$829,000
- Price per sq. ft.:$201.12
- Monthly HOA dues:$41.67
About this home
Turnkey comfort meets resort-style outdoor living at 309 Sherwood Terrace in Middletown. Situated on a private, fully fenced 0.60-acre lot, this updated 4,125 sq. ft. home offers 4 bedrooms, 3.5 baths, and an oversized 3-car garage. Inside, a two-story great room anchors the main floor alongside a formal dining room, dedicated first-floor office, and an eat-in kitchen with a butler’s pantry and brand-new appliances (refrigerator, dishwasher, built-in wall oven, and microwave). Fresh upgrades include brand-new carpeting throughout, and an instant hot water heater. The primary suite features dual oversized closets and a private bath retreat, while an expansive unfinished basement offers endless potential to expand. Outside, the backyard sanctuary is built for entertaining with an in-ground swimming pool, sprawling deck, playset, dedicated vegetable garden, and storage shed. Listing Highlights: 309 Sherwood Terrace, Middletown | 4 BD | 3.5 BA | 4,125 SQ FT | 0.60 Acres | 3-Car Garage | Inground Pool Main Level: Two-story great room, formal dining room, first-floor library/office, and eat-in kitchen with butler's pantry. Recent Upgrades: Brand-new carpet throughout, new kitchen appliances (refrigerator, dishwasher, built-in wall oven, microwave) AC: dual-zone AC with moisture control, and an instant hot water heater. Primary Suite: Spacious layout featuring dual oversized closets and a private bath retreat. Basement: Expansive unfinished basement offering endless possibilities to expand and customize to your vision. Outdoor Living: Fully fenced 0.60-acre lot with a private swimming pool, large entertaining deck, built-in playset, and dedicated vegetable garden. Parking & Storage: Attached 3-car garage providing substantial vehicle and storage space, plus a dedicated outdoor storage shed....
Contact an agent
Home facts
- Year built:2008
- Subdivision & Development:SHANNON COVE
- Listing ID #:DENC2111882
- Added:1 day(s) ago
- Updated:September 25, 2026 at 03:41 AM
Rooms and interior
- Bedrooms:4
- Total bathrooms:4
- Full bathrooms:3
- Half bathrooms:1
- Flooring:Carpet, Hardwood
- Basement:Yes
- Basement Description:Unfinished
- Living area:4,122 sq. ft.
Heating and cooling
- Cooling:Central A/C, Zoned
- Heating:Central, Energy Star Heating System, Natural Gas
Structure and exterior
- Roof:Shingle
- Year built:2008
- Building area:4,122 sq. ft.
- Lot area:0.6 Acres
- Lot Features:Cul-de-sac, Front Yard, Landscaping, Rear Yard
- Architectural Style:Colonial
- Construction Materials:Advanced Framing, Asphalt, Concrete, Glass, Vinyl Siding
- Foundation Description:Concrete Perimeter
- Levels:2 Stories
Schools
- High school:MIDDLETOWN
- Middle school:LOUIS L.REDDING.MIDDLE SCHOOL
- Elementary school:CEDAR LANE
Utilities
- Water:Public
- Sewer:Private Sewer
Finances and disclosures
- Price:$829,000
- Price per sq. ft.:$201.12
- Tax amount:$4,572 (2025)
Features and amenities
- Amenities:200+ Amp Service
Parking
- Parking description:Attached Garage, Built In, Garage Door Opener
- Garage:Yes
- Garage spaces:3
New listings near 309 Sherwood Ter
- Coming Soon
 $329,900Coming Soon4 beds 2 baths1,825 sq. ft.
809 S Vernon St, MIDDLETOWN, DE 19709
MLS# DENC2111544Listed by: REDFIN CORPORATION - Coming Soon
 $545,000Coming Soon4 beds 3 baths2,425 sq. ft.
507 Silverhill Xing, MIDDLETOWN, DE 19709
MLS# DENC2111326Listed by: KELLER WILLIAMS REALTY CENTRAL-DELAWARE - Coming Soon
 $735,000Coming Soon4 beds 3 baths3,300 sq. ft.
248 Wickerberry Dr, MIDDLETOWN, DE 19709
MLS# DENC2111168Listed by: KELLER WILLIAMS REALTY WILMINGTON - Coming Soon
 $750,000Coming Soon4 beds 3 baths3,175 sq. ft.
85 Delaware Canal Ct W, MIDDLETOWN, DE 19709
MLS# DENC2111730Listed by: EXP REALTY, LLC - Coming Soon
 $1,499,900Coming Soon4 beds 4 baths4,452 sq. ft.
134 Ayshire Dr, MIDDLETOWN, DE 19709
MLS# DENC2111682Listed by: EVERYHOME REALTORS - Coming Soon
 $639,999Coming Soon5 beds 4 baths3,550 sq. ft.
643 Yensid Dr, MIDDLETOWN, DE 19709
MLS# DENC2111412Listed by: EXP REALTY, LLC - Coming Soon
 $534,990Coming Soon5 beds 4 baths4,903 sq. ft.
700 Bullen Dr, MIDDLETOWN, DE 19709
MLS# DENC2111062Listed by: CROWN HOMES REAL ESTATE - Coming Soon
 $495,000Coming Soon4 beds 4 baths2,700 sq. ft.
138 Margaretta Dr, MIDDLETOWN, DE 19709
MLS# DENC2110990Listed by: RE/MAX ADVANTAGE REALTY - Coming Soon
 $495,900Coming Soon4 beds 3 baths2,100 sq. ft.
4 Lindsay Ct, MIDDLETOWN, DE 19709
MLS# DENC2108722Listed by: BHHS FOX & ROACH-CHRISTIANA - Open Sat, 12 to 3pmNew
 $550,000Active3 beds 3 baths3,050 sq. ft.
1 Weiskopf Cir, MIDDLETOWN, DE 19709
MLS# DENC2111700Listed by: RE/MAX ADVANTAGE REALTY


Protect your home and budget from life's surprises with an Assurant Home Warranty, backed by a partner that supports you through every step of homeownership. Explore Plans.
© 2026 Better Homes and Gardens Real Estate LLC. An Anywhere Real Estate company. All rights reserved. Better Homes and Gardens® Real Estate is a registered trademark owned by Meredith Operations Corporation, licensed to Better Homes and Gardens Real Estate LLC and used with permission. Better Homes and Gardens Real Estate LLC fully supports the principles of the Fair Housing Act and the Equal Opportunity Act. Listing information is deemed reliable but is not guaranteed accurate.
Each office is independently owned and operated.
Any services or products provided by third parties are not provided by, affiliated with or related to Better Homes and Gardens Real Estate LLC, or its affiliated companies.