
8 Springfield Cir, Middletown, DE 19709
Local realty services provided by:Better Homes and Gardens Real Estate Community Realty
Upcoming open houses
- Sat, Nov 0711:00 am - 01:00 pm
Listed by: brooke kelly, rashmi mundalmani
Office: patterson-schwartz - greenville
MLS#:DENC2114140
Source:BRIGHTMLS
Price summary
- Price:$365,000
- Price per sq. ft.:$208.57
- Monthly HOA dues:$4.17
About this home
Some homes just have a way of making you feel right at home the moment you walk through the door, and this is certainly one of them!
And here is what makes this home even more appealing: A NEW ROOF (2024), NEW HVAC (2024), BRAND-NEW WATER HEATER, and beautifully refinished hardwood floors are just the beginning of what makes this home so special.
Beautifully maintained and thoughtfully updated, this three-bedroom, two-and-a-half-bath Anderson-built townhome offers something buyers will appreciate immediately: an abundance of natural light, generous living spaces, and the peace of mind that comes with a home that has been exceptionally well cared for.
Step inside the spacious foyer, where hardwood floors welcome you into a first level featuring 9-foot ceilings, elegant custom trim, and decorative wainscoting surrounding the designer columns in the living and dining areas. The oversized kitchen offers 42-inch maple cabinetry with crown molding, recessed lighting, and plenty of room to cook, gather, and entertain. Just beyond, the sun-filled morning room opens through sliding glass doors to a beautifully manicured backyard and gorgeous paver patio, the perfect spot for morning coffee, outdoor dinners, or simply enjoying a little fresh air.
Upstairs, the primary bedroom offers a wonderful retreat with its own 9-by-8-foot sitting area, walk-in closet, and private bath featuring double sinks. Large windows fill the space with natural light, while two additional bedrooms, a second tastefully updated full bath, and the convenience of upstairs laundry complete this level. A half bath on the main level adds convenience.
From the immaculate interior to the beautifully maintained outdoor spaces, the pride of ownership is evident at every turn. This is a home that has been loved, maintained, and is ready for its next chapter....
Contact an agent
Home facts
- Year built:2006
- Subdivision & Development:WILLOW GROVE MILL
- Listing ID #:DENC2114140
- Added:4 day(s) ago
- Updated:November 07, 2026 at 02:45 PM
Rooms and interior
- Bedrooms:3
- Total bathrooms:3
- Full bathrooms:2
- Half bathrooms:1
- Flooring:Fully Carpeted, Wood
- Dining Description:Dining Room
- Bathrooms Description:Bathroom 2, Bathroom 3, Primary Bath(s)
- Kitchen Description:Dishwasher, Disposal, Refrigerator
- Bedroom Description:Primary Bedroom
- Living area:1,750 sq. ft.
Heating and cooling
- Cooling:Central A/C
- Heating:Forced Air, Natural Gas
Structure and exterior
- Roof:Shingle
- Year built:2006
- Building area:1,750 sq. ft.
- Lot area:0.06 Acres
- Lot Features:Level
- Architectural Style:Colonial
- Construction Materials:Stucco
- Exterior Features:Patio(s), Sidewalks, Street Lights
- Foundation Description:Slab
- Levels:2 Stories
Schools
- High school:MIDDLETOWN
- Middle school:EVERETT MEREDITH
- Elementary school:BRICK MILL
Utilities
- Water:Public
- Sewer:Public Sewer
Finances and disclosures
- Price:$365,000
- Price per sq. ft.:$208.57
- Tax amount:$3,572 (2025)
Features and amenities
- Amenities:Ceiling Fan(s)
Parking
- Parking description:Attached Garage, Garage - Front Entry, On Street
- Garage:Yes
- Garage spaces:1
New listings near 8 Springfield Cir
- Coming Soon
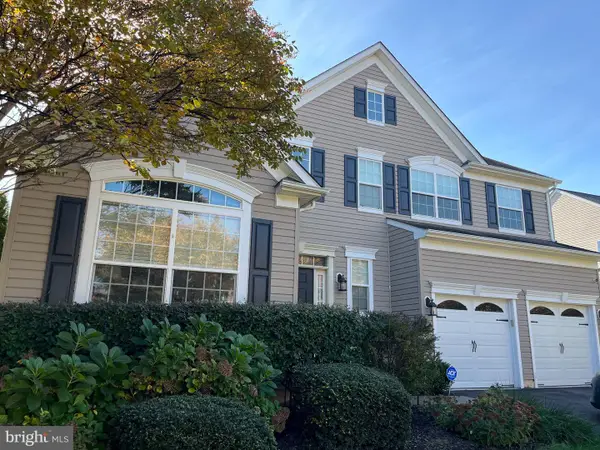 $625,000Coming Soon4 beds 3 baths3,315 sq. ft.
119 Gillespie Ave, MIDDLETOWN, DE 19709
MLS# DENC2114338Listed by: CROWN HOMES REAL ESTATE - Coming Soon
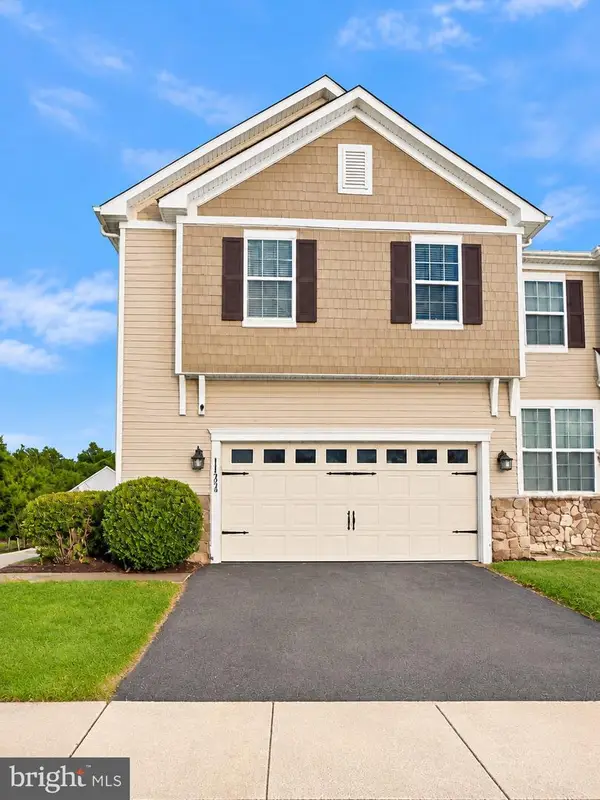 $429,900Coming Soon3 beds 4 baths2,450 sq. ft.
112 Margaretta Dr, MIDDLETOWN, DE 19709
MLS# DENC2114278Listed by: BHHS FOX & ROACH-GREENVILLE - New
 $1,399,000Active4 beds 3 baths4,040 sq. ft.
905 Bayview Rd, MIDDLETOWN, DE 19709
MLS# DENC2114406Listed by: DELAWARE HOMES INC - New
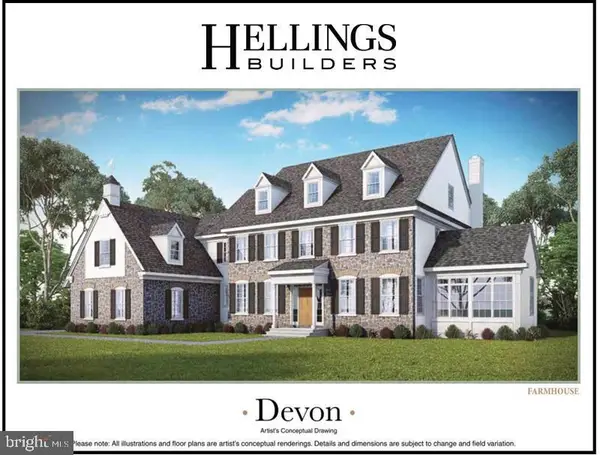 $1,375,000Active4 beds 4 baths3,804 sq. ft.
909 Bayview Rd, MIDDLETOWN, DE 19709
MLS# DENC2113732Listed by: DELAWARE HOMES INC - New
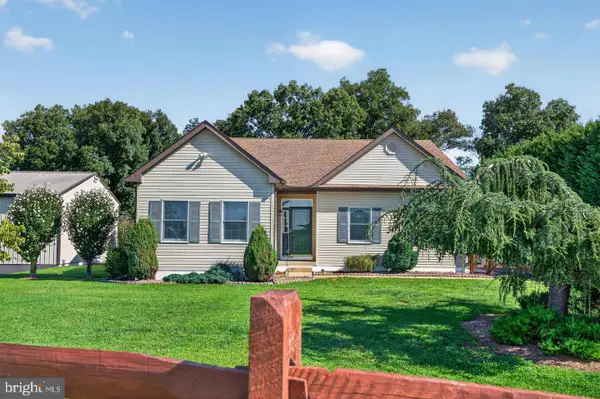 $600,000Active3 beds 3 baths3,370 sq. ft.
1323 Lorewood Grove Rd, MIDDLETOWN, DE 19709
MLS# DENC2114346Listed by: CENTURY 21 GOLD KEY REALTY - New
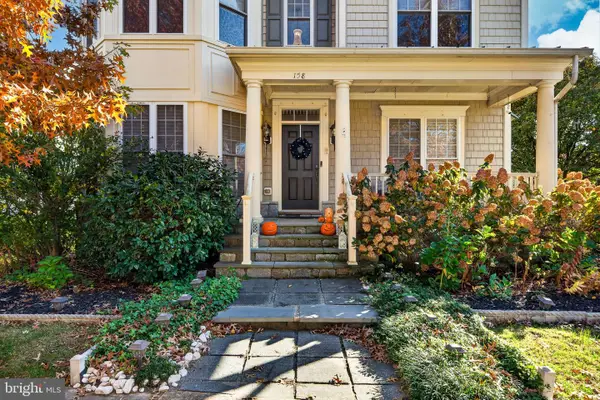 $625,000Active4 beds 3 baths3,400 sq. ft.
158 Tuscany Dr, MIDDLETOWN, DE 19709
MLS# DENC2114290Listed by: EMPOWER REAL ESTATE, LLC - Open Sun, 1 to 3pmNew
 $643,000Active4 beds 3 baths3,475 sq. ft.
42 Watson Ln, MIDDLETOWN, DE 19709
MLS# DENC2114326Listed by: CROWN HOMES REAL ESTATE - New
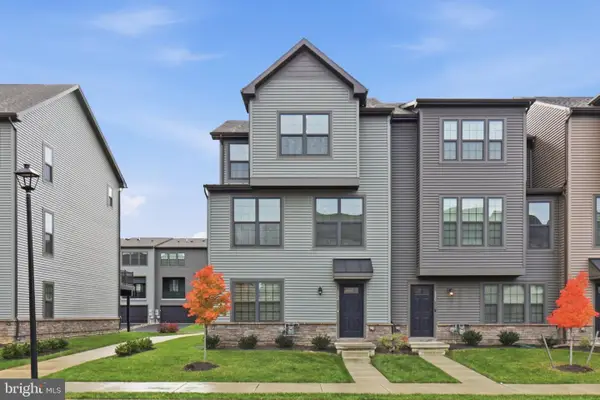 $489,900Active4 beds 4 baths2,178 sq. ft.
332 E Green St, MIDDLETOWN, DE 19709
MLS# DENC2114092Listed by: KELLER WILLIAMS REALTY WILMINGTON - Open Sat, 11am to 1pmNew
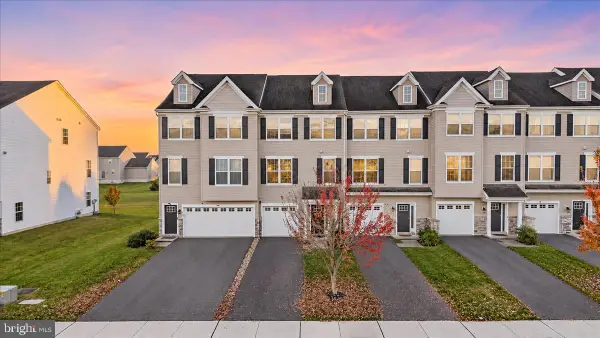 $389,999Active3 beds 3 baths2,175 sq. ft.
1308 Carrick Ct, MIDDLETOWN, DE 19709
MLS# DENC2114218Listed by: CROWN HOMES REAL ESTATE - New
 $875,000Active4 beds 3 baths4,500 sq. ft.
24 Meadow Dr, MIDDLETOWN, DE 19709
MLS# DENC2113954Listed by: HOUSE OF REAL ESTATE


Protect your home and budget from life's surprises with an Assurant Home Warranty, backed by a partner that supports you through every step of homeownership. Explore Plans.
© 2026 Better Homes and Gardens Real Estate LLC. An Anywhere Real Estate company. All rights reserved. Better Homes and Gardens® Real Estate is a registered trademark owned by Meredith Operations Corporation, licensed to Better Homes and Gardens Real Estate LLC and used with permission. Better Homes and Gardens Real Estate LLC fully supports the principles of the Fair Housing Act and the Equal Opportunity Act. Listing information is deemed reliable but is not guaranteed accurate.
Each office is independently owned and operated.
Any services or products provided by third parties are not provided by, affiliated with or related to Better Homes and Gardens Real Estate LLC, or its affiliated companies.