
22163 Dune Cir #41, Millsboro, DE 19966
Local realty services provided by:Better Homes and Gardens Real Estate Reserve
Listed by: james lattanzi
Office: northrop realty
MLS#:DESU2121550
Source:BRIGHTMLS
Price summary
- Price:$749,000
- Price per sq. ft.:$230.96
- Monthly HOA dues:$349.33
About this home
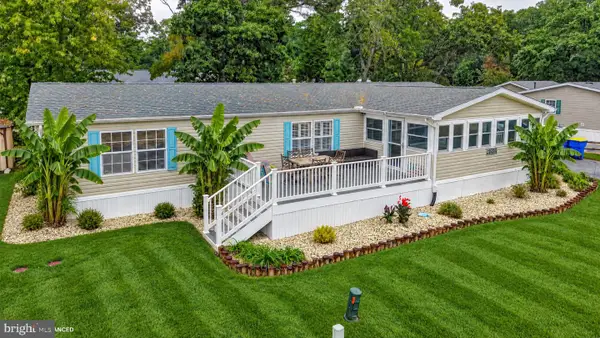
Introducing 22163 Dune Circle, a beautifully appointed Southern-inspired residence nestled in a peaceful setting within the coveted Conservancy enclave of The Peninsula. Blending timeless architectural charm with refined coastal elegance, this meticulously maintained home offers gracious living spaces, sophisticated finishes, and an exceptional connection to the outdoors.
Inside, soaring cathedral ceilings, abundant natural light, and an open, airy design establish an atmosphere of understated elegance. At the heart of the home, the gourmet kitchen is beautifully equipped with 42-inch custom cabinetry, granite countertops, stainless steel appliances, double wall ovens, a gas cooktop, and a generous walk-in pantry. An expansive center island offers additional storage and seating for six, creating a natural gathering place. An elegant formal dining room provides the perfect setting for memorable celebrations. Just beyond the kitchen, a charming breakfast nook, currently enjoyed as an intimate sitting area, opens to a spectacular outdoor retreat. The beautifully designed paver patio features a stone knee wall, generous seating areas, a gas fireplace, grilling space, and mature landscaping, creating an enchanting setting for alfresco dining and evenings beneath the trees. Inside, the adjoining living area is framed by dramatic floor-to-ceiling windows, capturing picturesque lawn and garden views while seamlessly connecting the home's inviting gathering spaces. Expansive porches grace both levels, inviting you to enjoy the surrounding landscape and gentle coastal breezes. Two side porches feature Eze-Breeze enclosure systems, creating delightful three-season retreats for relaxing and entertaining. The main-level primary suite is a serene sanctuary with private veranda access and a luxurious spa-inspired bath featuring dual vanities, a dedicated makeup vanity, soaking tub, glass-enclosed shower, private water closet, and two walk-in closets with custom storage. A private den just off the foyer offers an ideal home office or quiet retreat, while a spacious, sun-filled laundry room provides interior access to the oversized two-car garage with abundant storage. Upstairs, a second primary suite offers an ensuite bath and direct porch access, creating a welcoming haven for guests. Two additional bedrooms share a full bath and open to a charming covered porch, while a versatile loft provides another inviting space for gathering or relaxation. Thoughtful improvements include two HVAC systems replaced in 2021, a tankless water heater, and new carpeting in the main-level primary suite in 2026.
Life at The Peninsula is equally extraordinary. Lawn care provided by the HOA allows more time to enjoy this premier gated golf and country club community. Amenities include the Jack Nicklaus Signature Golf Course, an elegant clubhouse with dining and social spaces, and Lakeside Village with its fitness center, indoor and outdoor pools, wave pool, activity pool, and poolside dining. Tennis, pickleball, a spa, private bay beach, fishing pier, nature center, scenic walking trails, and an engaging calendar of year-round activities complete the resort-inspired experience.
With its distinctive Southern architecture, elegant coastal character, and beautifully designed indoor and outdoor living spaces, 22163 Dune Circle offers an exceptional opportunity to embrace the art of relaxed luxury living at The Peninsula....
Contact an agent
Home facts
- Year built:2006
- Subdivision & Development:PENINSULA
- Listing ID #:DESU2121550
- Added:1 day(s) ago
- Updated:October 09, 2026 at 10:46 AM
Rooms and interior
- Bedrooms:4
- Total bathrooms:4
- Full bathrooms:3
- Half bathrooms:1
- Flooring:Ceramic Tile, Hardwood, Partially Carpeted
- Dining Description:Combination Dining/Living, Combination Kitchen/Dining, Dining Area, Dining Room
- Bathrooms Description:Primary Bath(s)
- Kitchen Description:Built-In Microwave, Built-Ins, Carpet, Combination Kitchen/Living, Cooktop, Crown Moldings, Dishwasher, Disposal, Energy Efficient Appliances, Exhaust Fan, Freezer, Icemaker, Kitchen - Eat-In, Kitchen - Gourmet, Kitchen - Island, Kitchen - Table Space, Oven - Double, Oven - Self Cleaning, Oven - Wall, Oven/Range - Gas, Pantry, Recessed Lighting, Refrigerator, Stainless Steel Appliances, Upgraded Countertops, Water Dispenser, Water Heater, Water Heater - Tankless
- Bedroom Description:Carpet, Primary Bedroom, Walk In Closet(s)
- Living area:3,243 sq. ft.
Heating and cooling
- Cooling:Ceiling Fan(s), Central A/C
- Heating:Forced Air, Natural Gas
Structure and exterior
- Roof:Architectural Shingle, Metal, Pitched
- Year built:2006
- Building area:3,243 sq. ft.
- Lot area:0.17 Acres
- Lot Features:Backs to Trees, Front Yard, Landscaping, Rear Yard, SideYard(s), Trees/Wooded
- Architectural Style:Coastal, Contemporary
- Construction Materials:Brick, CPVC/PVC, Frame, HardiPlank Type, Stick Built
- Exterior Features:Balconies- Multiple, Enclosed, Extensive Hardscape, Lawn Sprinkler, Patio(s), Play Area, Porch(es), Private Beach, Roof, Screened, Sidewalks, Sport Court, Stone Retaining Walls, Street Lights, Tennis Court(s), Water Fountains
- Foundation Description:Slab
- Levels:2 Stories
Schools
- High school:SUSSEX CENTRAL
- Middle school:SUSSEX CENTRAL
- Elementary school:LONG NECK
Utilities
- Water:Public
- Sewer:Public Sewer
Finances and disclosures
- Price:$749,000
- Price per sq. ft.:$230.96
- Tax amount:$1,071 (2026)
Features and amenities
- Laundry features:Dryer, Laundry, Washer
- Amenities:24 hour security, Built-Ins, Carpet, Ceiling Fan(s), Crown Moldings, Double Hung Windows, Double Pane Windows, Main Entrance Lock, Recessed Lighting, Security Gate, Smoke Detector, Transom Windows, Window Treatments
Parking
- Parking description:Attached Garage, Concrete Driveway, Garage - Side Entry, Inside Access
- Garage:Yes
- Garage spaces:2
New listings near 22163 Dune Cir #41
- Coming Soon
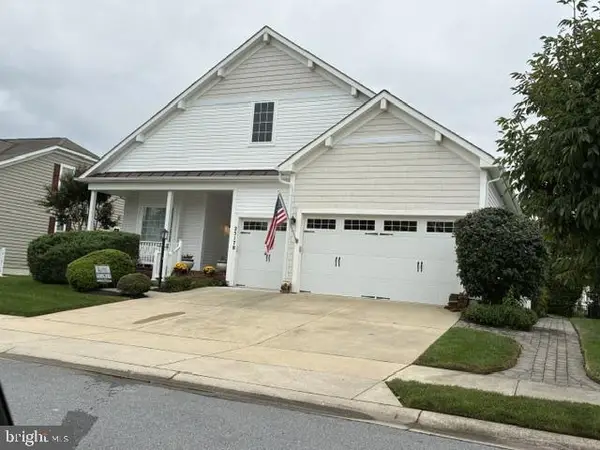 $456,000Coming Soon4 beds 3 baths4,762 sq. ft.
25178 Lumberton Dr, MILLSBORO, DE 19966
MLS# DESU2119682Listed by: KELLER WILLIAMS REALTY - Coming SoonOpen Sun, 11am to 1pm
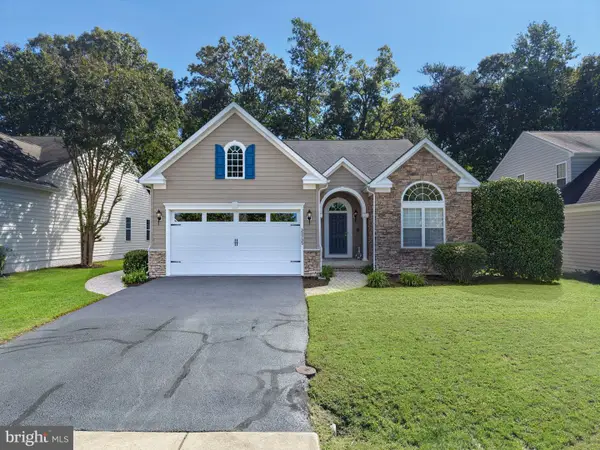 $449,950Coming Soon3 beds 3 baths2,330 sq. ft.
32735 Spring Water Dr, MILLSBORO, DE 19966
MLS# DESU2121618Listed by: JACK LINGO - LEWES - Coming Soon
 $322,000Coming Soon3 beds 3 baths2,154 sq. ft.
19202 Sandstone Ln #3004, MILLSBORO, DE 19966
MLS# DESU2121790Listed by: LONG & FOSTER REAL ESTATE, INC. - Coming Soon
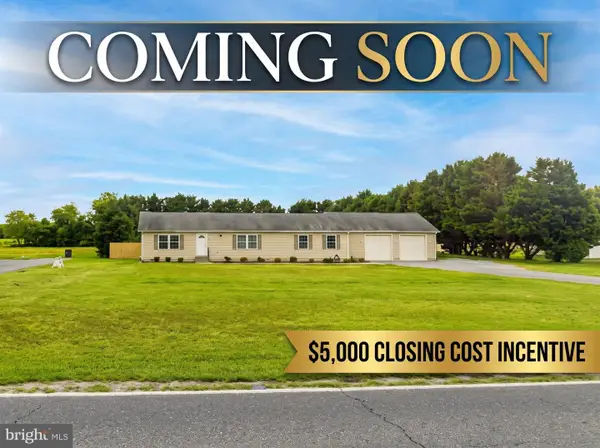 $395,000Coming Soon3 beds 2 baths1,792 sq. ft.
26387 Hollyville Rd, MILLSBORO, DE 19966
MLS# DESU2121920Listed by: ACTIVE ADULTS REALTY - New
 $319,000Active3 beds 4 baths2,300 sq. ft.
35076 Wright Way, MILLSBORO, DE 19966
MLS# DESU2121432Listed by: LONG & FOSTER REAL ESTATE, INC. - New
 $269,000Active3 beds 2 baths1,310 sq. ft.
31079 Crepe Myrtle Dr #unit 135, MILLSBORO, DE 19966
MLS# DESU2122062Listed by: RE/MAX ADVANTAGE REALTY - Open Sat, 12:30 to 2:30pmNew
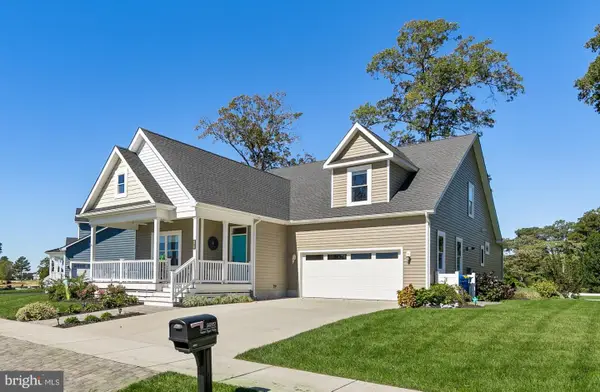 $549,000Active4 beds 4 baths2,655 sq. ft.
34557 Sweet Spot Way, MILLSBORO, DE 19966
MLS# DESU2121876Listed by: NORTHROP REALTY - New
 $449,990Active4 beds 3 baths1,816 sq. ft.
Homesite 68 Wetherby Cir, MILLSBORO, DE 19966
MLS# DESU2122090Listed by: DRB GROUP REALTY, LLC - New
 $275,000Active3 beds 2 baths1,584 sq. ft.
34339 River Rd, MILLSBORO, DE 19966
MLS# DESU2121442Listed by: CENTURY 21 EMERALD


Protect your home and budget from life's surprises with an Assurant Home Warranty, backed by a partner that supports you through every step of homeownership. Explore Plans.
© 2026 Better Homes and Gardens Real Estate LLC. An Anywhere Real Estate company. All rights reserved. Better Homes and Gardens® Real Estate is a registered trademark owned by Meredith Operations Corporation, licensed to Better Homes and Gardens Real Estate LLC and used with permission. Better Homes and Gardens Real Estate LLC fully supports the principles of the Fair Housing Act and the Equal Opportunity Act. Listing information is deemed reliable but is not guaranteed accurate.
Each office is independently owned and operated.
Any services or products provided by third parties are not provided by, affiliated with or related to Better Homes and Gardens Real Estate LLC, or its affiliated companies.