
34557 Sweet Spot Way, Millsboro, DE 19966
Local realty services provided by:Better Homes and Gardens Real Estate Murphy & Co.
Upcoming open houses
- Sat, Oct 1012:30 pm - 02:30 pm
Listed by: shannon l smith hunt
Office: northrop realty
MLS#:DESU2121876
Source:BRIGHTMLS
Price summary
- Price:$549,000
- Price per sq. ft.:$206.78
- Monthly HOA dues:$2.5
About this home
Introducing 34557 Sweet Spot Way, a beautifully appointed residence perfectly positioned along the scenic 12th hole of the renowned Baywood Greens golf course. Built in 2023, this exceptional 4 bedroom, 3.5 bath home showcases quality Amish craftsmanship, sophisticated architectural details, and thoughtfully selected finishes throughout. Meticulously maintained and move-in ready, this lovely home offers the perfect blend of modern elegance, everyday comfort, and an extraordinary golf course setting.
From the moment you enter, the home's refined character is evident in its exquisite millwork, classic wainscoting, deep crown molding, and wide-plank luxury vinyl flooring. The expansive main living area is crowned by a soaring vaulted ceiling, while an abundance of picture windows welcomes natural light and frames panoramic views of the beautifully manicured fairways beyond. The open-concept design creates an inviting atmosphere, offering flexibility to arrange gathering and dining spaces to complement your lifestyle. At the heart of the home, the gourmet kitchen is as beautiful as it is functional, featuring abundant 42-inch custom cabinetry with display accents, a suite of stainless-steel appliances, gleaming quartz countertops, a mosaic glass tile backsplash, and an expansive center island with breakfast bar seating. Whether preparing everyday meals or entertaining family and friends, this thoughtfully designed space is sure to impress. Just beyond the main living area, the delightful solarium provides a front-row seat to the spectacular golf course setting. Surrounded by picturesque views of the 12th hole and beyond, this light-filled retreat is the perfect place to enjoy your morning coffee, unwind with a favorite book, or simply take in the peaceful surroundings. Step outside to the beautiful paver patio, where outdoor living and entertaining unfold against a backdrop of rolling greens and manicured fairways. The main-level primary suite offers a serene private retreat, complete with a beautifully appointed ensuite bath featuring a spacious walk-in shower and a generous walk-in closet with custom storage solutions. A second main-level bedroom with its own ensuite, conveniently located near the foyer, provides an inviting and private haven for visiting guests. A spacious mudroom, separate laundry room, interior garage access, and stylish powder room complete the main level. Upstairs, a charming office nook provides an ideal setting for working from home or quiet pursuits. Two additional guest bedrooms and a well-appointed hall bath offer comfortable accommodations, while a generous attic storage area presents exciting possibilities for future finished living space.
Additional enhancements reflect the same attention to quality and care found throughout the home, including an encapsulated crawl space with dual sump pumps and a transferable warranty, as well as a professionally epoxied garage floor for added durability and a polished finish.
Enjoy the exceptional lifestyle of Baywood Greens! This home is situated on leased land, with the land lease providing a variety of services and amenities including land property taxes, 24-hour security, common-area maintenance, snow removal and street cleaning, plus access to the community pool, fitness center, tennis, walking/biking trails, dog park, fishing ponds, playgrounds and more. Residents also receive discounts on golf, clubhouse dining and select services. The land-lease structure allows buyers to purchase the home without purchasing the underlying land, helping create an attractive entry point into this amenity-rich community. Buyers should verify current land-lease fees, terms and inclusions.
With its nearly new construction, timeless architectural details, thoughtfully designed living spaces, and enviable location overlooking the 12th hole, 34557 Sweet Spot Way presents an exceptional opportunity to experience the beauty and lifestyle of Baywood Greens....
Contact an agent
Home facts
- Year built:2023
- Subdivision & Development:BAYWOOD
- Listing ID #:DESU2121876
- Added:1 day(s) ago
- Updated:October 09, 2026 at 10:46 AM
Rooms and interior
- Bedrooms:4
- Total bathrooms:4
- Full bathrooms:3
- Half bathrooms:1
- Flooring:Carpet, Ceramic Tile, Luxury Vinyl Plank
- Dining Description:Dining Room
- Bathrooms Description:Full Bath, Half Bath, Primary Bath(s), Primary Bathroom
- Kitchen Description:Built-In Microwave, Built-In Range, Crown Moldings, Dishwasher, Disposal, Energy Efficient Appliances, Kitchen - Gourmet, Kitchen - Island, Microwave, Oven - Self Cleaning, Oven/Range - Gas, Recessed Lighting, Refrigerator, Stainless Steel Appliances, Water Heater - Tankless
- Bedroom Description:Entry Level Bedroom, Primary Bedroom, Walk In Closet(s)
- Living area:2,655 sq. ft.
Heating and cooling
- Cooling:Central A/C
- Heating:Electric, Heat Pump(s)
Structure and exterior
- Roof:Architectural Shingle, Pitched
- Year built:2023
- Building area:2,655 sq. ft.
- Lot area:106.87 Acres
- Lot Features:Adjoins Golf Course, Front Yard, Landscaping, Rear Yard
- Architectural Style:Coastal
- Construction Materials:Stick Built, Vinyl Siding
- Exterior Features:Lawn Sprinkler, Porch(es), Roof, Sidewalks, Street Lights, Underground Lawn Sprinkler
- Foundation Description:Crawl Space
- Levels:2 Stories
Schools
- High school:SUSSEX CENTRAL
- Middle school:MILLSBORO
- Elementary school:LONG NECK
Utilities
- Water:Public
- Sewer:Public Sewer
Finances and disclosures
- Price:$549,000
- Price per sq. ft.:$206.78
- Tax amount:$1,123 (2026)
Features and amenities
- Laundry features:Dryer, Laundry, Washer
- Amenities:Carbon Monoxide Detector(s), Ceiling Fan(s), Chair Railings, Crown Moldings, Double Pane Windows, Main Entrance Lock, Recessed Lighting, Smoke Detector, Sound System, Window Treatments
Parking
- Parking description:Attached Garage, Concrete Driveway, Garage - Front Entry, Garage Door Opener
- Garage:Yes
- Garage spaces:2
New listings near 34557 Sweet Spot Way
- Coming Soon
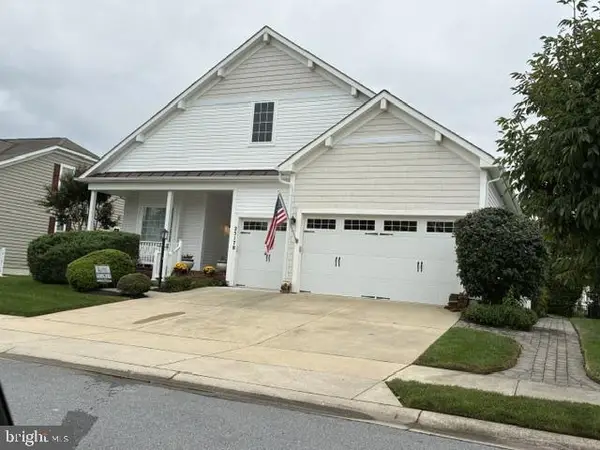 $456,000Coming Soon4 beds 3 baths4,762 sq. ft.
25178 Lumberton Dr, MILLSBORO, DE 19966
MLS# DESU2119682Listed by: KELLER WILLIAMS REALTY - Coming SoonOpen Sun, 11am to 1pm
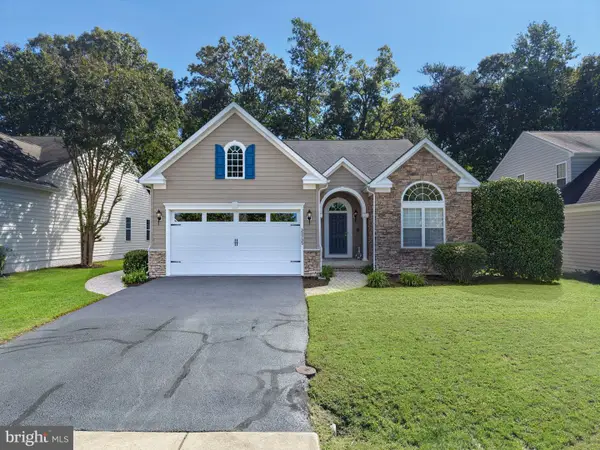 $449,950Coming Soon3 beds 3 baths2,330 sq. ft.
32735 Spring Water Dr, MILLSBORO, DE 19966
MLS# DESU2121618Listed by: JACK LINGO - LEWES - Coming Soon
 $322,000Coming Soon3 beds 3 baths2,154 sq. ft.
19202 Sandstone Ln #3004, MILLSBORO, DE 19966
MLS# DESU2121790Listed by: LONG & FOSTER REAL ESTATE, INC. - Coming Soon
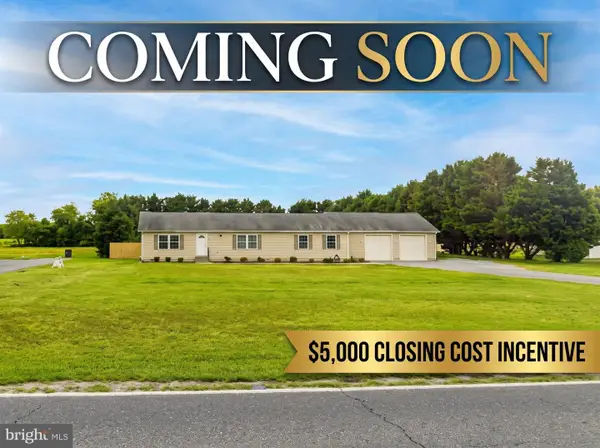 $395,000Coming Soon3 beds 2 baths1,792 sq. ft.
26387 Hollyville Rd, MILLSBORO, DE 19966
MLS# DESU2121920Listed by: ACTIVE ADULTS REALTY - New
 $319,000Active3 beds 4 baths2,300 sq. ft.
35076 Wright Way, MILLSBORO, DE 19966
MLS# DESU2121432Listed by: LONG & FOSTER REAL ESTATE, INC. - New
 $269,000Active3 beds 2 baths1,310 sq. ft.
31079 Crepe Myrtle Dr #unit 135, MILLSBORO, DE 19966
MLS# DESU2122062Listed by: RE/MAX ADVANTAGE REALTY - New
 $749,000Active4 beds 4 baths3,243 sq. ft.
22163 Dune Cir #41, MILLSBORO, DE 19966
MLS# DESU2121550Listed by: NORTHROP REALTY - New
 $449,990Active4 beds 3 baths1,816 sq. ft.
Homesite 68 Wetherby Cir, MILLSBORO, DE 19966
MLS# DESU2122090Listed by: DRB GROUP REALTY, LLC - New
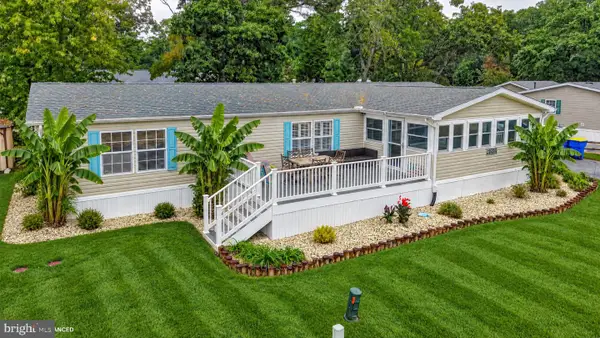 $275,000Active3 beds 2 baths1,584 sq. ft.
34339 River Rd, MILLSBORO, DE 19966
MLS# DESU2121442Listed by: CENTURY 21 EMERALD


Protect your home and budget from life's surprises with an Assurant Home Warranty, backed by a partner that supports you through every step of homeownership. Explore Plans.
© 2026 Better Homes and Gardens Real Estate LLC. An Anywhere Real Estate company. All rights reserved. Better Homes and Gardens® Real Estate is a registered trademark owned by Meredith Operations Corporation, licensed to Better Homes and Gardens Real Estate LLC and used with permission. Better Homes and Gardens Real Estate LLC fully supports the principles of the Fair Housing Act and the Equal Opportunity Act. Listing information is deemed reliable but is not guaranteed accurate.
Each office is independently owned and operated.
Any services or products provided by third parties are not provided by, affiliated with or related to Better Homes and Gardens Real Estate LLC, or its affiliated companies.