
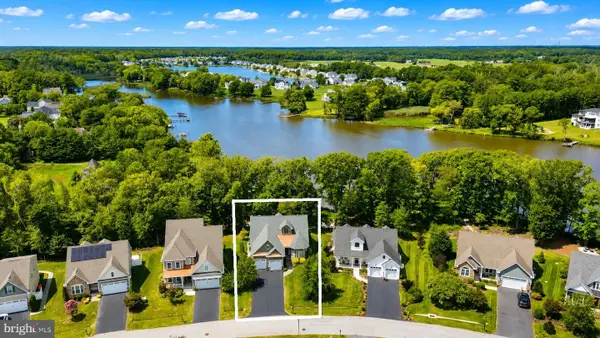
36315 Sunflower Blvd, Selbyville, DE 19975
Local realty services provided by:Better Homes and Gardens Real Estate Valley Partners
36315 Sunflower Blvd,Selbyville, DE 19975
$649,000
- 4 Beds
- 3 Baths
- 2,800 sq. ft.
- Single family
- Active
Listed by: tatiana koushnir
Office: coldwell banker realty
MLS#:DESU2118478
Source:BRIGHTMLS
Price summary
- Price:$649,000
- Price per sq. ft.:$231.79
- Monthly HOA dues:$328
About this home
Welcome to your fully furnished, move-in-ready beach retreat in Bayside! Offering 4 bedrooms, 2.5 baths and a desirable first-floor owner’s suite, this spacious home has a fresh, inviting feel and is ready to enjoy from day one.
The bright, open living spaces flow effortlessly from indoors to out. A light-filled sunroom opens to the screened porch and custom paver patio—the perfect setting for morning coffee, summer dinners, or relaxing with friends after a day at the beach. New carpet throughout the second floor adds to the home's fresh, well-maintained appeal.
The kitchen is designed for gathering, featuring a granite center island, easy-care tile flooring, gas cooktop, double wall ovens and microwave. A separate dining room with hardwood floors leads to the comfortable front living room with plantation shutters, providing plenty of space for entertaining family and guests.
Upstairs you'll find three additional bedrooms, a full bath and a spacious loft, giving everyone room to spread out. A one-car garage provides additional storage for bikes, beach gear and all the essentials of coastal living.
Best of all, the home is located in Bayside, one of Delaware's premier resort communities. Enjoy an incredible array of amenities including indoor and outdoor pools, the Aquatic Club, clubhouse facilities, private beach area, 38 Degrees waterfront restaurant and bar, the Jack Nicklaus Signature Golf Course, tennis, basketball, volleyball, kayaking, paddle boarding and an extensive schedule of activities and entertainment.
Fully furnished, freshly updated and ready for its next owners—just bring your suitcase and start enjoying the Bayside lifestyle!...
Contact an agent
Home facts
- Year built:2009
- Subdivision & Development:BAYSIDE
- Listing ID #:DESU2118478
- Added:7 day(s) ago
- Updated:August 24, 2026 at 01:52 PM
Rooms and interior
- Bedrooms:4
- Total bathrooms:3
- Full bathrooms:2
- Half bathrooms:1
- Flooring:Carpet, Ceramic Tile, Hardwood
- Dining Description:Formal/Separate Dining Room
- Bathrooms Description:Primary Bath(s)
- Kitchen Description:Built-In Microwave, Cooktop, Crown Moldings, Dishwasher, Disposal, Exhaust Fan, Kitchen - Island, Oven - Wall, Pantry, Recessed Lighting, Refrigerator, Water Heater
- Bedroom Description:Entry Level Bedroom, Walk In Closet(s)
- Living area:2,800 sq. ft.
Heating and cooling
- Cooling:Central A/C
- Heating:Forced Air, Propane - Owned
Structure and exterior
- Roof:Architectural Shingle
- Year built:2009
- Building area:2,800 sq. ft.
- Lot area:0.1 Acres
- Lot Features:Landscaping
- Architectural Style:Villa
- Construction Materials:Aluminum Siding, Frame
- Exterior Features:Patio(s), Porch(es), Screened, Sidewalks
- Foundation Description:Crawl Space
- Levels:2 Stories
Utilities
- Water:Public
- Sewer:Public Sewer
Finances and disclosures
- Price:$649,000
- Price per sq. ft.:$231.79
- Tax amount:$1,273 (2026)
Features and amenities
- Laundry features:Dryer, Washer
- Amenities:Ceiling Fan(s), Crown Moldings, Insulated Windows, Recessed Lighting, Security System, Smoke Detector, Window Treatments
Parking
- Parking description:Attached Garage, Concrete Driveway, Garage - Front Entry, Garage Door Opener, Inside Access
- Garage:Yes
- Garage spaces:1
New listings near 36315 Sunflower Blvd
- Coming Soon
 $775,000Coming Soon5 beds 4 baths2,305 sq. ft.
35265 Big Buck, SELBYVILLE, DE 19975
MLS# DESU2118604Listed by: EXP REALTY, LLC - Coming Soon
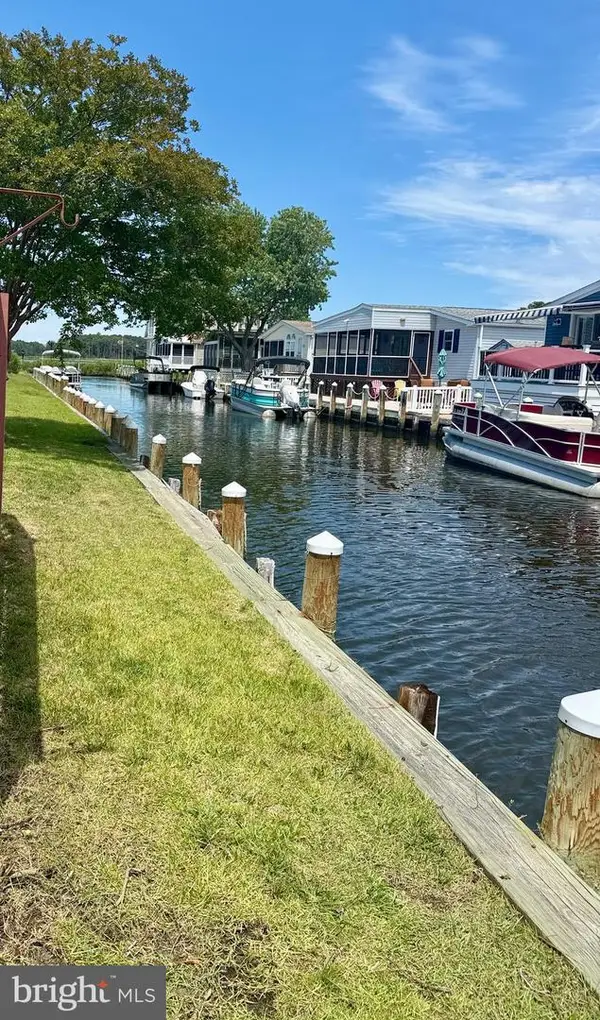 $499,000Coming Soon3 beds 2 baths1,440 sq. ft.
37096 Blue Bill Dr, SELBYVILLE, DE 19975
MLS# DESU2114866Listed by: CUMMINGS & CO. REALTORS - Coming Soon
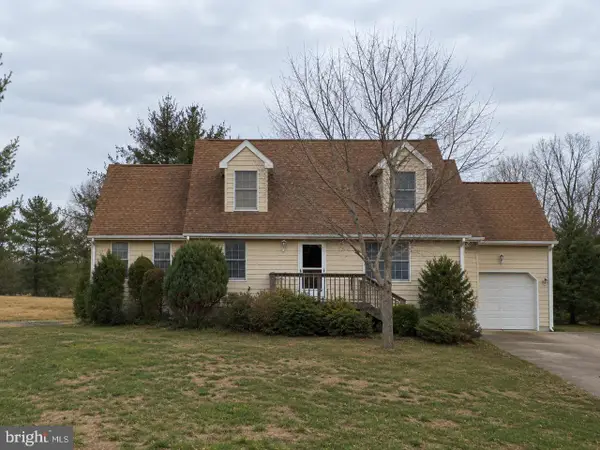 $600,000Coming Soon3 beds 3 baths896 sq. ft.
38192 Roy Creek Ln, SELBYVILLE, DE 19975
MLS# DESU2114502Listed by: LONG & FOSTER REAL ESTATE, INC. - New
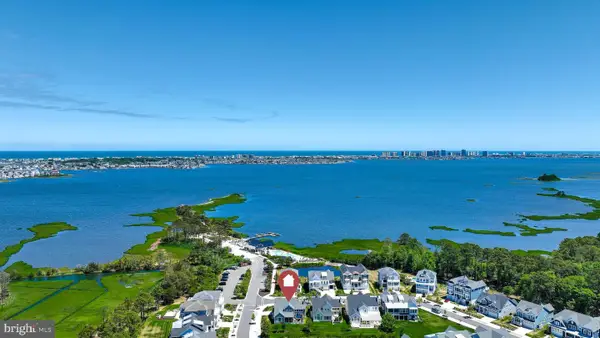 $1,690,000Active4 beds 4 baths3,500 sq. ft.
26446 Crosswinds Lndg, SELBYVILLE, DE 19975
MLS# DESU2118734Listed by: KELLER WILLIAMS REALTY - New
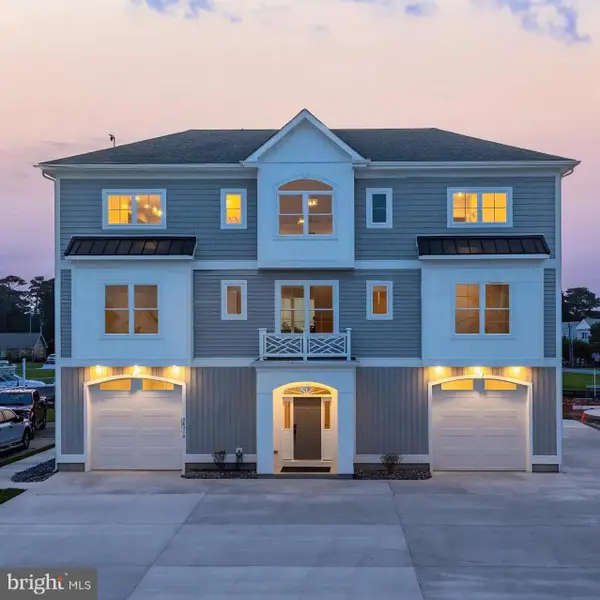 $2,795,000Active6 beds 8 baths4,555 sq. ft.
38310 Walnut Ln, SELBYVILLE, DE 19975
MLS# DESU2116286Listed by: REMAX COASTAL - New
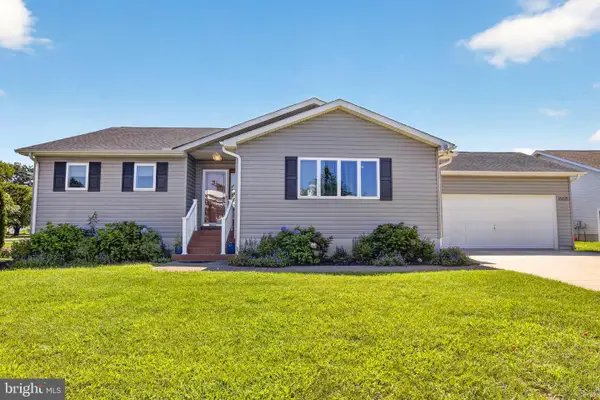 $470,000Active3 beds 2 baths1,544 sq. ft.
36678 Breakwater Run, SELBYVILLE, DE 19975
MLS# DESU2118762Listed by: EMPOWER REAL ESTATE, LLC - New
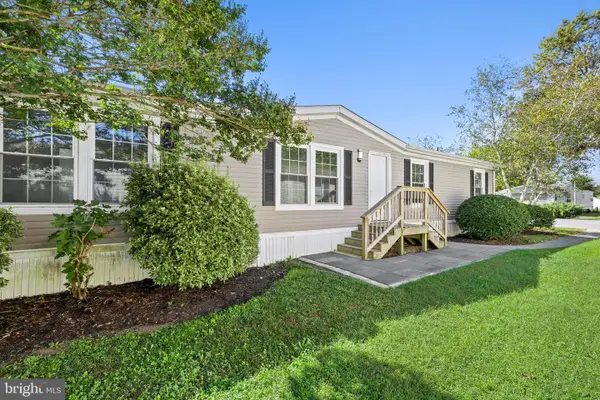 $199,000Active3 beds 2 baths1,568 sq. ft.
37706 E Shady Dr, SELBYVILLE, DE 19975
MLS# DESU2118148Listed by: NORTHROP REALTY 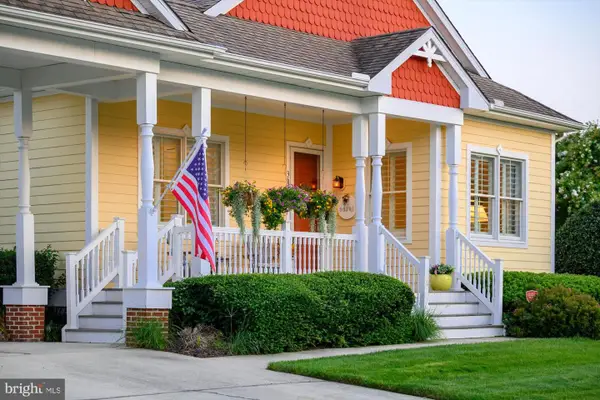 $750,000Pending4 beds 3 baths2,250 sq. ft.
36275 Sunflower Blvd, SELBYVILLE, DE 19975
MLS# DESU2117808Listed by: KELLER WILLIAMS REALTY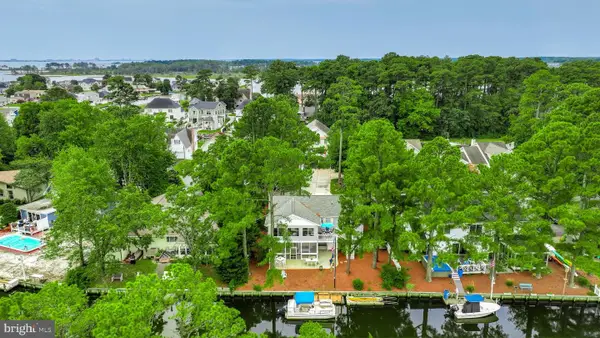 $999,900Pending3 beds 3 baths2,300 sq. ft.
37648 Oak Rd, SELBYVILLE, DE 19975
MLS# DESU2118144Listed by: KELLER WILLIAMS REALTY- New
 $1,375,000Active4 beds 3 baths3,000 sq. ft.
37418 Woods Run Cir, SELBYVILLE, DE 19975
MLS# DESU2118494Listed by: LONG & FOSTER REAL ESTATE, INC.


Protect your home and budget from life's surprises with an Assurant Home Warranty, backed by a partner that supports you through every step of homeownership. Explore Plans.
© 2026 Better Homes and Gardens Real Estate LLC. An Anywhere Real Estate company. All rights reserved. Better Homes and Gardens® Real Estate is a registered trademark owned by Meredith Operations Corporation, licensed to Better Homes and Gardens Real Estate LLC and used with permission. Better Homes and Gardens Real Estate LLC fully supports the principles of the Fair Housing Act and the Equal Opportunity Act. Listing information is deemed reliable but is not guaranteed accurate.
Each office is independently owned and operated.
Any services or products provided by third parties are not provided by, affiliated with or related to Better Homes and Gardens Real Estate LLC, or its affiliated companies.