
37123 Solitude Dr, Selbyville, DE 19975
Local realty services provided by:Better Homes and Gardens Real Estate Valley Partners
37123 Solitude Dr,Selbyville, DE 19975
$850,000
- 4 Beds
- 5 Baths
- 3,300 sq. ft.
- Single family
- Active
Upcoming open houses
- Sat, Sep 1910:00 am - 12:00 pm
Listed by: paul a. sicari
Office: compass
MLS#:DESU2120520
Source:BRIGHTMLS
Price summary
- Price:$850,000
- Price per sq. ft.:$257.58
- Monthly HOA dues:$156
About this home
Welcome to luxury coastal living in The Refuge at Dirickson Creek! Positioned on a quiet, low-traffic street, this meticulously maintained pond-front retreat seamlessly combines high-end architectural upgrades with effortless beach lifestyle amenities. If it's an investment property you're looking for, look no further—this home currently generates approximately $20,000 per year in rental income, with strong potential for even higher returns.
Hardwood floors flow throughout the main living spaces, lead into a spacious family room featuring vaulted ceilings and a gas fireplace anchored by a marble surround and custom built-in bookcases. The gourmet kitchen is a cook's dream, upgraded with the builder's 4-foot bump-out for expanded prep space, stainless steel appliances, gas cooking, granite countertops, tile backsplash, a breakfast bar, and a reverse osmosis water system connected to both the sink and ice maker. A formal dining room provides an elegant setting for gatherings, while a dedicated home office with shiplap detailing and French doors offers quiet privacy. Double barn doors lead into a serene sunroom that opens wide to blend seamlessly with the family room and eat-in kitchen for effortless entertaining against a backdrop of tranquil pond views.
The main-level primary suite serves as a true sanctuary, featuring direct access to the rear deck, a custom walk-in closet, and a spa-like en-suite bath equipped with double vanities, a two-person jetted soaking tub, a large walk-in shower, and a private water closet. Every guest bedroom includes the added convenience of its own private en-suite bathroom, with one oversized guest suite functioning as a second primary complete with a private pond-view deck and hurricane shutter.
Outdoor living is a standout feature, highlighted by an expansive back deck, custom paver patio and walkway, professional landscape lighting, an in-ground irrigation system, and a refreshing outdoor shower for post-beach days. Practical upgrades abound, including a new roof, newer HVAC systems, gas heat, central vacuum, built-in surround sound speakers, an insulated storage room, a functional laundry room with newer appliances and utility sink, and an immaculate two-car garage with epoxy flooring and built-in cabinetry.
Residents of The Refuge at Dirickson Creek enjoy reasonable HOA fees and exceptional resort-style amenities, including a clubhouse, fitness center, outdoor pool, tennis, pickleball, basketball courts, kayak racks, a boat ramp, and a Tot Lot. Perfectly situated just minutes from Delaware and Maryland beaches, fine dining, golf, boating, and entertainment. Schedule your private tour today!...
Contact an agent
Home facts
- Year built:2005
- Subdivision & Development:REFUGE AT DIRICKSON CREEK
- Listing ID #:DESU2120520
- Added:1 day(s) ago
- Updated:September 15, 2026 at 10:37 AM
Rooms and interior
- Bedrooms:4
- Total bathrooms:5
- Full bathrooms:4
- Half bathrooms:1
- Flooring:Carpet, Hardwood, Tile/Brick
- Dining Description:Combination Kitchen/Dining, Dining Area, Formal/Separate Dining Room
- Bathrooms Description:Primary Bath(s)
- Kitchen Description:Breakfast Area, Built-In Microwave, Built-Ins, Carpet, Combination Kitchen/Living, Crown Moldings, Dishwasher, Disposal, Extra Refrigerator/Freezer, Icemaker, Kitchen - Eat-In, Kitchen - Island, Oven/Range - Gas, Recessed Lighting, Refrigerator, Stainless Steel Appliances, Upgraded Countertops, Water Dispenser, Water Heater
- Bedroom Description:Carpet, Entry Level Bedroom, Walk In Closet(s)
- Living area:3,300 sq. ft.
Heating and cooling
- Cooling:Central A/C
- Heating:Electric, Forced Air, Heat Pump(s), Propane - Metered
Structure and exterior
- Roof:Architectural Shingle, Metal
- Year built:2005
- Building area:3,300 sq. ft.
- Lot area:0.24 Acres
- Lot Features:Backs - Open Common Area, Cleared, Front Yard, Landscaping, Level, Pond, Premium, Rear Yard, SideYard(s)
- Architectural Style:Coastal, Contemporary
- Construction Materials:Frame, Stick Built, Vinyl Siding
- Exterior Features:Balcony, Bump-outs, Deck(s), Extensive Hardscape, Exterior Lighting, Flood Lights, Gutter System, Lawn Sprinkler, Outside Shower, Patio(s), Porch(es), Roof, Secure Storage, Sidewalks
- Foundation Description:Crawl Space
- Levels:2 Stories
Schools
- High school:INDIAN RIVER
- Middle school:SELBYVILLE
Utilities
- Water:Public
- Sewer:Public Sewer
Finances and disclosures
- Price:$850,000
- Price per sq. ft.:$257.58
Features and amenities
- Laundry features:Dryer - Electric, Dryer - Front Loading, Washer - Front Loading
- Amenities:200+ Amp Service, Built-Ins, Cable TV, Carpet, Ceiling Fan(s), Central Vaccum, Central Vacuum, Chair Railings, Crown Moldings, Phone, Recessed Lighting, Skylight(s), Sliding Windows, Smoke Detector, Sound System, Underground Utilities, Window Treatments
Parking
- Parking description:Asphalt Driveway, Attached Garage, Garage - Front Entry, Garage Door Opener, Inside Access, On Street, Private
- Garage:Yes
- Garage spaces:2
New listings near 37123 Solitude Dr
- Coming Soon
 $750,000Coming Soon3 beds 3 baths2,200 sq. ft.
36375 Sea Grass Way, SELBYVILLE, DE 19975
MLS# DESU2119560Listed by: NORTHROP REALTY - Coming Soon
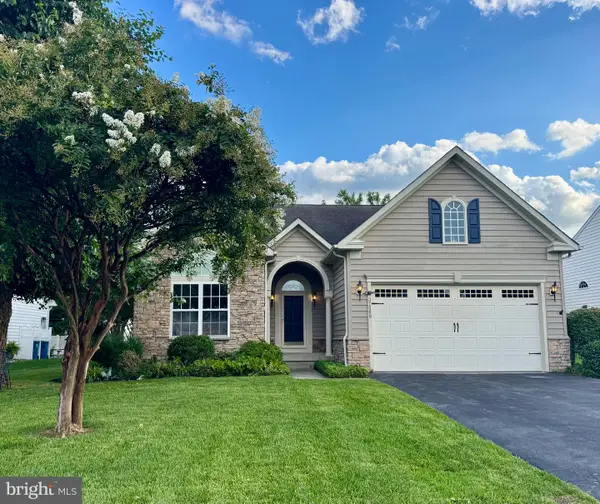 $599,000Coming Soon3 beds 3 baths2,811 sq. ft.
37569 Janice Cir, SELBYVILLE, DE 19975
MLS# DESU2118872Listed by: KELLER WILLIAMS REALTY - Coming SoonOpen Sat, 11am to 1pm
 $380,000Coming Soon3 beds 3 baths1,760 sq. ft.
12 Rocking Horse Dr, SELBYVILLE, DE 19975
MLS# DESU2119162Listed by: KELLER WILLIAMS REALTY - Coming Soon
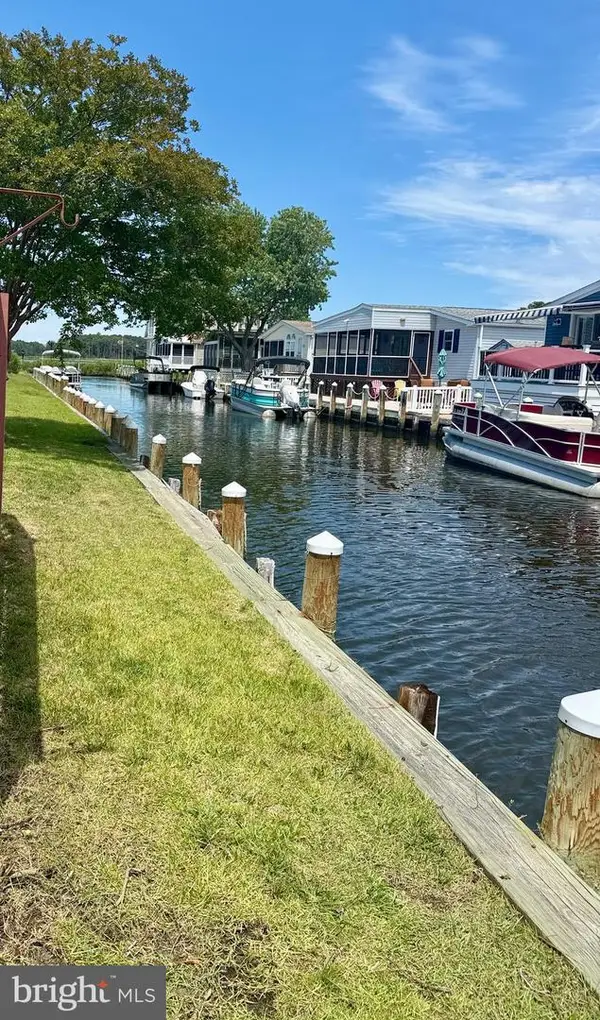 $499,000Coming Soon3 beds 2 baths1,440 sq. ft.
37096 Blue Bill Dr, SELBYVILLE, DE 19975
MLS# DESU2114866Listed by: CUMMINGS & CO. REALTORS - New
 $724,990Active5 beds 4 baths3,099 sq. ft.
32881 Starling Blvd, SELBYVILLE, DE 19975
MLS# DESU2120190Listed by: LONG & FOSTER REAL ESTATE, INC.  $999,000Pending3 beds 2 baths1,888 sq. ft.
38310 River Birch Dr, SELBYVILLE, DE 19975
MLS# DESU2120024Listed by: KELLER WILLIAMS REALTY- New
 $639,900Active4 beds 4 baths2,585 sq. ft.
12640 Knolls Ln, SELBYVILLE, DE 19975
MLS# DESU2120026Listed by: KELLER WILLIAMS REALTY DELMARVA - New
 $579,990Active4 beds 4 baths2,585 sq. ft.
33810 Allen St, SELBYVILLE, DE 19975
MLS# DESU2120106Listed by: DELAWARE HOMES INC - New
 $589,990Active4 beds 4 baths2,585 sq. ft.
Address Withheld By Seller, SELBYVILLE, DE 19975
MLS# DESU2120108Listed by: DELAWARE HOMES INC


Protect your home and budget from life's surprises with an Assurant Home Warranty, backed by a partner that supports you through every step of homeownership. Explore Plans.
© 2026 Better Homes and Gardens Real Estate LLC. An Anywhere Real Estate company. All rights reserved. Better Homes and Gardens® Real Estate is a registered trademark owned by Meredith Operations Corporation, licensed to Better Homes and Gardens Real Estate LLC and used with permission. Better Homes and Gardens Real Estate LLC fully supports the principles of the Fair Housing Act and the Equal Opportunity Act. Listing information is deemed reliable but is not guaranteed accurate.
Each office is independently owned and operated.
Any services or products provided by third parties are not provided by, affiliated with or related to Better Homes and Gardens Real Estate LLC, or its affiliated companies.