
801 W Mount Vernon St, Smyrna, DE 19977
Local realty services provided by:Better Homes and Gardens Real Estate Community Realty
801 W Mount Vernon St,Smyrna, DE 19977
$325,000
- 3 Beds
- 2 Baths
- 1,344 sq. ft.
- Single family
- Pending
Listed by: charles p graef
Office: re/max associates-hockessin
MLS#:DEKT2050736
Source:BRIGHTMLS
Price summary
- Price:$325,000
- Price per sq. ft.:$241.82
About this home
Beautifully updated ranch on a half-acre lot just minutes from downtown Smyrna with easy access to Route 13 and Route 1. Renovated in 2020, this 3-bedroom, 2-bath home offers an open, light-filled floor plan connecting the living room to an updated kitchen and dining area, with the primary bedroom featuring its own private bath. Enjoy the level, half-acre lot with mature shade trees and ample driveway parking. Forced-air heat and central A/C, both electric, keep things efficient year-round. A move-in-ready home in a great location - schedule your showing today!
Contact an agent
Home facts
- Year built:1989
- Subdivision & Development:SPRUANCE CITY
- Listing ID #:DEKT2050736
- Added:11 day(s) ago
- Updated:September 28, 2026 at 08:36 AM
Rooms and interior
- Bedrooms:3
- Total bathrooms:2
- Full bathrooms:2
- Rooms Total:6
- Living area:1,344 sq. ft.
Heating and cooling
- Cooling:Central A/C
- Heating:Electric, Forced Air
Structure and exterior
- Roof:Shingle
- Year built:1989
- Building area:1,344 sq. ft.
- Lot area:0.51 Acres
- Architectural Style:Ranch/Rambler
- Construction Materials:Aluminum Siding
- Foundation Description:Block
- Levels:1 Story
Utilities
- Water:Public
- Sewer:On Site Septic
Finances and disclosures
- Price:$325,000
- Price per sq. ft.:$241.82
- Tax amount:$1,082 (2025)
Features and amenities
- Amenities:Cable TV Available
New listings near 801 W Mount Vernon St
- Coming Soon
 $282,000Coming Soon3 beds 3 baths1,256 sq. ft.
652 Widener Ln, SMYRNA, DE 19977
MLS# DEKT2050906Listed by: KELLER WILLIAMS REALTY CENTRAL-DELAWARE - Open Sat, 12 to 3pmNew
 $315,000Active3 beds 3 baths2,022 sq. ft.
712 Birch Tree Ln, SMYRNA, DE 19977
MLS# DEKT2050942Listed by: EXP REALTY, LLC - New
 $519,900Active3 beds 2 baths1,350 sq. ft.
153 Blackbird Greenspring Rd, SMYRNA, DE 19977
MLS# DENC2111986Listed by: LONG & FOSTER REAL ESTATE, INC. - New
 $575,000Active5 beds 3 baths2,667 sq. ft.
91 Farleigh Dr, SMYRNA, DE 19977
MLS# DEKT2050886Listed by: EXP REALTY, LLC - New
 $369,900Active4 beds 2 baths1,546 sq. ft.
258 Maple St, SMYRNA, DE 19977
MLS# DEKT2049956Listed by: COLDWELL BANKER REALTY - New
 $375,000Active2 beds 1 baths1,115 sq. ft.
230 Delaware Ave, SMYRNA, DE 19977
MLS# DEKT2050728Listed by: BURNS & ELLIS REALTORS - New
 $420,000Active3 beds 3 baths1,764 sq. ft.
124 Brian Dr, SMYRNA, DE 19977
MLS# DEKT2050704Listed by: CENTURY 21 GOLD KEY-DOVER - New
 $414,000Active2 beds 2 baths1,728 sq. ft.
814 Virdin Dr, SMYRNA, DE 19977
MLS# DEKT2050914Listed by: ATLANTIC FIVE REALTY - New
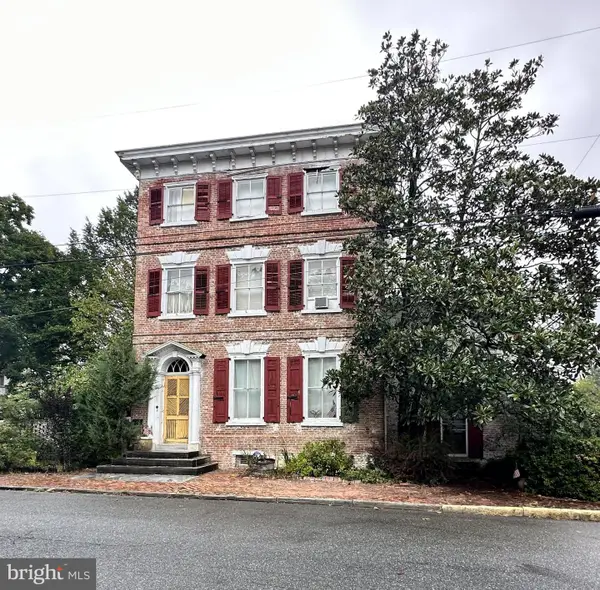 $475,000Active4 beds 3 baths3,314 sq. ft.
204 W Mt Vernon St, SMYRNA, DE 19977
MLS# DEKT2050882Listed by: RE/MAX HORIZONS - New
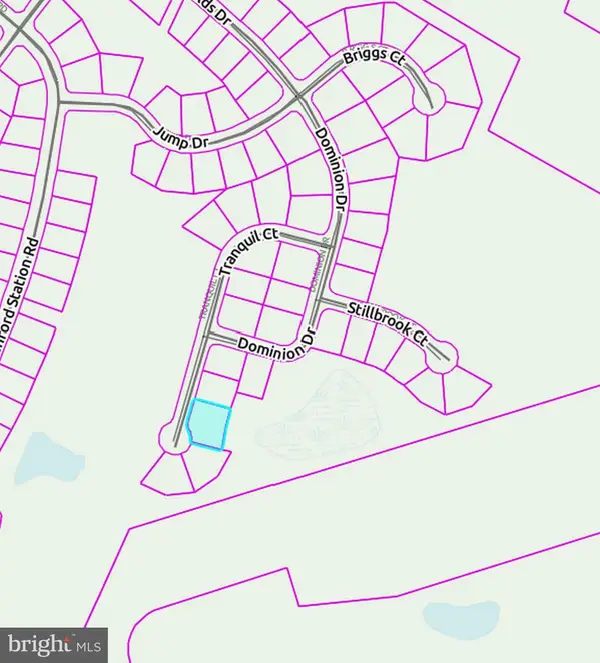 $129,900Active0.32 Acres
Lot #201 Tranquil Ct, SMYRNA, DE 19977
MLS# DEKT2050682Listed by: RE/MAX EAGLE REALTY


Protect your home and budget from life's surprises with an Assurant Home Warranty, backed by a partner that supports you through every step of homeownership. Explore Plans.
© 2026 Better Homes and Gardens Real Estate LLC. An Anywhere Real Estate company. All rights reserved. Better Homes and Gardens® Real Estate is a registered trademark owned by Meredith Operations Corporation, licensed to Better Homes and Gardens Real Estate LLC and used with permission. Better Homes and Gardens Real Estate LLC fully supports the principles of the Fair Housing Act and the Equal Opportunity Act. Listing information is deemed reliable but is not guaranteed accurate.
Each office is independently owned and operated.
Any services or products provided by third parties are not provided by, affiliated with or related to Better Homes and Gardens Real Estate LLC, or its affiliated companies.