
1701 Philips Manor Road, Fernandina Beach, FL 32034
Local realty services provided by:Better Homes and Gardens Real Estate Lifestyles Realty
Listed by: kelly may, john may
Office: berkshire hathaway homeservices hwrei
MLS#:116246
Source:FL_AINCAR
Price summary
- Price:$1,100,000
- Price per sq. ft.:$403.37
About this home
Experience the best of effortless COASTAL LIVING just a short walk to the BEACH from this stunning single-story POOL home on Amelia Island’s coveted South End. Nestled on a peaceful, tree-lined street shaded by magnificent OAK TREES, this home offers a rare blend of privacy, convenience, and spacious lots throughout the neighborhood.
Inside, an expansive open floor plan with 10-foot ceilings fills the home with natural light. The gourmet kitchen features quartz countertops, custom millwork cabinetry, and premium appliances including a built-in oven and microwave, 5-burner gas cooktop, and stainless-steel vented hood. A versatile dining room can convert to a fourth bedroom, complemented by a butler’s pantry, cozy breakfast nook, generous primary suite, and beautifully appointed bathrooms.
Step outside to your private oasis: a fully fenced yard, lush landscaping, covered lanai with outdoor kitchen and premium Blaze grill, and a sparkling heated POOL with self-cleaning system and cover. Custom pavers surround the pool, and a charming butterfly garden and stylish storage shed add to the appeal. The extended driveway accommodates a boat, car, or trailer—no HOA restrictions.
Offered furnished with high-end pieces from Ethan Allen, Tommy Bahama, and more, this home is truly move-in ready.
Your Amelia Island paradise awaits....
Contact an agent
Home facts
- Year built:2017
- Listing ID #:116246
- Added:1 day(s) ago
- Updated:May 29, 2026 at 02:35 PM
Rooms and interior
- Bedrooms:3
- Total bathrooms:4
- Full bathrooms:3
- Rooms Total:1
- Kitchen Description:Dishwasher, Disposal, Ice Maker, Microwave, Oven, Refrigerator
- Living area:2,727 sq. ft.
Heating and cooling
- Cooling:Central Air, Electric
- Heating:Central, Electric
Structure and exterior
- Roof:Shingle
- Year built:2017
- Building area:2,727 sq. ft.
- Lot area:0.44 Acres
- Construction Materials:Fiber Cement
- Exterior Features:Covered Patio, Fence, Rear Porch, Sprinkler/Irrigation
- Levels:1 Story
Utilities
- Water:Private, Well
- Sewer:Septic Tank
Finances and disclosures
- Price:$1,100,000
- Price per sq. ft.:$403.37
Features and amenities
- Laundry features:Dryer, Washer
- Amenities:Ceiling Fan(s), Furnished, Ice Maker, Security System, Window Blinds, Window Treatments
- Pool features:Heated, In Ground, Private
Parking
- Parking description:Driveway, Garage Door Opener, Two Car Garage
- Garage:Yes
- Garage spaces:2
New listings near 1701 Philips Manor Road
- New
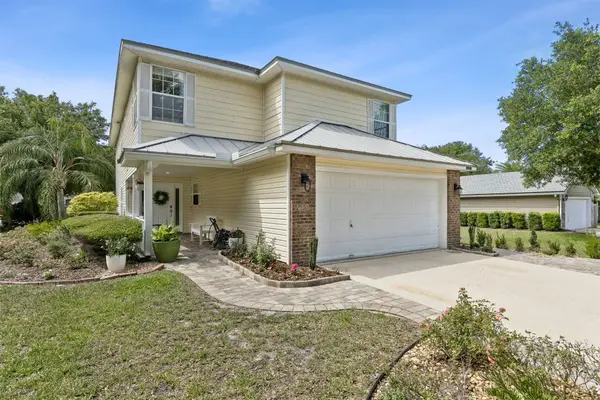 $525,000Active4 beds 3 baths2,244 sq. ft.
96291 Nassau Lakes Circle, Fernandina Beach, FL 32034
MLS# 115873Listed by: KELLER WILLIAMS REALTY / FB OFFICE - New
 $975,000Active4 beds 5 baths3,462 sq. ft.
96173 Marsh Lakes Drive, Fernandina Beach, FL 32034
MLS# 116190Listed by: BERKSHIRE HATHAWAY HOMESERVICES HWREI - New
 $399,990Active2 beds 2 baths672 sq. ft.
1402 Ian Drive, Fernandina Beach, FL 32034
MLS# 116199Listed by: ERA FERNANDINA BEACH REALTY - Open Fri, 10am to 12pmNew
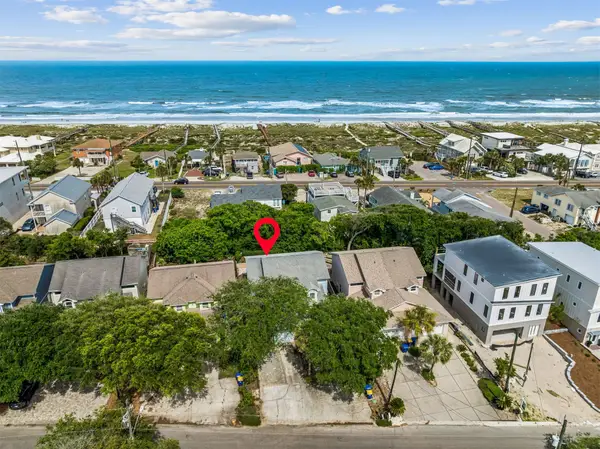 $550,000Active3 beds 2 baths1,444 sq. ft.
2666 A 1st Avenue, Fernandina Beach, FL 32034
MLS# 116218Listed by: SUMMER HOUSE REALTY - New
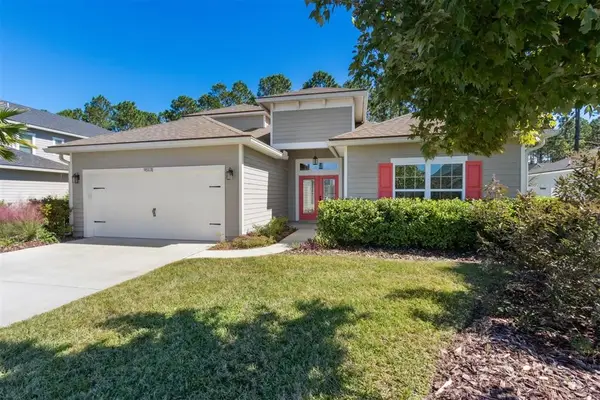 $460,000Active4 beds 3 baths2,431 sq. ft.
95131 Snapdragon Drive, Fernandina Beach, FL 32034
MLS# 115914Listed by: KELLER WILLIAMS REALTY / FB OFFICE - New
 $544,900Active3 beds 2 baths2,070 sq. ft.
85304 Berryessa Way, Fernandina Beach, FL 32034
MLS# 116242Listed by: BERKSHIRE HATHAWAY HOMESERVICES HWREI - New
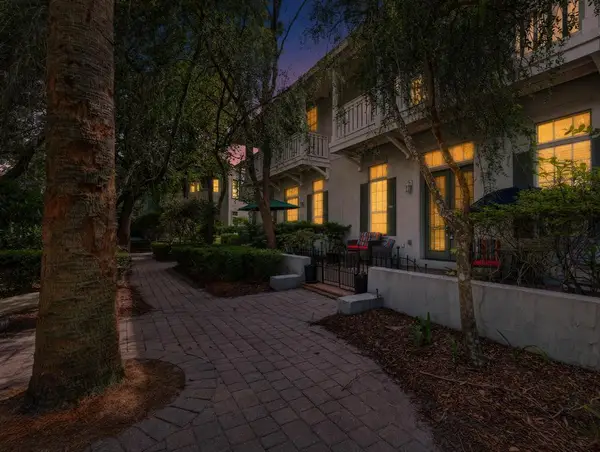 $650,000Active3 beds 3 baths1,998 sq. ft.
1524 Ruskin Lane, Fernandina Beach, FL 32034
MLS# 116235Listed by: KELLER WILLIAMS REALTY / FB OFFICE - New
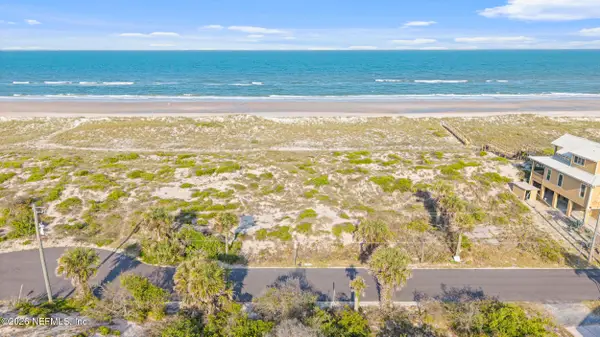 $2,999,000Active0.34 Acres
0 Gregg Street, Fernandina Beach, FL 32034
MLS# 2147386Listed by: ONE SOTHEBY'S INTERNATIONAL REALTY - New
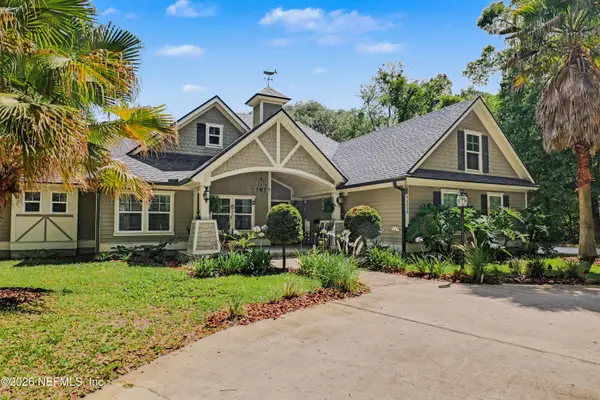 $885,000Active4 beds 3 baths2,417 sq. ft.
96026 High Pointe Drive, Fernandina Beach, FL 32034
MLS# 2147313Listed by: MOMENTUM REALTY


Protect your home and budget from life's surprises with an Assurant Home Warranty, backed by a partner that supports you through every step of homeownership. Explore Plans.
© 2026 Better Homes and Gardens Real Estate LLC. An Anywhere Real Estate company. All rights reserved. Better Homes and Gardens® Real Estate is a registered trademark owned by Meredith Operations Corporation, licensed to Better Homes and Gardens Real Estate LLC and used with permission. Better Homes and Gardens Real Estate LLC fully supports the principles of the Fair Housing Act and the Equal Opportunity Act. Listing information is deemed reliable but is not guaranteed accurate.
Each office is independently owned and operated.
Any services or products provided by third parties are not provided by, affiliated with or related to Better Homes and Gardens Real Estate LLC, or its affiliated companies.