
451 N Boulevard E, Macclenny, FL 32063
Local realty services provided by:Better Homes and Gardens Real Estate Lifestyles Realty
Listed by: debarah percival, richard briggs
Office: rpb realty,inc
MLS#:2168776
Source:JV
Price summary
- Price:$339,000
- Price per sq. ft.:$256.43
About this home
**FULLY RENOVATED FROM TOP TO BOTTOM** **ROOF: 2020)** **HVAC: 2020)** ** ALL NEW STAINLESS STEEL APPLIANCES ARE NOW INSTALLED** Welcome to the heart of Macclenny! This beautifully renovated 3-bedroom, 2-bathroom home is filled with brightness, charm, and modern updates throughout. Step inside to an inviting open floor plan where you're immediately greeted by an expansive kitchen featuring all-new stainless steel appliances, bright modern cabinetry, and granite countertops. Luxury vinyl plank flooring flows throughout the main living area, creating a fresh and cohesive feel. The spacious primary suite features a large walk-in closet and a beautifully updated bathroom complete with a tiled shower, new cabinetry, and granite countertops. Situated on the opposite side of the home, the guest bedrooms give the privacy of a desirable split floor plan and share a fully renovated guest bathroom. A two-car garage provides plenty of room for parking and additional storage... while the spacious corner lot offers extra outdoor space to enjoy. Move-in ready and beautifully updated, this charming Macclenny home is ready to welcome its new owners!...
Contact an agent
Home facts
- Year built:2001
- Subdivision & Development:Fox Ridge Estates
- Listing ID #:2168776
- Added:1 day(s) ago
- Updated:October 12, 2026 at 12:51 PM
Rooms and interior
- Bedrooms:3
- Total bathrooms:2
- Full bathrooms:2
- Flooring:carpet, vinyl
- Kitchen Description:Breakfast Bar, Dishwasher, Electric Range, Microwave, Refrigerator
- Bedroom Description:Split Bedrooms
- Living area:1,322 sq. ft.
Heating and cooling
- Cooling:Central Air, Electric
- Heating:Central, Electric
- Central air:Yes
Structure and exterior
- Roof:Shingle
- Year built:2001
- Building area:1,322 sq. ft.
- Lot area:0.18 Acres
- Lot Features:Corner Lot
- Construction Materials:Frame, Vinyl Siding
Schools
- High school:Baker County
- Middle school:Baker County
Utilities
- Water:Public, Water Connected
- Sewer:Public Sewer, Sewer Connected
Finances and disclosures
- Price:$339,000
- Price per sq. ft.:$256.43
Features and amenities
- Amenities:Breakfast Bar, Split Bedrooms
Parking
- Parking description:Attached
- Garage:Yes
- Garage spaces:2
New listings near 451 N Boulevard E
- New
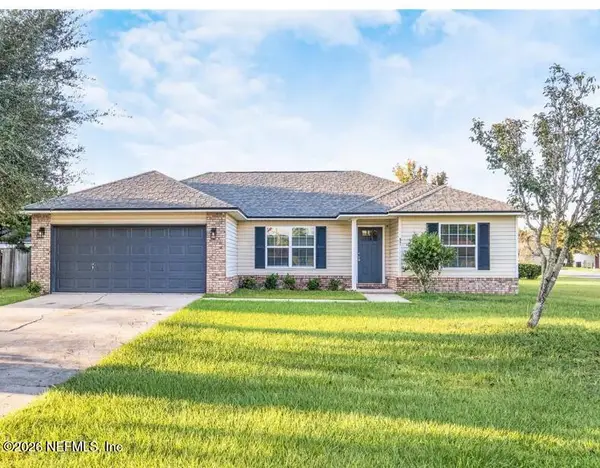 $339,000Active3 beds 2 baths1,322 sq. ft.
451 N Boulevard E, Macclenny, FL 32063
MLS# 2168776Listed by: RPB REALTY,INC - New
 $439,000Active3 beds 2 baths2,175 sq. ft.
1285 Copper Creek Drive, Macclenny, FL 32063
MLS# 2167664Listed by: REAL ESTATE WITH GARLON WEBB - New
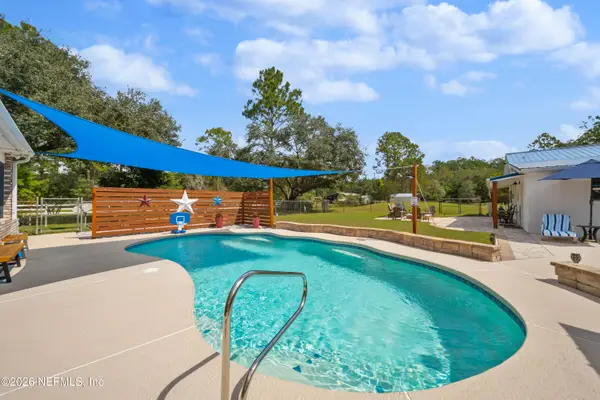 $599,000Active3 beds 2 baths2,006 sq. ft.
5987 Shelly Lane, Macclenny, FL 32063
MLS# 2167582Listed by: KELLER WILLIAMS REALTY ATLANTIC PARTNERS 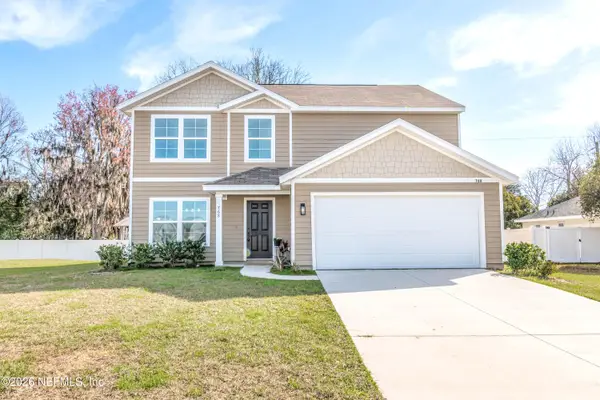 $339,000Active5 beds 3 baths2,244 sq. ft.
768 Constitution Place, Macclenny, FL 32063
MLS# 2167225Listed by: MCCABE REALTY INC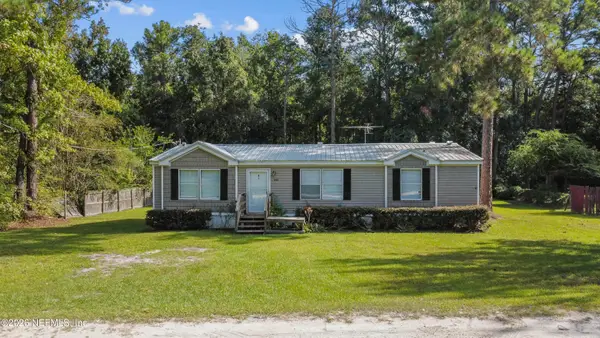 $200,000Active3 beds 2 baths1,296 sq. ft.
8417 Creekside Drive, Macclenny, FL 32063
MLS# 2167198Listed by: HAMILTON HOUSE REAL ESTATE GROUP, LLC $325,000Active4 beds 2 baths1,842 sq. ft.
8566 Newnan Lake Drive, Macclenny, FL 32063
MLS# 2166629Listed by: MOMENTUM REALTY $299,900Active3 beds 2 baths1,852 sq. ft.
540 N Lowder Street, Macclenny, FL 32063
MLS# 2166497Listed by: FLORIDA HOMES REALTY & MTG LLC $225,000Active2 beds 2 baths1,012 sq. ft.
5054 Papa Fraser Road, Macclenny, FL 32063
MLS# 2166471Listed by: HAMILTON HOUSE REAL ESTATE GROUP, LLC $214,900Active3 beds 2 baths1,100 sq. ft.
514 Eloise Street, Macclenny, FL 32063
MLS# 2166446Listed by: THOMAS R RHODEN AGENCY, INC $419,000Active4 beds 2 baths1,672 sq. ft.
4369 Wolfe Drive, Macclenny, FL 32063
MLS# 2165928Listed by: HERRON REAL ESTATE LLC


Protect your home and budget from life's surprises with an Assurant Home Warranty, backed by a partner that supports you through every step of homeownership. Explore Plans.
© 2026 Better Homes and Gardens Real Estate LLC. An Anywhere Real Estate company. All rights reserved. Better Homes and Gardens® Real Estate is a registered trademark owned by Meredith Operations Corporation, licensed to Better Homes and Gardens Real Estate LLC and used with permission. Better Homes and Gardens Real Estate LLC fully supports the principles of the Fair Housing Act and the Equal Opportunity Act. Listing information is deemed reliable but is not guaranteed accurate.
Each office is independently owned and operated.
Any services or products provided by third parties are not provided by, affiliated with or related to Better Homes and Gardens Real Estate LLC, or its affiliated companies.