
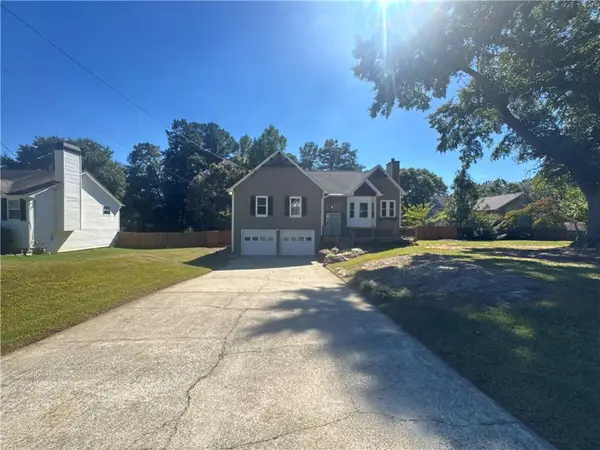
1034 Queensbury Run, Acworth, GA 30102
Local realty services provided by:Better Homes and Gardens Real Estate Jackson Realty
1034 Queensbury Run,Acworth, GA 30102
$420,000
- 5 Beds
- 3 Baths
- 2,482 sq. ft.
- Single family
- Active
Listed by: brittany loan
Office: keller williams realty partners
MLS#:10871766
Source:METROMLS
Price summary
- Price:$420,000
- Price per sq. ft.:$169.22
About this home
Exquisitely maintained and move-in ready, this open-concept split foyer in desirable SW Cherokee County delivers exceptional space and value. Nestled in a quiet, non-HOA neighborhood, the home offers true peace of mind with a 4-year-old roof-making homeowners insurance a breeze-and a nearly new 2025 HVAC system. Inside, you'll find new upstairs hardwoods, a remodeled kitchen with custom cabinets, granite, and newer appliances, plus updated bathrooms featuring custom vanities and a tiled walk-in shower with glass-door in the primary. Enjoy the outdoors from your expansive back deck overlooking a low-maintenance yard. Centrally located between I-75 and I-575, you're just minutes from downtown Acworth, downtown Woodstock, and Lake Allatoona.
Contact an agent
Home facts
- Year built:1995
- Subdivision & Development:Queensbury Orchard
- Listing ID #:10871766
- Updated:October 16, 2026 at 11:07 AM
Rooms and interior
- Bedrooms:5
- Total bathrooms:3
- Full bathrooms:3
- Flooring:Carpet, Hardwood
- Dining Description:Separate Room
- Kitchen Description:Dishwasher, Disposal, Microwave, Pantry, Solid Surface Counters
- Bedroom Description:Roommate Plan, Walk-In Closet(s)
- Basement Description:Bath Finished, Daylight, Finished
- Living area:2,482 sq. ft.
Heating and cooling
- Cooling:Ceiling Fan(s), Central Air
- Heating:Natural Gas
- Central air:Yes
Structure and exterior
- Roof:Composition
- Year built:1995
- Building area:2,482 sq. ft.
- Lot area:0.34 Acres
- Lot Features:Private
- Architectural Style:Traditional
- Construction Materials:Stone
- Exterior Features:Deck
- Foundation Description:Slab
- Levels:Multi/Split
Schools
- High school:Etowah
- Middle school:Booth
- Elementary school:Oak Grove
Utilities
- Water:Public, Water Available
- Sewer:Public Sewer
Finances and disclosures
- Price:$420,000
- Price per sq. ft.:$169.22
- Tax amount:$825 (2025)
Features and amenities
- Appliances:Dishwasher, Disposal, Microwave
- Laundry features:In Basement, Laundry
- Amenities:Double Pane Windows, Smoke Detector(s), Vaulted Ceiling(s)
Parking
- Total parking spaces:2
- Parking description:Attached, Garage
- Garage:Yes
 2026 Georgia MLS. All rights reserved. Information Deem Reliable But Not Guaranteed October 16, 2026
New listings near 1034 Queensbury Run
- Coming Soon
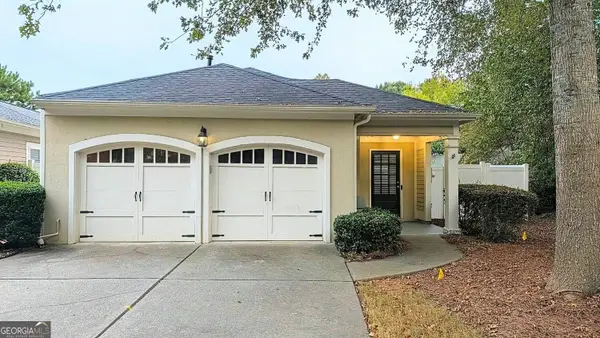 $350,000Coming Soon2 beds 2 baths1,588 sq. ft.
4012 Cottage Oaks Drive, Acworth, GA 30101
MLS# 10873415Listed by: Duffy Realty - Coming Soon
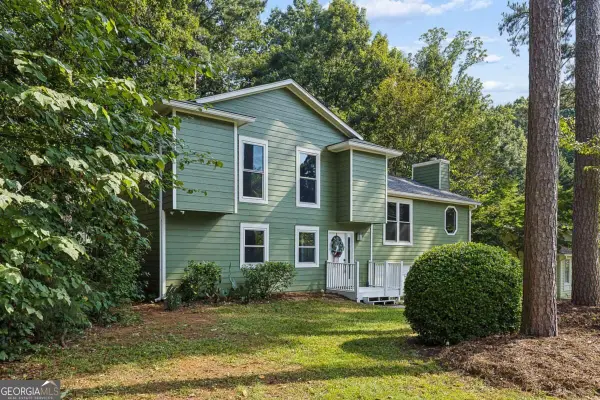 $405,000Coming Soon4 beds 2 baths2,022 sq. ft.
5308 Ferry Creek Lane, Acworth, GA 30102
MLS# 10872527Listed by: Keller Williams Realty Partners - Coming Soon
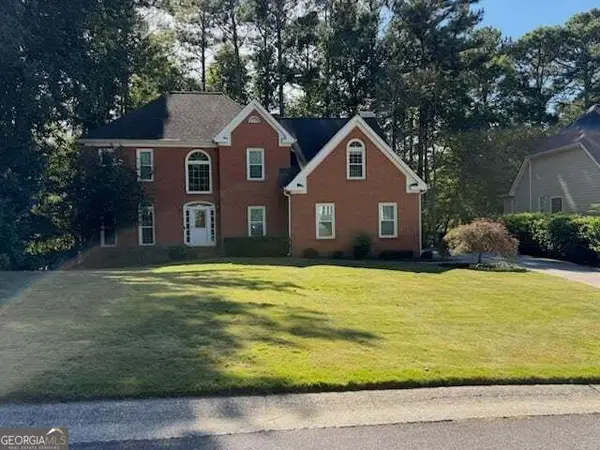 $475,000Coming Soon4 beds 3 baths2,855 sq. ft.
6005 Fairwood Bend Nw, Acworth, GA 30101
MLS# 10872132Listed by: Real Broker, LLC - Coming Soon
 $397,000Coming Soon4 beds 3 baths2,605 sq. ft.
4621 Spotted Pony Way Nw, Acworth, GA 30101
MLS# 7851505Listed by: MARK SPAIN REAL ESTATE - Coming Soon
 $397,000Coming Soon4 beds 3 baths2,692 sq. ft.
4621 Spotted Pony Way Nw, Acworth, GA 30101
MLS# 10869595Listed by: Mark Spain Real Estate - Coming Soon
 $485,000Coming Soon4 beds 3 baths
115 Victory Commons Drive, Acworth, GA 30102
MLS# 10849998Listed by: Atlanta Communities - Coming Soon
 $485,000Coming Soon4 beds 3 baths2,541 sq. ft.
115 Victory Commons Drive, Acworth, GA 30102
MLS# 7838870Listed by: ATLANTA COMMUNITIES - Coming Soon
 $279,900Coming Soon3 beds 2 baths1,538 sq. ft.
4901 Cowan Road, Acworth, GA 30101
MLS# 7330787Listed by: COVENANT ADVANTAGE REALTY TEAM - New
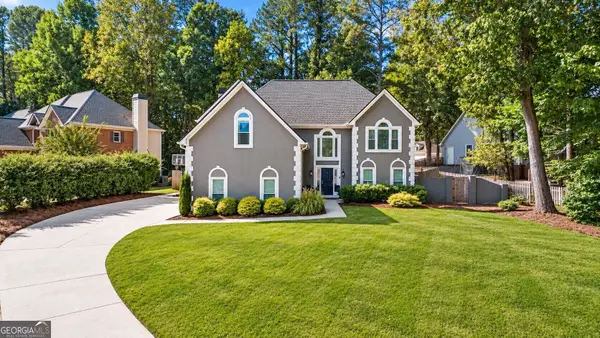 $519,000Active5 beds 3 baths3,771 sq. ft.
5841 Brookstone Overlook Overlook Nw, Acworth, GA 30101
MLS# 10873888Listed by: Ansley RE|Christie's Int'l RE - New
 $432,000Active4 beds 3 baths2,766 sq. ft.
3313 Goodell Road, Acworth, GA 30102
MLS# 7854957Listed by: OPENDOOR BROKERAGE, LLC


Protect your home and budget from life's surprises with an Assurant Home Warranty, backed by a partner that supports you through every step of homeownership. Explore Plans.
© 2026 Better Homes and Gardens Real Estate LLC. An Anywhere Real Estate company. All rights reserved. Better Homes and Gardens® Real Estate is a registered trademark owned by Meredith Operations Corporation, licensed to Better Homes and Gardens Real Estate LLC and used with permission. Better Homes and Gardens Real Estate LLC fully supports the principles of the Fair Housing Act and the Equal Opportunity Act. Listing information is deemed reliable but is not guaranteed accurate.
Each office is independently owned and operated.
Any services or products provided by third parties are not provided by, affiliated with or related to Better Homes and Gardens Real Estate LLC, or its affiliated companies.