
302 Riversgate Drive #55, Atlanta, GA 30339
Local realty services provided by:Better Homes and Gardens Real Estate Metro Brokers
302 Riversgate Drive #55,Atlanta, GA 30339
$775,000
- 4 Beds
- 5 Baths
- 2,425 sq. ft.
- Townhouse
- Active
Listed by: kim sidey
Office: coldwell banker realty
MLS#:7750957
Source:FIRSTMLS
Price summary
- Price:$775,000
- Price per sq. ft.:$319.59
- Monthly HOA dues:$752
About this home
MOTIVATED SELLER! Seller will contribute up to $5,000 TOWARD THE BUYERS ALLOWABLE CLOSING COST, prepaids, or interest rate buy-down with an acceptable offer (subject to lender guidelines) for offer received by 7/14/2026. Exceptional townhome in the beautiful gated One River Place community! This expansive and well maintained 4 bedroom / 4.5 bathroom home offers luxurious yet effortless and low maintenance living in one of the most attractive settings in the Atlanta area. This townhome features a desirable floorplan that is so spacious with a well appointed kitchen with island and bar top seating, granite countertops, stainless steel appliances. The adjacent fireside den has beautiful wood finishes including built-in bookcases and a coffered ceiling. Step through the den door to the relaxing outdoors onto the private back deck. Finishing out the main level you will find a powder bathroom and a large space that can be used as a dining room, office or flex space to meet your needs. Upstairs on the 3rd floor are 2 bedrooms including the primary suite with a large bathroom with double vanities. Each bedroom has a walk in closet and an ensuite bathroom. Continue on up the stairs to the 4th level where you will find an additional bedroom and bathroom with total privacy from the rest of the home. This is a perfect getaway for guests. The terrace level has a spacious bedroom and en suite bathroom along with a door to the 2 car garage. With hardwoods throughout the entire home, iron balusters, custom wood finishes, plantation shutters, neutral paint, and new HVAC and roof, this home is truly a move in ready gem! With no maintenance needs, just enjoy the amazing amenities including pools, clubhouse, fitness facility, firepit area, beautiful pond and fountain, dog park, concierge and gated access. And just beyond the gates you will find amazing dining and shopping, nearby Chattahoochee River, The Battery, Truist Park and so much more! A location that can’t be beat!...
Contact an agent
Home facts
- Year built:2008
- Listing ID #:7750957
- Updated:July 08, 2026 at 05:34 PM
Rooms and interior
- Bedrooms:4
- Total bathrooms:5
- Full bathrooms:4
- Half bathrooms:1
- Flooring:Ceramic Tile, Hardwood
- Dining Description:Separate Dining Room
- Bathrooms Description:Double Vanity, Separate Tub/Shower, Soaking Tub
- Kitchen Description:Breakfast Bar, Cabinets Other, Dishwasher, Gas Range, Kitchen Island, Microwave, Pantry, Refrigerator, Solid Surface Counters, Stone Counters, View to Family Room
- Bedroom Description:Oversized Master, Split Bedroom Plan
- Basement Description:Finished, Finished Bath
- Living area:2,425 sq. ft.
Heating and cooling
- Cooling:Ceiling Fan(s), Central Air, Heat Pump
- Heating:Forced Air, Natural Gas
- Central air:Yes
Structure and exterior
- Roof:Composition
- Year built:2008
- Building area:2,425 sq. ft.
- Lot area:0.03 Acres
- Architectural Style:Townhouse
- Construction Materials:Brick 3 Sides
- Exterior Features:Balcony, Deck
- Levels:3+ Story
Schools
- High school:Riverwood International Charter
- Middle school:Ridgeview Charter
- Elementary school:Heards Ferry
Utilities
- Water:Public, Water Available
- Sewer:Public Sewer, Sewer Available
Finances and disclosures
- Price:$775,000
- Price per sq. ft.:$319.59
- Tax amount:$7,301 (2025)
Features and amenities
- Laundry features:In Hall, Upper Level
- Amenities:Bookcases, Coffered Ceiling(s), Disappearing Attic Stairs, Electric Water Heater, High Ceilings 10 ft Main, High Ceilings 9 ft Lower, High Ceilings 9 ft Upper, High Speed Internet, Tray Ceiling(s), Walk-In Closet(s)
Parking
- Parking description:Attached, Driveway, Garage, Garage Door Opener, Garage Faces Rear, Level Driveway
- Garage spaces:2
 Listings identified with the FMLS IDX logo come from FMLS and are held by brokerage firms other than the owner of this website. The listing brokerage is identified in any listing details. Information is deemed reliable but is not guaranteed. If you believe any FMLS listing contains material that infringes your copyrighted work please click here (https://www.fmls.com/dmca) to review our DMCA policy and learn how to submit a takedown request. ©2026 First Multiple Listing Service, Inc.
New listings near 302 Riversgate Drive #55
- Coming Soon
 $415,000Coming Soon2 beds 3 baths
1467 Monroe Drive Ne #7, Atlanta, GA 30324
MLS# 7802097Listed by: REMAX AROUND ATLANTA - New
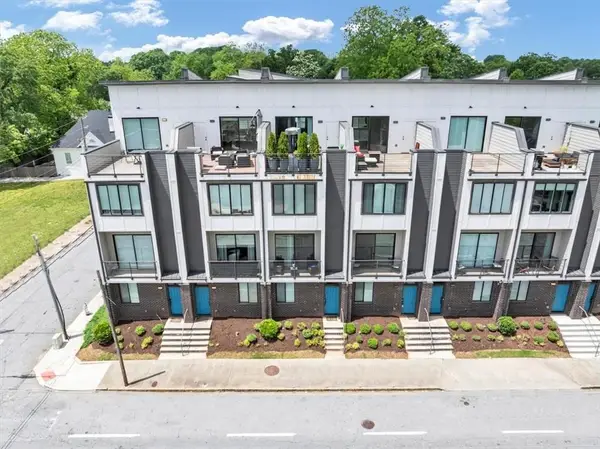 $495,000Active3 beds 5 baths2,000 sq. ft.
701 Pryor Street Sw #5, Atlanta, GA 30315
MLS# 7803434Listed by: KELLER WILLIAMS REALTY WEST ATLANTA - Coming Soon
 $440,000Coming Soon3 beds 2 baths
2605 Warwick Circle Ne, Atlanta, GA 30345
MLS# 7803447Listed by: THE REZERVE, LLC - New
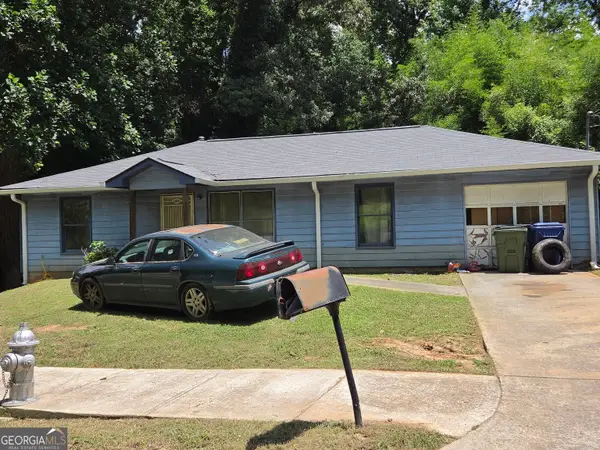 $150,000Active3 beds 2 baths
1341 Northwest Drive Nw, Atlanta, GA 30318
MLS# 10803770Listed by: HomeSmart - New
 $385,000Active2 beds 2 baths1,265 sq. ft.
3481 Lakeside Drive #2303, Atlanta, GA 30326
MLS# 10803771Listed by: Chapman Hall Premier, Realtors - New
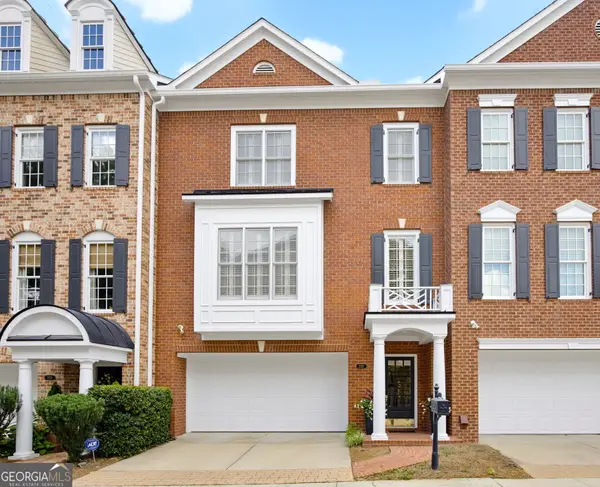 $695,000Active4 beds 5 baths3,886 sq. ft.
2321 English Ivy Court Se #22, Atlanta, GA 30339
MLS# 10803779Listed by: Keller Williams Realty Cityside - New
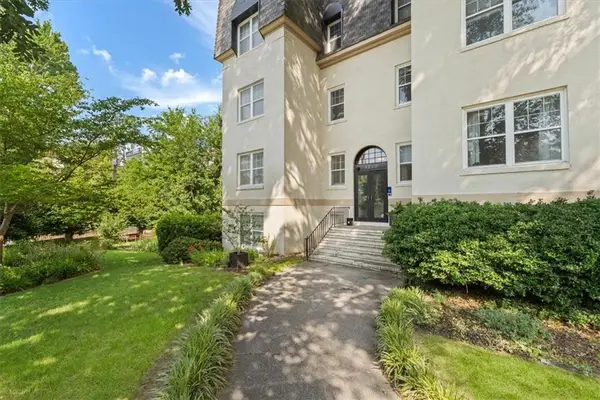 $270,000Active1 beds 1 baths893 sq. ft.
1230 Piedmont Avenue Ne #401, Atlanta, GA 30309
MLS# 7800669Listed by: DORSEY ALSTON REALTORS - New
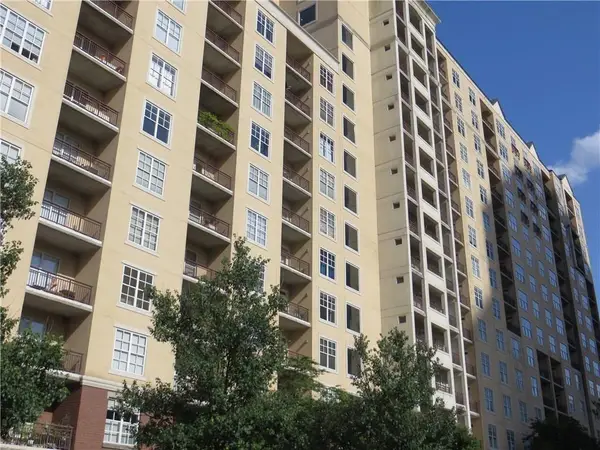 $259,900Active1 beds 1 baths764 sq. ft.
1101 Juniper Street Ne #914, Atlanta, GA 30309
MLS# 7802847Listed by: KELLER WILLIAMS BUCKHEAD - New
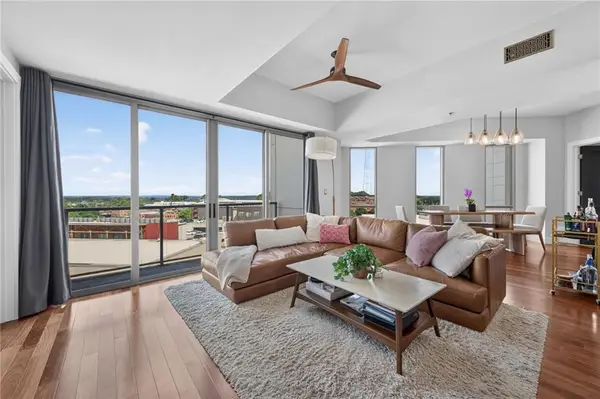 $395,000Active2 beds 2 baths1,140 sq. ft.
1100 Howell Mill Road Nw #817, Atlanta, GA 30318
MLS# 7803318Listed by: HOMESMART - New
 $299,000Active3 beds 2 baths1,204 sq. ft.
203 Wendell Drive Se, Atlanta, GA 30315
MLS# 7803396Listed by: ENGEL & VOLKERS ATLANTA


Protect your home and budget from life's surprises with an Assurant Home Warranty, backed by a partner that supports you through every step of homeownership. Explore Plans.
© 2026 Better Homes and Gardens Real Estate LLC. An Anywhere Real Estate company. All rights reserved. Better Homes and Gardens® Real Estate is a registered trademark owned by Meredith Operations Corporation, licensed to Better Homes and Gardens Real Estate LLC and used with permission. Better Homes and Gardens Real Estate LLC fully supports the principles of the Fair Housing Act and the Equal Opportunity Act. Listing information is deemed reliable but is not guaranteed accurate.
Each office is independently owned and operated.
Any services or products provided by third parties are not provided by, affiliated with or related to Better Homes and Gardens Real Estate LLC, or its affiliated companies.