
200 Fowler Road, Ellijay, GA 30540
Local realty services provided by:Better Homes and Gardens Real Estate Metro Brokers
Listed by: james wright, jr.
Office: remax town & country - ellijay
MLS#:430420
Source:NEG
Price summary
- Price:$594,900
- Price per sq. ft.:$264.17
About this home
Discover peaceful country living in this well-maintained 4-bedroom, 2 1/2 bathroom home offering 2,252 sq ft of comfortable living space on a beautiful 3.38-acre wooded lot. Step inside to an inviting open-concept layout where the large eat-in kitchen flows seamlessly into the living room and dining area. Wall-to-wall large windows fill the home with natural light and showcase stunning views of the expansive backyard and seasonal mountain vistas — views that can become year-round with selective vista pruning. The generously sized kitchen is perfect for everyday meals and entertaining. Living room has a beautiful wood burning fireplace with wooden mantel. The primary suite is a true retreat, featuring a large master bedroom, walk-in closet, and a luxurious master bathroom with a deep soaking tub and separate tiled shower. All bedrooms include walk-in closets, and there's a flexible bonus room (currently without a closet due to septic permit requirements) that makes an excellent office, nursery, or hobby space. Additional features include: Convenient laundry room with access from the hallway and master closet Secondary bathroom with divided layout — separate shower/toilet area and double sinks Large firepit area in the backyard, ideal for gatherings Private well Extra road cut-through for easy property access This home sits on a wooded lot that offers tremendous privacy while providing a large parking area and a perfect location for a future garage or workshop. Best of all, it comes almost completely furnished (excluding personal items and the master bedroom suite), making this a true turnkey opportunity. Whether you're looking for a full-time residence, weekend retreat, or peaceful country escape, this property delivers space, privacy, and endless potential. (Large area in attic for storage access with pull down stairs also has fiber optics internet)...
Contact an agent
Home facts
- Year built:2023
- Subdivision & Development:Twiggs II
- Listing ID #:430420
- Updated:August 08, 2026 at 03:24 PM
Rooms and interior
- Bedrooms:4
- Total bathrooms:3
- Full bathrooms:2
- Half bathrooms:1
- Flooring:Carpet
- Kitchen Description:Dishwasher, Microwave, Oven, Refrigerator
- Basement Description:Crawl Space
- Living area:2,252 sq. ft.
Heating and cooling
- Heating:Central
Structure and exterior
- Roof:Shingle
- Year built:2023
- Building area:2,252 sq. ft.
- Lot area:3.38 Acres
- Architectural Style:Ranch, Traditional
- Construction Materials:Vinyl Siding
- Exterior Features:Fire Pit, Private Yard
Utilities
- Water:Private, Well
- Sewer:Septic Tank
Finances and disclosures
- Price:$594,900
- Price per sq. ft.:$264.17
Features and amenities
- Appliances:Dishwasher, Microwave, Oven, Refrigerator
- Amenities:Cable TV Available, Cathedral Ceiling(s), Ceiling Fan(s), Furnished, Pantry
Parking
- Parking description:Driveway
New listings near 200 Fowler Road
- New
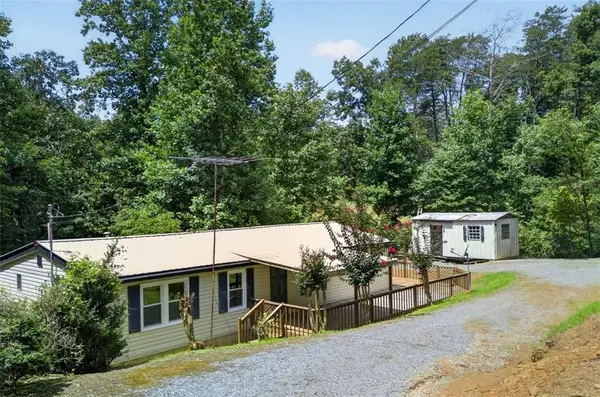 $220,000Active3 beds 2 baths1,195 sq. ft.
67 Vick Dr., Ellijay, GA 30540
MLS# 7821352Listed by: ERA SUNRISE REALTY
- New
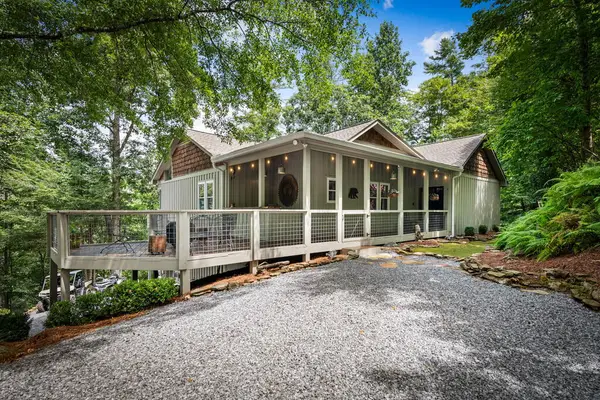 $1,200,000Active4 beds 4 baths2,907 sq. ft.
40 Varix Court, Ellijay, GA 30540
MLS# 435172Listed by: REMAX TOWN & COUNTRY - BR APPALACHIAN - New
 $499,900Active3 beds 2 baths3,112 sq. ft.
61 Wilderness Trail, Ellijay, GA 30540
MLS# 10825704Listed by: Georgia Mountain Living Realty - New
 $750,000Active4 beds 5 baths5,560 sq. ft.
3184 Saint Andrews Way, Ellijay, GA 30536
MLS# 7821304Listed by: KELLER WILLIAMS NORTH ATLANTA - New
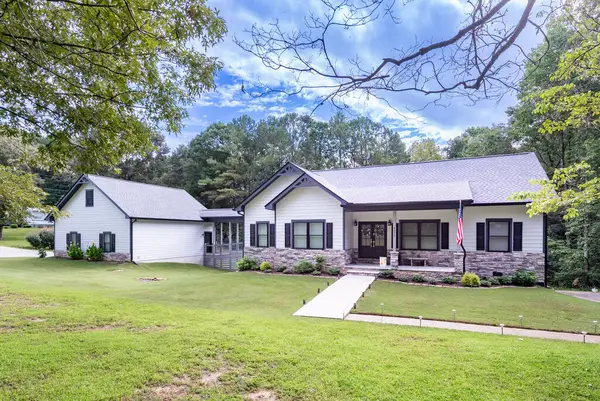 $575,000Active3 beds 2 baths1,624 sq. ft.
4973 Yukon Road, Ellijay, GA 30536
MLS# 435169Listed by: LOCAL REALTY - ELLIJAY - New
 $75,000Active3.05 Acres
Lot197 St Andrews Way, Ellijay, GA 30536
MLS# 7817300Listed by: CENTURY 21 LINDSEY AND PAULEY - New
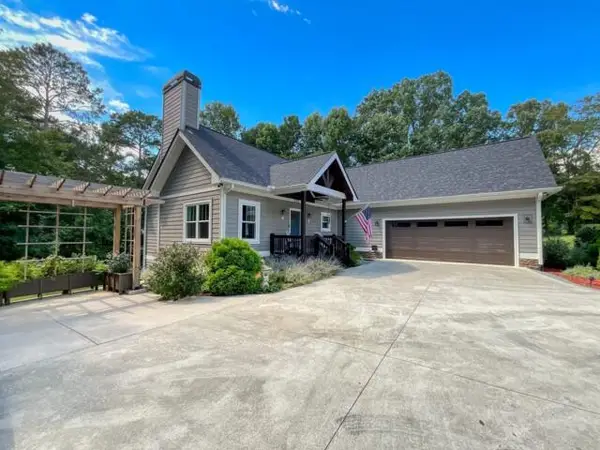 $899,000Active4 beds 3 baths3,080 sq. ft.
436 Bridge Road, Ellijay, GA 30540
MLS# 435166Listed by: COLDWELL BANKER HIGH COUNTRY REALTY - ELLIJAY - New
 $619,777Active6 beds 2 baths2,400 sq. ft.
400 Matrix Circle, Ellijay, GA 30540
MLS# 7820825Listed by: RE/MAX TOWN AND COUNTRY - New
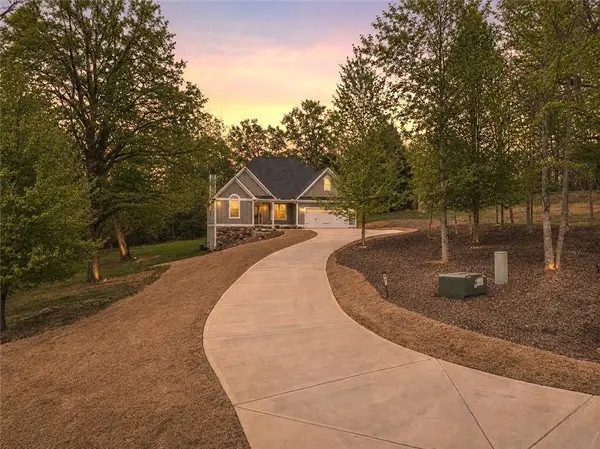 $519,900Active3 beds 2 baths1,925 sq. ft.
49 Caspian Trail, Ellijay, GA 30536
MLS# 7820850Listed by: RE/MAX TOWN AND COUNTRY - New
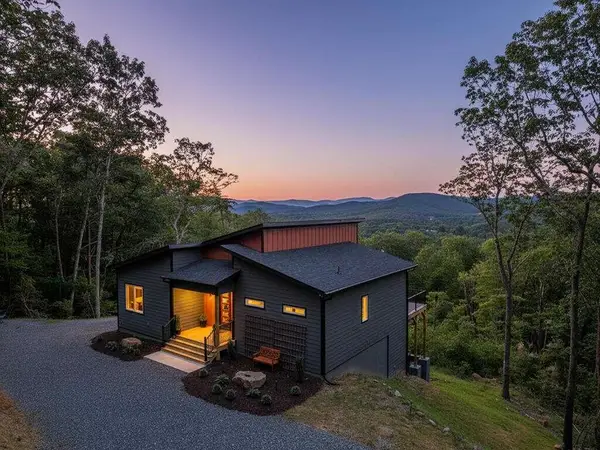 $839,900Active4 beds 4 baths
156 Sky High Drive, Ellijay, GA 30536
MLS# 7820895Listed by: BERKSHIRE HATHAWAY HOMESERVICES GA PROPERTIES


Protect your home and budget from life's surprises with an Assurant Home Warranty, backed by a partner that supports you through every step of homeownership. Explore Plans.
© 2026 Better Homes and Gardens Real Estate LLC. An Anywhere Real Estate company. All rights reserved. Better Homes and Gardens® Real Estate is a registered trademark owned by Meredith Operations Corporation, licensed to Better Homes and Gardens Real Estate LLC and used with permission. Better Homes and Gardens Real Estate LLC fully supports the principles of the Fair Housing Act and the Equal Opportunity Act. Listing information is deemed reliable but is not guaranteed accurate.
Each office is independently owned and operated.
Any services or products provided by third parties are not provided by, affiliated with or related to Better Homes and Gardens Real Estate LLC, or its affiliated companies.