
100 Matthew Way, Fayetteville, GA 30214
Local realty services provided by:Better Homes and Gardens Real Estate Metro Brokers
100 Matthew Way,Fayetteville, GA 30214
$599,900
- 7 Beds
- 5 Baths
- 4,670 sq. ft.
- Single family
- Active
Listed by: benjamin winwood
Office: lokation real estate, llc.
MLS#:7855511
Source:FIRSTMLS
Price summary
- Price:$599,900
- Price per sq. ft.:$128.46
About this home
Beautifully transformed from top to bottom, this fully renovated 7-bedroom, 4.5-bath home at 100 Matthew Way offers nearly 5,000 square feet of living space with refreshed interiors, major system upgrades, and inviting outdoor living. Step inside to discover newly redone flooring throughout, new carpet, fresh interior paint, and a thoughtfully updated kitchen featuring new cabinetry, countertops, and a complete collection of brand-new appliances. Renovated bathrooms showcase new tile work and updated finishes, bringing a cohesive, polished feel throughout the home. With seven bedrooms and generous living space across multiple levels, there is ample flexibility for guest accommodations, home offices, hobbies, and everyday living. The completely redone basement adds another dimension to the home, offering expansive space for recreation, entertaining, or creating the additional living areas that suit your needs. The renovation continues outside with fresh exterior paint, newly landscaped grounds, and several replacement exterior doors. A newly added backyard fireplace creates a welcoming focal point for outdoor gatherings, relaxed evenings, and enjoying the changing seasons. Beyond the finishes, substantial improvements include a new HVAC system, new water heater, and a recently pumped septic system—important updates that complement the extensive interior and exterior renovation. Located in Fayetteville and served by North Fayette Elementary, Bennett’s Mill Middle, and Fayette County High School, this home brings together exceptional space, extensive renovations, and a fresh start for its next owner. Move in and enjoy a home where so much has already been done!...
Contact an agent
Home facts
- Year built:1997
- Subdivision & Development:Marthas Vineyard
- Listing ID #:7855511
- Updated:October 17, 2026 at 04:51 AM
Rooms and interior
- Bedrooms:7
- Total bathrooms:5
- Full bathrooms:4
- Half bathrooms:1
- Flooring:Carpet
- Dining Description:Seats 12+, Separate Dining Room
- Bathrooms Description:Double Vanity, Separate Tub/Shower, Soaking Tub
- Kitchen Description:Breakfast Bar, Cabinets White, Dishwasher, Gas Range, Kitchen Island, Range Hood, Solid Surface Counters, Stone Counters, View to Family Room
- Bedroom Description:Oversized Master
- Basement Description:Daylight, Exterior Entry, Finished, Full, Interior Entry
- Living area:4,670 sq. ft.
Heating and cooling
- Cooling:Central Air, Zoned
- Heating:Central, Natural Gas, Zoned
- Central air:Yes
Structure and exterior
- Roof:Composition
- Year built:1997
- Building area:4,670 sq. ft.
- Lot area:1 Acres
- Lot Features:Back Yard, Corner Lot, Front Yard, Sloped, Wooded
- Architectural Style:Traditional
- Construction Materials:Brick 4 Sides
- Exterior Features:Covered, Deck, Front Porch, Patio, Private Yard
- Levels:3+ Story
Schools
- High school:Fayette County
- Middle school:Bennett's Mill
- Elementary school:North Fayette
Utilities
- Water:Public, Water Available
- Sewer:Septic Tank
Finances and disclosures
- Price:$599,900
- Price per sq. ft.:$128.46
- Tax amount:$4,271 (2025)
Features and amenities
- Laundry features:Common Area, In Basement, In Kitchen
- Amenities:Beamed Ceilings, Bookcases, Cathedral Ceiling(s), Entrance Foyer 2 Story, High Ceilings 10 ft Main, Tray Ceiling(s)
Parking
- Parking description:Attached, Garage, Garage Faces Side, Level Driveway
- Garage spaces:2
 Listings identified with the FMLS IDX logo come from FMLS and are held by brokerage firms other than the owner of this website. The listing brokerage is identified in any listing details. Information is deemed reliable but is not guaranteed. If you believe any FMLS listing contains material that infringes your copyrighted work please click here (https://www.fmls.com/dmca) to review our DMCA policy and learn how to submit a takedown request. ©2026 First Multiple Listing Service, Inc.
New listings near 100 Matthew Way
- Coming Soon
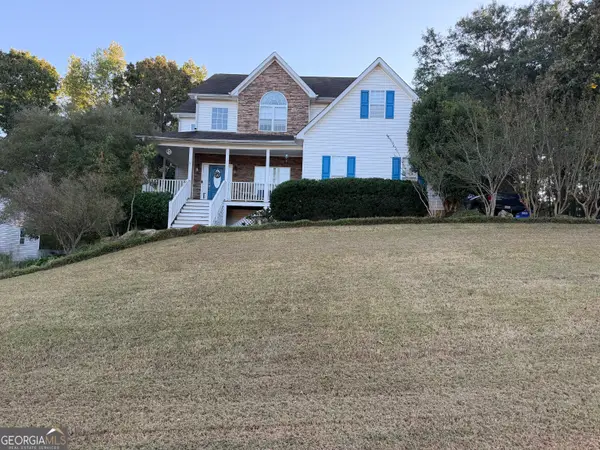 $475,000Coming Soon4 beds 3 baths3,714 sq. ft.
225 Rock Hill Drive, Fayetteville, GA 30215
MLS# 10873626Listed by: Mark Spain Real Estate - Coming Soon
 $475,000Coming Soon4 beds 3 baths2,588 sq. ft.
225 Rock Hill Drive, Fayetteville, GA 30215
MLS# 7854839Listed by: MARK SPAIN REAL ESTATE - Coming Soon
 $1,500,000Coming Soon4 beds 4 baths4,676 sq. ft.
292 Tillman Road, Fayetteville, GA 30214
MLS# 10850595Listed by: Brick and Branch Real Estate - Coming Soon
 $711,000Coming Soon4 beds 4 baths3,295 sq. ft.
212 Blue Point, Fayetteville, GA 30215
MLS# 7315187Listed by: VIRTUAL PROPERTIES REALTY.NET, LLC. - New
 $1,500,000Active7 beds 7 baths9,034 sq. ft.
265 Blossom Ridge Trail, Fayetteville, GA 30214
MLS# 10874248Listed by: Keller Williams Realty Atl. Partners - New
 $2,790,000Active6 beds 6 baths4,308 sq. ft.
180 5th Street, Fayetteville, GA 30214
MLS# 10874316Listed by: BHHS Georgia Properties - Open Sat, 12 to 2pmNew
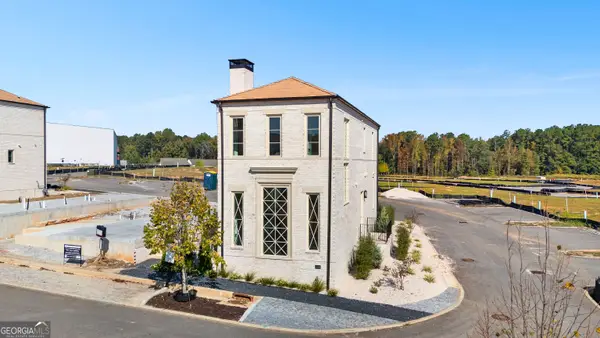 $799,000Active3 beds 4 baths1,645 sq. ft.
340 6th Street, Fayetteville, GA 30214
MLS# 10874334Listed by: BHHS Georgia Properties - New
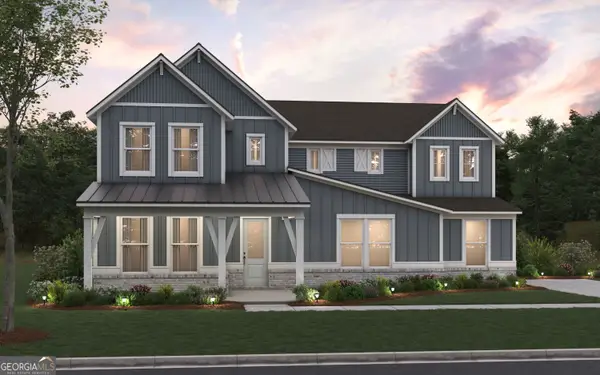 $785,645Active4 beds 5 baths4,125 sq. ft.
125 Nash Drive, Fayetteville, GA 30215
MLS# 10874177Listed by: Pulte Realty of Georgia, Inc - New
 $439,900Active3 beds 2 baths2,132 sq. ft.
513 Avalon Drive, Fayetteville, GA 30214
MLS# 10874123Listed by: Keller Williams Realty Atl. Partners


Protect your home and budget from life's surprises with an Assurant Home Warranty, backed by a partner that supports you through every step of homeownership. Explore Plans.
© 2026 Better Homes and Gardens Real Estate LLC. An Anywhere Real Estate company. All rights reserved. Better Homes and Gardens® Real Estate is a registered trademark owned by Meredith Operations Corporation, licensed to Better Homes and Gardens Real Estate LLC and used with permission. Better Homes and Gardens Real Estate LLC fully supports the principles of the Fair Housing Act and the Equal Opportunity Act. Listing information is deemed reliable but is not guaranteed accurate.
Each office is independently owned and operated.
Any services or products provided by third parties are not provided by, affiliated with or related to Better Homes and Gardens Real Estate LLC, or its affiliated companies.