
265 Blossom Ridge Trail, Fayetteville, GA 30214
Local realty services provided by:Better Homes and Gardens Real Estate Metro Brokers
265 Blossom Ridge Trail,Fayetteville, GA 30214
$1,500,000
- 7 Beds
- 7 Baths
- 9,034 sq. ft.
- Single family
- Active
Listed by: the glennie group inc, joyce yeo
Office: keller williams realty atl. partners
MLS#:10874248
Source:METROMLS
Price summary
- Price:$1,500,000
- Price per sq. ft.:$166.04
About this home
***Be sure to ask about our LENDER-PAID 1-0 BUYDOWN option! Enjoy an INTEREST RATE THAT IS 1% LOWER DURING YOUR FIRST YEAR.*** SPACE, PRIVACY, AND EXCEPTIONAL VERSATILITY define this impressive Fayetteville RANCH with a FULL FINISHED BASEMENT, offering 7 BEDROOMS, 7 FULL BATHROOMS, and over 9,000 square feet of living space. Designed with room for everyone, this MOVE-IN READY estate is an ideal opportunity for MULTIGENERATIONAL LIVING, a large household, or anyone seeking generous indoor and outdoor spaces without sacrificing convenience. Set on a PRIVATE, WOODED PROPERTY just minutes from major highways, shopping, dining, and medical facilities, this home offers a peaceful retreat with everyday essentials close at hand. Inside, the OPEN-CONCEPT DESIGN, UPDATED FINISHES, and abundant NATURAL LIGHT create a welcoming atmosphere with plenty of room to gather, entertain, and enjoy everyday life. The RANCH-STYLE FLOOR PLAN features the PRIMARY SUITE ON THE MAIN LEVEL, providing convenient one-level living, while the SPLIT-BEDROOM LAYOUT and SEPARATE LIVING SPACES offer added privacy and flexibility for family members and guests. With FOUR FIREPLACES throughout the home, there are inviting spaces to relax and unwind in every season. The GOURMET KITCHEN is designed to bring people together, featuring GRANITE COUNTERTOPS, STAINLESS STEEL APPLIANCES, an ISLAND, and a BREAKFAST BAR. Open to the living areas and an OVERSIZED DINING ROOM, this spacious kitchen makes everything from everyday meals to large family gatherings feel effortless. With TWO KITCHENS in the home, there is even greater flexibility for extended family, entertaining, or creating more independent living arrangements. The FULL FINISHED BASEMENT expands the home's possibilities, offering additional living space and flexibility for recreation, hobbies, guests, or multigenerational needs. A BONUS/FLEX ROOM and DEDICATED OFFICE provide even more options for working from home, pursuing personal interests, or adapting the space to fit your lifestyle. TWO SEPARATE LAUNDRY AREAS add everyday convenience and make managing a busy household or multiple generations easier. Outdoor living is just as impressive. Enjoy TWO SCREENED-IN BACK PORCHES, along with a DECK, PATIO, and PRIVATE, FENCED BACKYARD designed for relaxing and entertaining. The IN-GROUND SALT WATER POOL creates a standout setting for sunny afternoons and summer gatherings, while GARDEN AREAS WITH RAISED BEDS offer space to grow your own flowers, herbs, or vegetables. A SHED provides additional storage, while the 3-CAR GARAGE, SEPARATE BASEMENT-LEVEL PARKING, AND CIRCULAR DRIVEWAY provide exceptional parking capacity for residents and guests alike. Despite its peaceful, secluded feel, this property is conveniently located near major highways, shopping, restaurants, hospitals, and highly regarded Fayette County schools. With its expansive RANCH layout, PRIMARY SUITE ON THE MAIN LEVEL, TWO KITCHENS, TWO LAUNDRY AREAS, FULL FINISHED BASEMENT, multiple living spaces, generous parking, and private poolside setting, 265 Blossom Ridge Trail offers a rare opportunity to enjoy space, flexibility, and privacy in Fayetteville....
Contact an agent
Home facts
- Year built:2005
- Subdivision & Development:Cherry Blossom Ridge
- Listing ID #:10874248
- Updated:October 17, 2026 at 04:26 AM
Rooms and interior
- Bedrooms:7
- Total bathrooms:7
- Full bathrooms:7
- Flooring:Carpet, Hardwood
- Dining Description:Seats 12+
- Bathrooms Description:Double Vanity, Separate Shower, Soaking Tub
- Kitchen Description:Breakfast Area, Breakfast Bar, Cooktop, Double Oven, Kitchen Island, Microwave, Oven (Wall), Pantry, Refrigerator, Second Kitchen, Solid Surface Counters, Stainless Steel Appliance(s), Walk-in Pantry
- Bedroom Description:Master On Main Level, Split Bedroom Plan, Walk-In Closet(s)
- Basement Description:Bath Finished, Daylight, Exterior Entry, Finished, Full, Interior Entry
- Living area:9,034 sq. ft.
Heating and cooling
- Cooling:Ceiling Fan(s), Electric, Zoned
- Heating:Zoned
Structure and exterior
- Roof:Composition
- Year built:2005
- Building area:9,034 sq. ft.
- Lot area:9.9 Acres
- Lot Features:Level, Open Lot, Private
- Architectural Style:Ranch
- Construction Materials:Brick
- Exterior Features:Deck, Deck/Patio, Garden, Screened
- Foundation Description:Slab
- Levels:2 Story
Schools
- High school:Sandy Creek
- Middle school:Flat Rock
- Elementary school:North Fayette
Utilities
- Water:Public, Water Available
- Sewer:Septic Tank
Finances and disclosures
- Price:$1,500,000
- Price per sq. ft.:$166.04
- Tax amount:$13,654 (2025)
Features and amenities
- Appliances:Cooktop, Double Oven, Microwave, Oven (Wall), Refrigerator, Stainless Steel Appliance(s), Tankless Water Heater
- Laundry features:In Basement, In Hall, Laundry
- Amenities:Beamed Ceilings, Carbon Monoxide Detector(s), Double Pane Windows, High Ceilings, Home Theater, In-Law Floorplan, Security System, Smoke Detector(s), Tankless Water Heater, Tray Ceiling(s), Vaulted Ceiling(s), Window Treatments
- Pool features:In Ground, Salt Water
Parking
- Total parking spaces:3
- Parking description:Attached, Basement, Garage, Garage Door Opener, Parking Pad, Parking Shed, Storage
- Garage:Yes
 2026 Georgia MLS. All rights reserved. Information Deem Reliable But Not Guaranteed October 17, 2026
New listings near 265 Blossom Ridge Trail
- Coming Soon
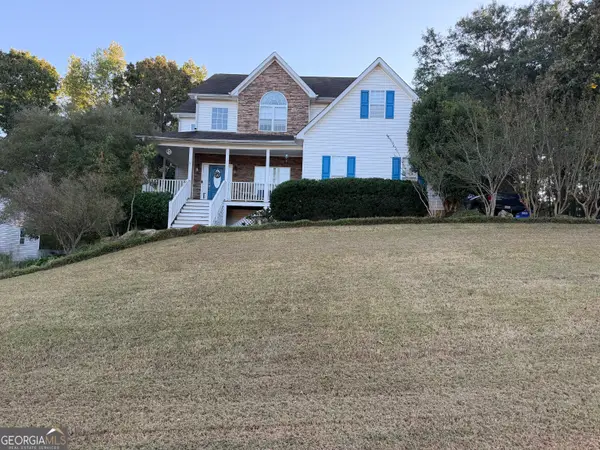 $475,000Coming Soon4 beds 3 baths3,714 sq. ft.
225 Rock Hill Drive, Fayetteville, GA 30215
MLS# 10873626Listed by: Mark Spain Real Estate - Coming Soon
 $475,000Coming Soon4 beds 3 baths2,588 sq. ft.
225 Rock Hill Drive, Fayetteville, GA 30215
MLS# 7854839Listed by: MARK SPAIN REAL ESTATE - Coming Soon
 $1,500,000Coming Soon4 beds 4 baths4,676 sq. ft.
292 Tillman Road, Fayetteville, GA 30214
MLS# 10850595Listed by: Brick and Branch Real Estate - Coming Soon
 $711,000Coming Soon4 beds 4 baths3,295 sq. ft.
212 Blue Point, Fayetteville, GA 30215
MLS# 7315187Listed by: VIRTUAL PROPERTIES REALTY.NET, LLC. - New
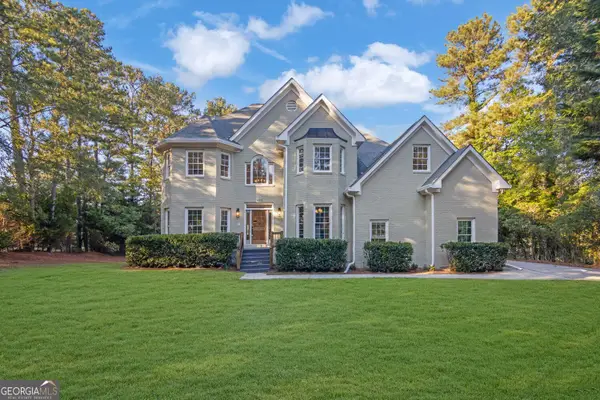 $599,900Active7 beds 5 baths4,670 sq. ft.
100 Matthew Way, Fayetteville, GA 30214
MLS# 10874532Listed by: Lokation Real Estate LLC - New
 $2,790,000Active6 beds 6 baths4,308 sq. ft.
180 5th Street, Fayetteville, GA 30214
MLS# 10874316Listed by: BHHS Georgia Properties - Open Sat, 12 to 2pmNew
 $799,000Active3 beds 4 baths1,645 sq. ft.
340 6th Street, Fayetteville, GA 30214
MLS# 10874334Listed by: BHHS Georgia Properties - New
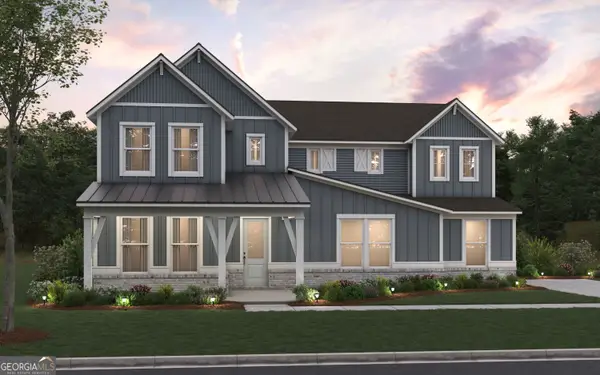 $785,645Active4 beds 5 baths4,125 sq. ft.
125 Nash Drive, Fayetteville, GA 30215
MLS# 10874177Listed by: Pulte Realty of Georgia, Inc - New
 $439,900Active3 beds 2 baths2,132 sq. ft.
513 Avalon Drive, Fayetteville, GA 30214
MLS# 10874123Listed by: Keller Williams Realty Atl. Partners


Protect your home and budget from life's surprises with an Assurant Home Warranty, backed by a partner that supports you through every step of homeownership. Explore Plans.
© 2026 Better Homes and Gardens Real Estate LLC. An Anywhere Real Estate company. All rights reserved. Better Homes and Gardens® Real Estate is a registered trademark owned by Meredith Operations Corporation, licensed to Better Homes and Gardens Real Estate LLC and used with permission. Better Homes and Gardens Real Estate LLC fully supports the principles of the Fair Housing Act and the Equal Opportunity Act. Listing information is deemed reliable but is not guaranteed accurate.
Each office is independently owned and operated.
Any services or products provided by third parties are not provided by, affiliated with or related to Better Homes and Gardens Real Estate LLC, or its affiliated companies.