
5029 Garrett Court, Johns Creek, GA 30005
Local realty services provided by:Better Homes and Gardens Real Estate Metro Brokers
5029 Garrett Court,Johns Creek, GA 30005
$550,000
- 4 Beds
- 3 Baths
- - sq. ft.
- Townhouse
- Sold
Listed by: jacob abraham
Office: homesmart
MLS#:7799193
Source:FIRSTMLS
Sorry, we are unable to map this address
Price summary
- Price:$550,000
- Monthly HOA dues:$230
About this home
Largest Floor Plan | Gated Community | 4 Bedrooms | 2-Car Garage | North facing | Extensive Upgrades | Walkable Location! tapproximately 2,500 sq. ft. of beautifully updated living space, a rare formal dining room. This move-in ready home has been extensively upgraded with fresh interior paint, newly refinished stairs, Engineered Hardwood floor throughout (no carpet), a premium Bosch dishwasher, a built-in entryway bench with storage, custom built-in cabinetry and storage in the living room, laundry room, primary suite, and secondary bedroom, plus a new garage door and springs (under warranty). The 2-car garage features premium overhead storage, and a storm door adds extra safety and convenience. Enjoy a walkable lifestyle with Publix, Ocee Library, restaurants, daycare, Dynamo Swim School, and other family-friendly amenities just minutes away, all in an unbeatable Johns Creek location close to the exciting 43-acre Medley at Johns Creek Town Center, featuring premier shopping, dining, entertainment, and community gathering spaces. Combining the community's largest floor plan, extensive upgrades, abundant storage, and an exceptional location, this home is a rare opportunity you won't want to miss....
Contact an agent
Home facts
- Year built:2016
- Subdivision & Development:Abbotts Square
- Listing ID #:7799193
- Updated:August 31, 2026 at 06:20 AM
Rooms and interior
- Bedrooms:4
- Total bathrooms:3
- Full bathrooms:2
- Half bathrooms:1
- Flooring:Carpet, Hardwood
- Dining Description:Separate Dining Room
- Bathrooms Description:Double Vanity, Separate Tub/Shower, Tub/Shower Combo
- Kitchen Description:Breakfast Room, Cabinets Other, Cabinets White, Dishwasher, Disposal, Electric Oven, Gas Range, Refrigerator, Self Cleaning Oven
- Bedroom Description:Oversized Master
Heating and cooling
- Cooling:Central Air, Zoned
- Heating:Central, Natural Gas
- Central air:Yes
Structure and exterior
- Roof:Composition, Ridge Vents
- Year built:2016
- Architectural Style:Townhouse, Traditional
- Exterior Features:Patio, Private Yard
- Levels:2 Story
Schools
- High school:Chattahoochee
- Middle school:Taylor Road
- Elementary school:Abbotts Hill
Utilities
- Sewer:Septic Tank
Finances and disclosures
- Price:$550,000
- Tax amount:$4,723 (2025)
Features and amenities
- Laundry features:Dryer, Laundry Room, Upper Level, Washer
- Amenities:Disappearing Attic Stairs, ENERGY STAR Qualified Appliances, High Ceilings 9 ft Main, High Ceilings 9 ft Upper, Walk-In Closet(s)
Parking
- Parking description:Attached
 Listings identified with the FMLS IDX logo come from FMLS and are held by brokerage firms other than the owner of this website. The listing brokerage is identified in any listing details. Information is deemed reliable but is not guaranteed. If you believe any FMLS listing contains material that infringes your copyrighted work please click here (https://www.fmls.com/dmca) to review our DMCA policy and learn how to submit a takedown request. ©2026 First Multiple Listing Service, Inc.
New listings near 5029 Garrett Court
- Coming Soon
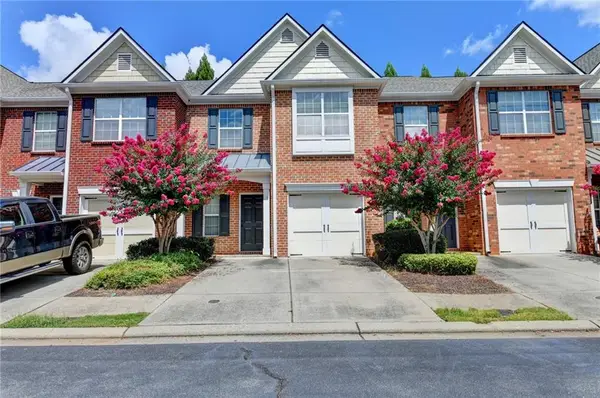 $409,000Coming Soon3 beds 3 baths1,550 sq. ft.
5634 Lawley Drive, Johns Creek, GA 30022
MLS# 7829749Listed by: WEALTHPOINT REALTY, LLC. - Coming Soon
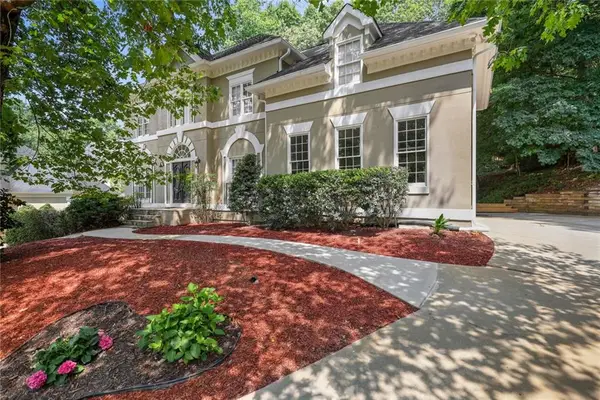 $790,000Coming Soon5 beds 4 baths3,044 sq. ft.
110 Weedon Court, Alpharetta, GA 30022
MLS# 7828778Listed by: ATLANTA COMMUNITIES - Coming Soon
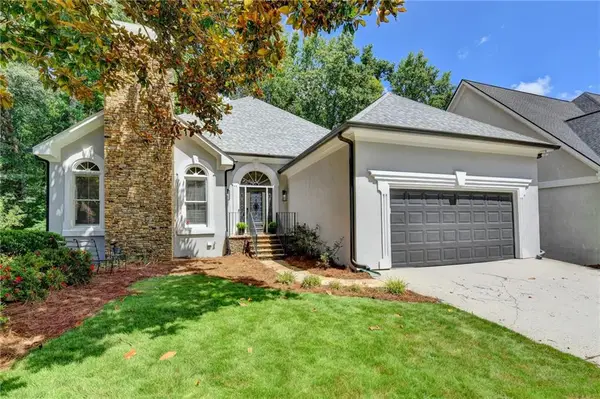 $742,000Coming Soon3 beds 3 baths4,573 sq. ft.
4860 Haydens Walk Drive, Johns Creek, GA 30022
MLS# 7817803Listed by: KELLER WILLIAMS NORTH ATLANTA - Coming Soon
 $535,000Coming Soon3 beds 3 baths2,240 sq. ft.
741 Ashley Glen Lane, Alpharetta, GA 30022
MLS# 7825802Listed by: CHAPMAN HALL REALTORS ALPHARETTA - Coming Soon
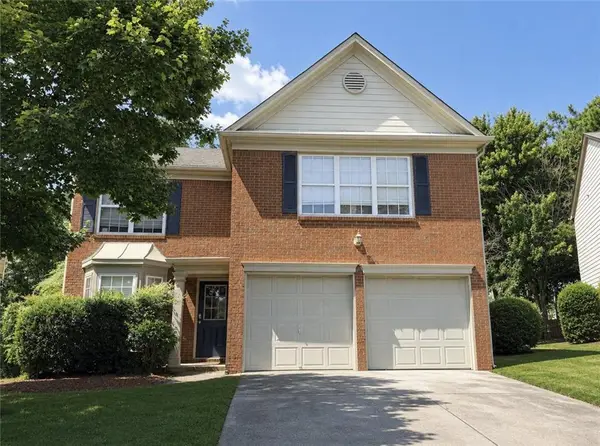 $525,000Coming Soon3 beds 3 baths1,840 sq. ft.
170 Calborne Court, Johns Creek, GA 30005
MLS# 7821438Listed by: KELLER WILLIAMS REALTY ATL NORTH - New
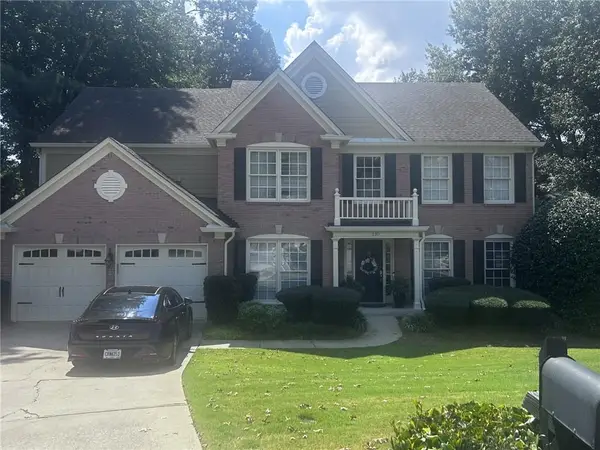 $650,000Active4 beds 3 baths2,712 sq. ft.
220 Ganton Court, Johns Creek, GA 30097
MLS# 7829638Listed by: VIRTUAL PROPERTIES REALTY.COM - New
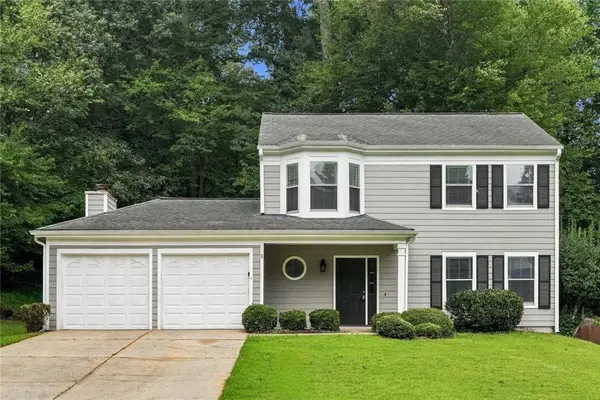 $490,000Active3 beds 3 baths1,685 sq. ft.
10450 Summer Creek Drive, Johns Creek, GA 30022
MLS# 7829702Listed by: SOVEREIGN REAL ESTATE GROUP NATIONAL CORP. - New
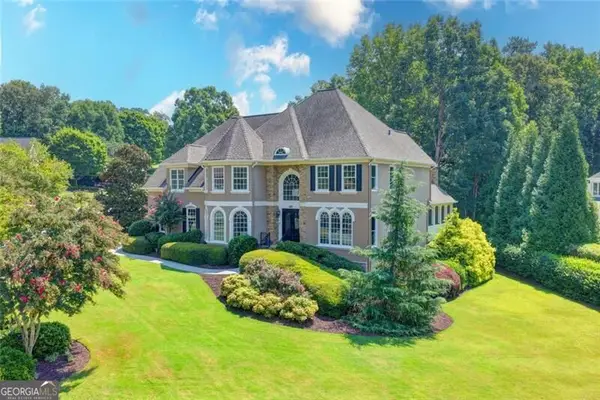 $1,399,000Active6 beds 5 baths5,373 sq. ft.
4105 Falls Ridge Drive, Johns Creek, GA 30022
MLS# 10835246Listed by: RE/MAX Center - New
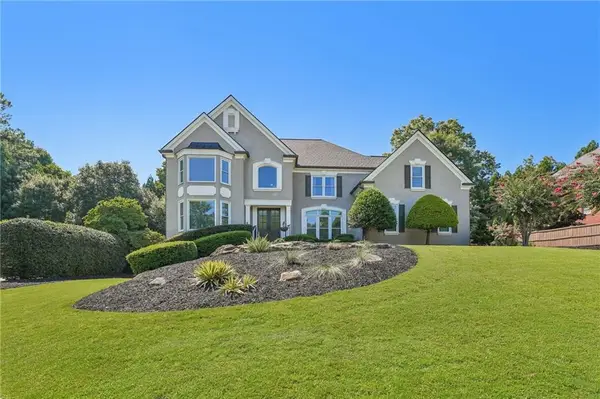 $1,199,999Active5 beds 4 baths4,890 sq. ft.
425 Cullingworth Drive, Johns Creek, GA 30022
MLS# 7828072Listed by: BERKSHIRE HATHAWAY HOMESERVICES GEORGIA PROPERTIES - New
 $1,650,000Active3 beds 3 baths1,582 sq. ft.
5680 Abbotts Bridge Road, Johns Creek, GA 30097
MLS# 7828282Listed by: VIRTUAL PROPERTIES REALTY.COM


Protect your home and budget from life's surprises with an Assurant Home Warranty, backed by a partner that supports you through every step of homeownership. Explore Plans.
© 2026 Better Homes and Gardens Real Estate LLC. An Anywhere Real Estate company. All rights reserved. Better Homes and Gardens® Real Estate is a registered trademark owned by Meredith Operations Corporation, licensed to Better Homes and Gardens Real Estate LLC and used with permission. Better Homes and Gardens Real Estate LLC fully supports the principles of the Fair Housing Act and the Equal Opportunity Act. Listing information is deemed reliable but is not guaranteed accurate.
Each office is independently owned and operated.
Any services or products provided by third parties are not provided by, affiliated with or related to Better Homes and Gardens Real Estate LLC, or its affiliated companies.