
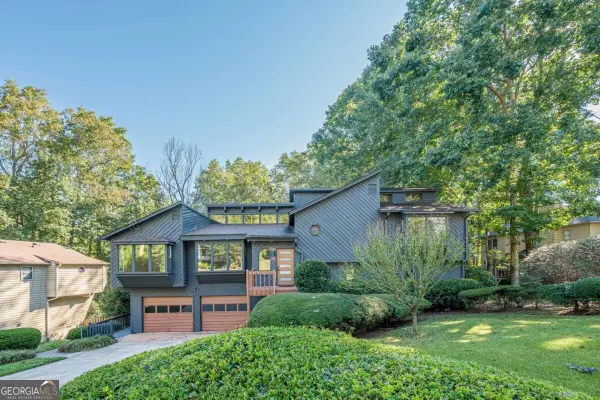
1170 Parkview Lane Nw, Kennesaw, GA 30152
Local realty services provided by:Better Homes and Gardens Real Estate Jackson Realty
1170 Parkview Lane Nw,Kennesaw, GA 30152
$615,000
- 4 Beds
- 3 Baths
- 3,300 sq. ft.
- Single family
- Active
Listed by: wendy chambers
Office: chambers select realty
MLS#:10831909
Source:METROMLS
Price summary
- Price:$615,000
- Price per sq. ft.:$186.36
- Monthly HOA dues:$75
About this home
Welcome home to this beautifully maintained 4-bedroom, 2.5-bath residence nestled on a professionally landscaped cul-de-sac lot in one of the area's most sought-after neighborhoods and school districts. Meticulously cared for and thoughtfully updated, this open-concept home offers the perfect blend of comfort, style, and functionality.The heart of the home is the stunning designer gourmet kitchen featuring white cabinetry, stainless steel appliances, a large center island, breakfast area, and an open view to the inviting family room where a beautiful fireplace serves as the focal point. Entertain with ease in the extra-spacious formal living room and separate dining room, or relax year-round in the light-filled sunroom overlooking the tranquil backyard.Upstairs, the oversized primary suite is a true retreat, offering a spa-inspired ensuite bath complete with dual vanities, double sinks, a separate soaking tub and shower, and an enormous walk-in closet. The generously sized secondary bedrooms feature large closets and share a spacious hall bath.Step outside to your own private oasis. The professionally landscaped backyard provides a peaceful and serene setting perfect for entertaining, outdoor dining, or simply unwinding after a long day.Ideally located just minutes from top-rated schools, shopping, dining, Kennesaw Mountain, Marietta Square, and convenient interstate access, this exceptional home offers an unbeatable lifestyle in an unbeatable location. Don't miss the opportunity to make this stunning property your next home!...
Contact an agent
Home facts
- Year built:1999
- Subdivision & Development:Parkview Barrett Greene
- Listing ID #:10831909
- Updated:October 16, 2026 at 11:08 AM
Rooms and interior
- Bedrooms:4
- Total bathrooms:3
- Full bathrooms:2
- Half bathrooms:1
- Flooring:Tile
- Dining Description:Seats 12+
- Kitchen Description:Breakfast Area, Breakfast Bar, Breakfast Room, Dishwasher, Disposal, Double Oven, Kitchen Island, Microwave, Pantry, Refrigerator
- Bedroom Description:Walk-In Closet(s)
- Living area:3,300 sq. ft.
Heating and cooling
- Cooling:Ceiling Fan(s), Central Air
- Heating:Forced Air
- Central air:Yes
Structure and exterior
- Roof:Composition
- Year built:1999
- Building area:3,300 sq. ft.
- Lot area:0.24 Acres
- Lot Features:Cul-De-Sac, Private
- Architectural Style:Traditional
- Construction Materials:Stone
- Exterior Features:Deck/Patio
- Foundation Description:Slab
- Levels:2 Story
Schools
- High school:Marietta
- Middle school:Marietta
- Elementary school:West Side
Utilities
- Water:Public, Water Available
- Sewer:Public Sewer, Sewer Available
Finances and disclosures
- Price:$615,000
- Price per sq. ft.:$186.36
- Tax amount:$2,067 (2025)
Features and amenities
- Appliances:Dishwasher, Disposal, Double Oven, Microwave, Refrigerator
- Laundry features:In Mud Room, Laundry
- Amenities:Smoke Detector(s), Vaulted Ceiling(s)
Parking
- Total parking spaces:2
- Parking description:Garage
- Garage:Yes
 2026 Georgia MLS. All rights reserved. Information Deem Reliable But Not Guaranteed October 16, 2026
New listings near 1170 Parkview Lane Nw
- Coming Soon
 $490,000Coming Soon5 beds 4 baths3,192 sq. ft.
2791 Carrie Drive Nw, Kennesaw, GA 30144
MLS# 7850847Listed by: CHAPMAN HALL REALTORS ATLANTA NORTH - Coming Soon
 $490,000Coming Soon4 beds 3 baths3,192 sq. ft.
2791 Carrie Drive Nw, Kennesaw, GA 30144
MLS# 10868878Listed by: Chapman Hall Realtors Atlanta North - Coming Soon
 $1,490,000Coming Soon3 beds 2 baths2,052 sq. ft.
3216 Cherokee Street Nw, Kennesaw, GA 30144
MLS# 7845353Listed by: ATLANTIC REAL ESTATE BROKERS, LLC - Coming Soon
 $1,490,000Coming Soon3 beds 2 baths2,052 sq. ft.
3216 Cherokee Street Nw, Kennesaw, GA 30144
MLS# 10856613Listed by: Atlantic Real Estate Brokers - Coming Soon
 $395,000Coming Soon3 beds 3 baths1,635 sq. ft.
2100 Wesson Court, Kennesaw, GA 30144
MLS# 7533467Listed by: PIEDMONT RESIDENTIAL REALTY, LLC. - New
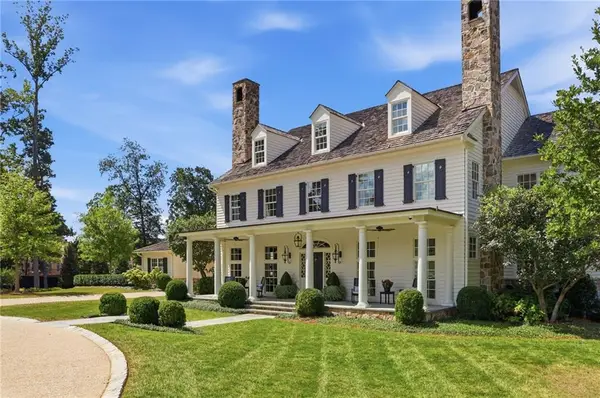 $7,250,000Active6 beds 8 baths15,142 sq. ft.
2450 Kirk Lane Nw, Kennesaw, GA 30152
MLS# 7852572Listed by: ANSLEY REAL ESTATE | CHRISTIE'S INTERNATIONAL REAL ESTATE - New
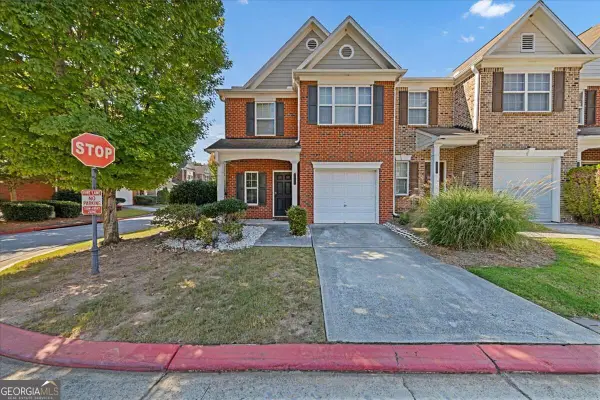 $329,900Active2 beds 3 baths1,595 sq. ft.
2416 Heritage Park Circle Nw #25, Kennesaw, GA 30144
MLS# 10874040Listed by: Sanders Real Estate - New
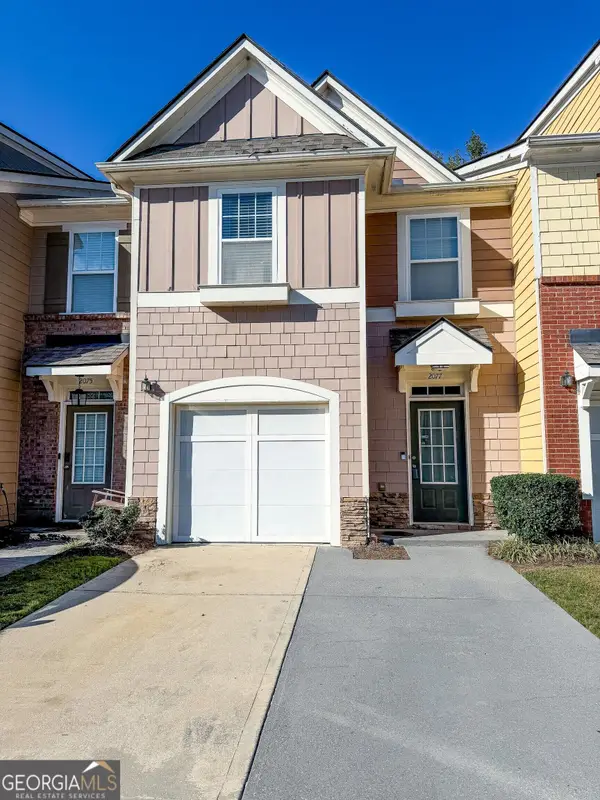 $299,900Active3 beds 3 baths
2077 Lakeshore Overlook Drive, Kennesaw, GA 30152
MLS# 10873944Listed by: REMAX Around Atlanta - Open Sun, 2 to 4pmNew
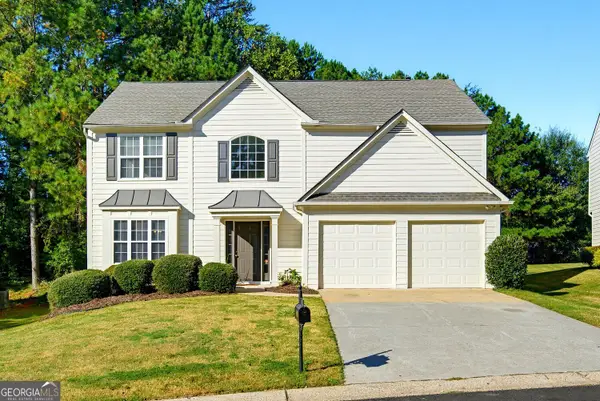 $410,000Active3 beds 3 baths2,039 sq. ft.
3815 Ethridge Place Nw, Kennesaw, GA 30144
MLS# 10873905Listed by: BHHS Georgia Properties - New
 $550,000Active4 beds 3 baths
4691 Norman Drive Nw, Kennesaw, GA 30144
MLS# 10873760Listed by: HomeSmart


Protect your home and budget from life's surprises with an Assurant Home Warranty, backed by a partner that supports you through every step of homeownership. Explore Plans.
© 2026 Better Homes and Gardens Real Estate LLC. An Anywhere Real Estate company. All rights reserved. Better Homes and Gardens® Real Estate is a registered trademark owned by Meredith Operations Corporation, licensed to Better Homes and Gardens Real Estate LLC and used with permission. Better Homes and Gardens Real Estate LLC fully supports the principles of the Fair Housing Act and the Equal Opportunity Act. Listing information is deemed reliable but is not guaranteed accurate.
Each office is independently owned and operated.
Any services or products provided by third parties are not provided by, affiliated with or related to Better Homes and Gardens Real Estate LLC, or its affiliated companies.