
1416 Falkirk Lane Nw, Kennesaw, GA 30152
Local realty services provided by:Better Homes and Gardens Real Estate Metro Brokers
Listed by: anet granger
Office: keller williams realty
MLS#:10694724
Source:METROMLS
Price summary
- Price:$1,250,000
- Price per sq. ft.:$190.75
- Monthly HOA dues:$141.67
About this home
Welcome to one of the best opportunities in The Overlook at Marietta Country Club. If you know this community, you already know the address says something. This is the kind of neighborhood buyers wait for - prestigious, established, and designed for those ready to move up into a home with presence, space, and lasting value. With 6 bedrooms, 5 full baths, 1 half bath, and a finished terrace level, this residence offers the scale and luxury you want! The main level was built for entertaining, featuring a grand family room with stone fireplace, built-ins and beamed ceiling, an oversized dining room ready for memorable dinners, and a living room or home office, a spacious chef's kitchen with custom cabinetry, double ovens, oversized island, breakfast bar, and generous casual dining area. A main-level large bedroom with private bath is ideal for guests. Upstairs, the primary suite feels like a true retreat with a large spa bath, oversized shower, soaking tub, dual vanities, and an impressive enormous custom closet. Spacious secondary bedrooms, a private en-suite, jack-and-Jill layout, and a versatile rec room complete the upper level. The finished terrace level adds even more lifestyle space with a second kitchen, media area, game room, exercise space, plus an additional bedroom and full bath. Outside, the large, level, private backyard is a standout feature and offers plenty of room to create the outdoor living space you've been dreaming about. Located in one of West Cobb's most sought-after golf and country club communities, residents of The Overlook enjoy exceptional neighborhood amenities including a clubhouse, two pools with water slide tower, tennis courts, play area, scenic lake, and close connection to Marietta Country Club. This is not just a home purchase - it is a chance to own the lifestyle, the address, and the long-term upside buyers in this neighborhood are looking for....
Contact an agent
Home facts
- Year built:2005
- Listing ID #:10694724
- Updated:May 29, 2026 at 10:46 AM
Rooms and interior
- Bedrooms:6
- Total bathrooms:6
- Full bathrooms:5
- Half bathrooms:1
- Flooring:Carpet, Hardwood, Tile
- Dining Description:Seats 12+, Separate Room
- Bathrooms Description:Double Vanity, Tile Bath, Whirlpool Bath
- Kitchen Description:Breakfast Area, Breakfast Bar, Cooktop, Dishwasher, Disposal, Double Oven, Kitchen Island, Microwave, Oven (Wall), Oven/Range (Combo), Refrigerator, Second Kitchen, Solid Surface Counters, Stainless Steel Appliance(s), Walk-in Pantry
- Bedroom Description:Walk-In Closet(s)
- Basement Description:Bath Finished, Daylight, Exterior Entry, Finished, Full, Interior Entry
- Living area:6,553 sq. ft.
Heating and cooling
- Cooling:Ceiling Fan(s), Central Air, Electric, Zoned
- Heating:Central, Forced Air, Natural Gas, Zoned
- Central air:Yes
Structure and exterior
- Roof:Composition
- Year built:2005
- Building area:6,553 sq. ft.
- Lot area:0.54 Acres
- Lot Features:Level, Private
- Architectural Style:Brick 4 Side, Traditional
- Construction Materials:Brick, Stone
- Exterior Features:Deck, Deck/Patio, Sprinkler System
- Foundation Description:Slab
- Levels:3+ Story
Schools
- High school:Kennesaw Mountain
- Middle school:Pine Mountain
- Elementary school:Hayes
Utilities
- Water:Public, Water Available
- Sewer:Public Sewer, Sewer Connected
Finances and disclosures
- Price:$1,250,000
- Price per sq. ft.:$190.75
- Tax amount:$8,854 (2025)
Features and amenities
- Appliances:Cooktop, Dishwasher, Disposal, Double Oven, Gas Water Heater, Microwave, Oven (Wall), Oven/Range (Combo), Refrigerator, Stainless Steel Appliance(s)
- Laundry features:Common Area, Laundry
- Amenities:Bookcases, Gas Water Heater, High Ceilings, Security System, Tray Ceiling(s), Two Story Foyer
Parking
- Total parking spaces:3
- Parking description:Garage, Garage Door Opener, Kitchen Level, Side/Rear Entrance
- Garage:Yes
 2026 Georgia MLS. All rights reserved. Information Deem Reliable But Not Guaranteed May 29, 2026
New listings near 1416 Falkirk Lane Nw
- New
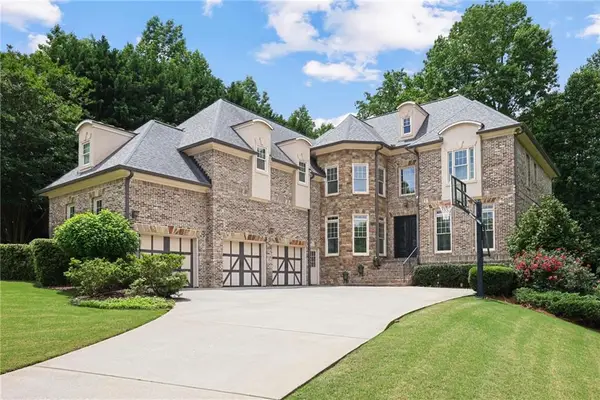 $849,900Active5 beds 5 baths5,359 sq. ft.
1229 Cobblemill Cove Nw, Kennesaw, GA 30152
MLS# 7776313Listed by: ANSLEY REAL ESTATE - Coming Soon
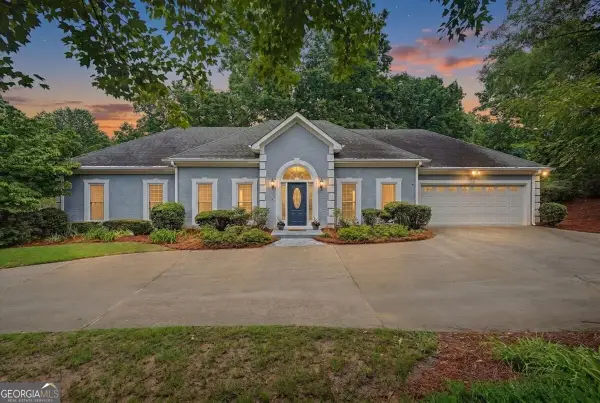 $539,000Coming Soon5 beds 4 baths
4322 Deep Springs Court Nw, Kennesaw, GA 30144
MLS# 10773846Listed by: Atlanta Communities - Coming Soon
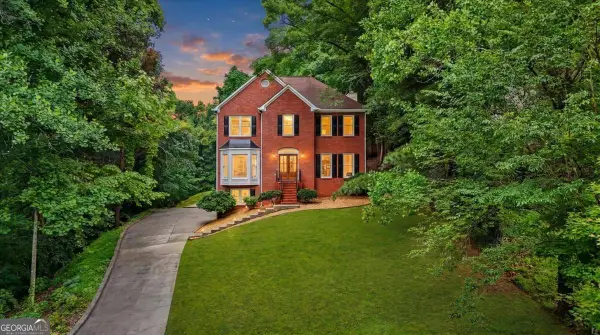 $475,000Coming Soon4 beds 3 baths
2280 Northbrook Ridge Nw, Kennesaw, GA 30152
MLS# 10773557Listed by: Atlanta Communities - New
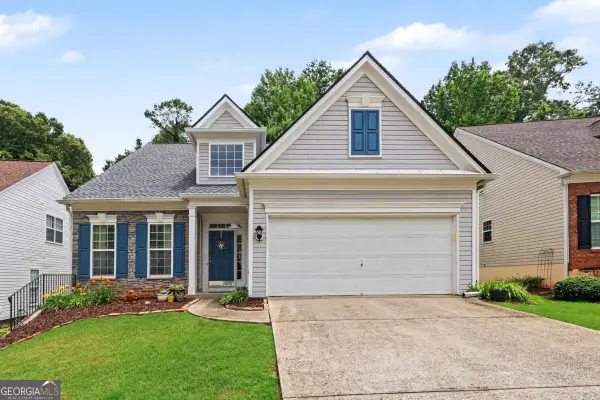 $440,000Active3 beds 3 baths
3324 Hampreston Way Nw, Kennesaw, GA 30144
MLS# 10773667Listed by: Elated Real Estate - New
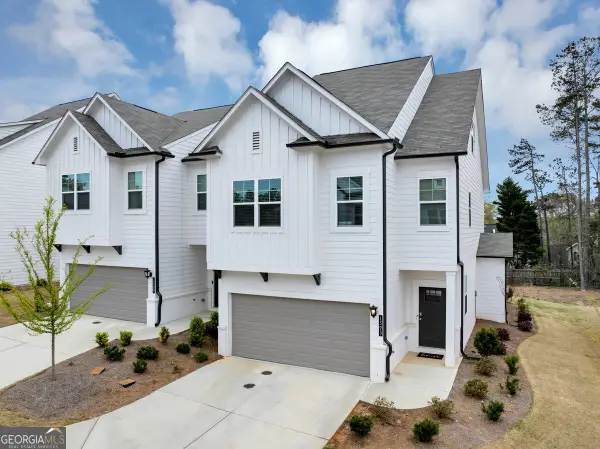 $504,900Active3 beds 4 baths2,577 sq. ft.
1393 Halpern Lane Nw, Kennesaw, GA 30144
MLS# 10773702Listed by: HomeSmart - Coming Soon
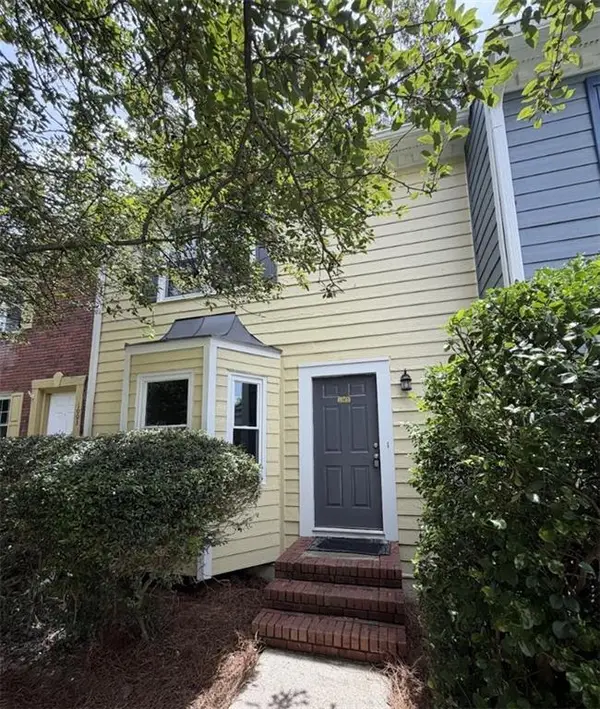 $237,500Coming Soon3 beds 4 baths
1005 Kennesborough Road Nw, Kennesaw, GA 30144
MLS# 7777282Listed by: KELLER WILLIAMS REALTY ATL NORTH - New
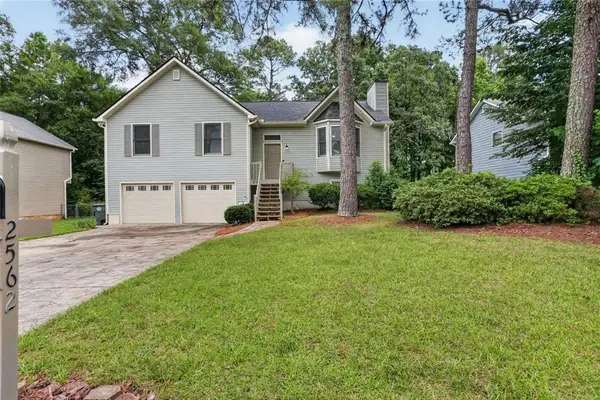 $425,000Active4 beds 2 baths2,252 sq. ft.
2562 Kennesaw Springs Court, Kennesaw, GA 30144
MLS# 7778219Listed by: FOUNDATION PARTNERS REALTY, LLC - Coming Soon
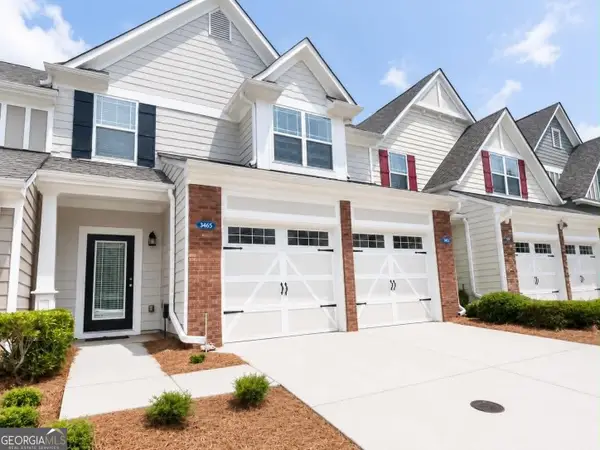 $350,000Coming Soon3 beds 3 baths
3605 Silver Brooke Lane Nw, Kennesaw, GA 30144
MLS# 10773411Listed by: Exit Team Realty - New
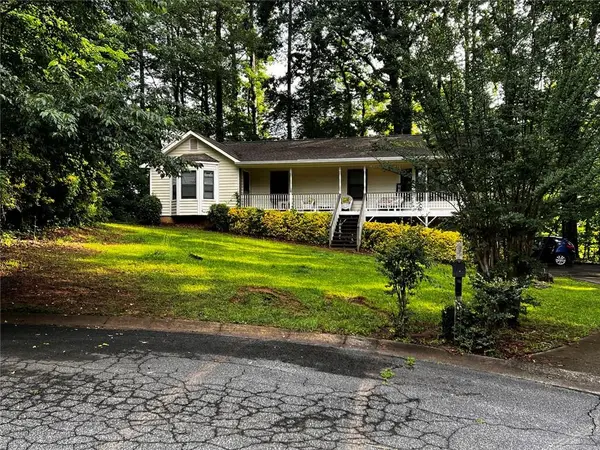 $439,000Active3 beds 2 baths1,658 sq. ft.
4471 Ambras Way Nw, Kennesaw, GA 30152
MLS# 7777924Listed by: BERKSHIRE HATHAWAY HOMESERVICES GEORGIA PROPERTIES - New
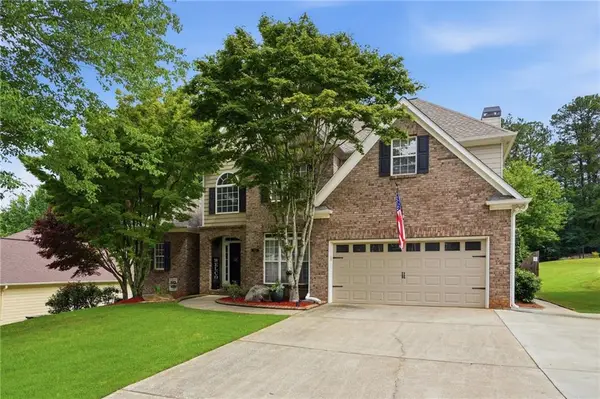 $775,000Active4 beds 4 baths3,743 sq. ft.
3210 Chippewa Run Nw, Kennesaw, GA 30152
MLS# 7777811Listed by: GEORGIA RESIDENTIAL REALTY


Protect your home and budget from life's surprises with an Assurant Home Warranty, backed by a partner that supports you through every step of homeownership. Explore Plans.
© 2026 Better Homes and Gardens Real Estate LLC. An Anywhere Real Estate company. All rights reserved. Better Homes and Gardens® Real Estate is a registered trademark owned by Meredith Operations Corporation, licensed to Better Homes and Gardens Real Estate LLC and used with permission. Better Homes and Gardens Real Estate LLC fully supports the principles of the Fair Housing Act and the Equal Opportunity Act. Listing information is deemed reliable but is not guaranteed accurate.
Each office is independently owned and operated.
Any services or products provided by third parties are not provided by, affiliated with or related to Better Homes and Gardens Real Estate LLC, or its affiliated companies.