
4471 Ambras Way Nw, Kennesaw, GA 30152
Local realty services provided by:Better Homes and Gardens Real Estate Jackson Realty
4471 Ambras Way Nw,Kennesaw, GA 30152
$395,000
- 3 Beds
- 2 Baths
- 1,958 sq. ft.
- Single family
- Active
Listed by: kristy scott
Office: bhhs georgia properties
MLS#:10773205
Source:METROMLS
Price summary
- Price:$395,000
- Price per sq. ft.:$201.74
About this home
Great Opportunity in the Highly Desirable Harrison High School District! Situated on a spacious acre lot in the sought-after Harrison High School District, this home offers incredible potential in a fantastic location convenient to shopping, dining, parks, and major commuting routes. The home features a welcoming front porch, a spacious floor plan, a beautiful stone fireplace in the living area, a versatile bonus room, and a two-car garage. With its large lot, desirable school district, and excellent location, this home is a great opportunity for buyers looking for space, convenience, and value. ASK ABOUT 2-1 RATE BUYDOWN AND OWNER FINANCING!
Contact an agent
Home facts
- Year built:1987
- Listing ID #:10773205
- Updated:July 13, 2026 at 09:03 PM
Rooms and interior
- Bedrooms:3
- Total bathrooms:2
- Full bathrooms:2
- Flooring:Carpet, Tile
- Kitchen Description:Disposal, Refrigerator
- Basement Description:Full
- Living area:1,958 sq. ft.
Heating and cooling
- Cooling:Central Air
- Heating:Central
- Central air:Yes
Structure and exterior
- Roof:Composition
- Year built:1987
- Building area:1,958 sq. ft.
- Lot area:1 Acres
- Lot Features:Cul-De-Sac
- Architectural Style:Ranch
- Construction Materials:Wood Siding
- Exterior Features:Deck
- Foundation Description:Slab
- Levels:2 Story
Schools
- High school:Harrison
- Middle school:Durham
- Elementary school:Frey
Utilities
- Water:Public
- Sewer:Public Sewer
Finances and disclosures
- Price:$395,000
- Price per sq. ft.:$201.74
- Tax amount:$3,413 (2025)
Features and amenities
- Appliances:Disposal, Refrigerator
- Laundry features:Common Area
- Amenities:Carbon Monoxide Detector(s), Wet Bar
Parking
- Total parking spaces:2
- Parking description:Garage
- Garage:Yes
 2026 Georgia MLS. All rights reserved. Information Deem Reliable But Not Guaranteed July 13, 2026
New listings near 4471 Ambras Way Nw
- New
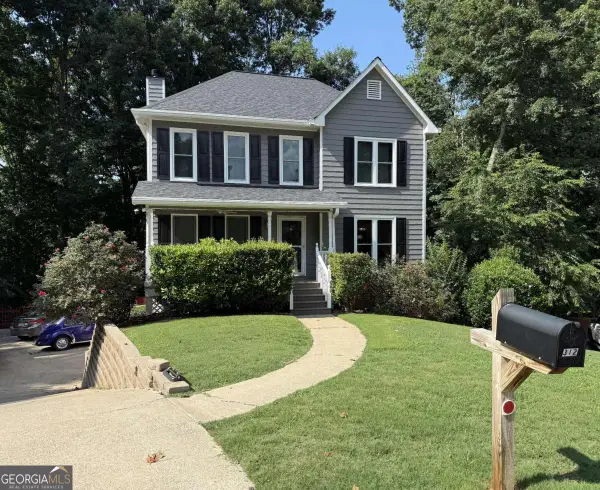 $399,999Active3 beds 3 baths1,788 sq. ft.
312 Clubhouse Court, Kennesaw, GA 30144
MLS# 10804691Listed by: Atlanta Communities - New
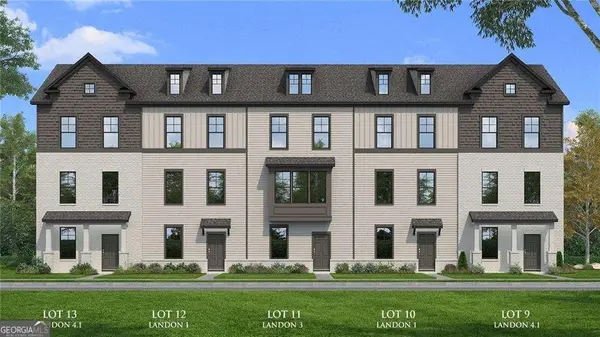 $470,027Active3 beds 4 baths1,892 sq. ft.
1838 Marisol Circle Nw, Kennesaw, GA 30144
MLS# 10804498Listed by: DRB Group Georgia LLC - New
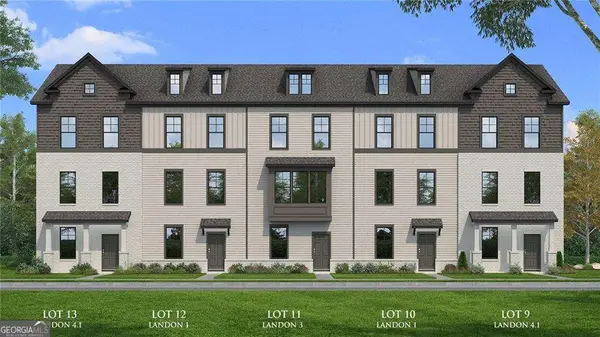 $470,905Active3 beds 4 baths1,889 sq. ft.
1834 Marisol Circle Nw, Kennesaw, GA 30144
MLS# 10804502Listed by: DRB Group Georgia LLC - New
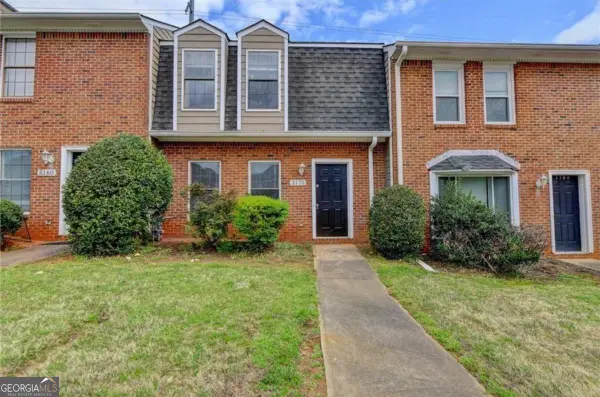 $259,000Active2 beds 4 baths1,240 sq. ft.
3170 Duvall Place Nw, Kennesaw, GA 30144
MLS# 10804542Listed by: Simply List - Coming Soon
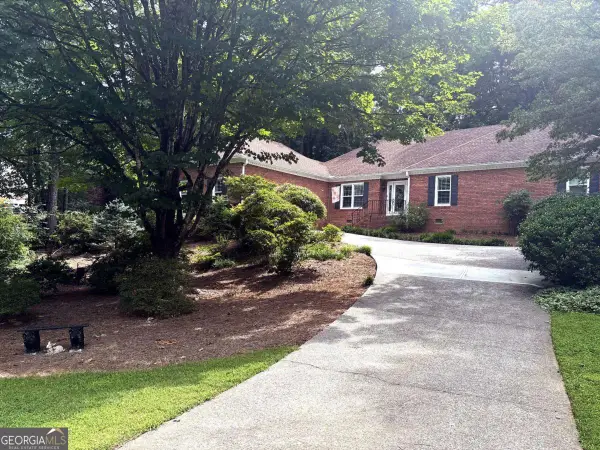 $525,000Coming Soon2 beds 1 baths
2032 Signal Ridge Chase, Kennesaw, GA 30152
MLS# 10804581Listed by: Atlanta Communities - New
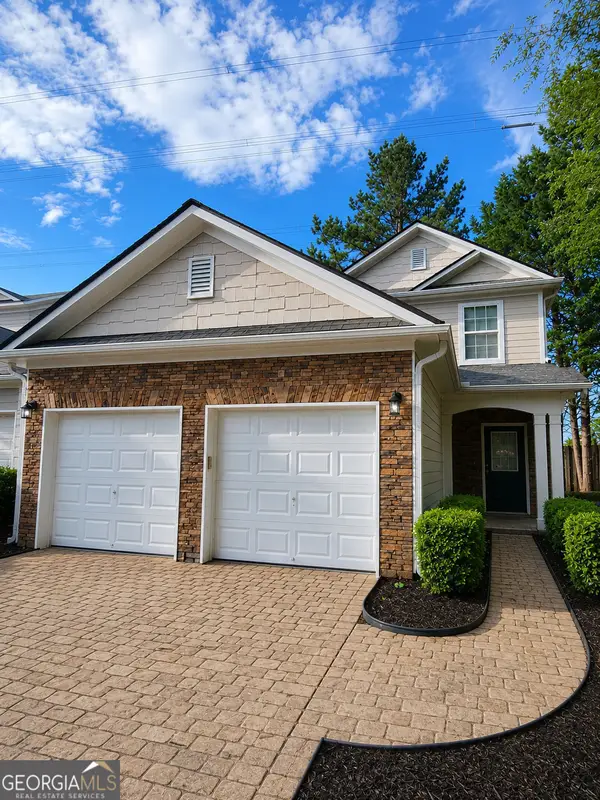 $312,900Active3 beds 3 baths1,530 sq. ft.
1501 Panther Creek Court Nw, Kennesaw, GA 30152
MLS# 10804278Listed by: Maximum One Realty Greater Atlanta - Coming Soon
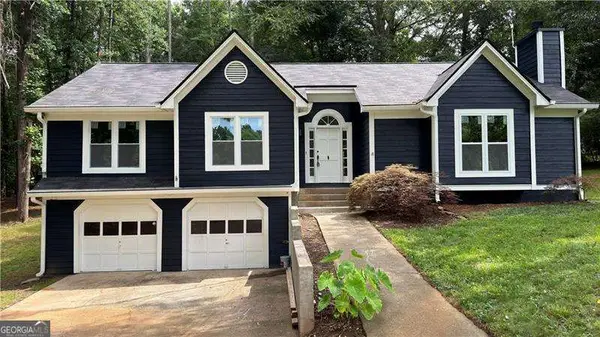 $475,000Coming Soon4 beds 2 baths
2526 Shiloh Court West Nw, Kennesaw, GA 30152
MLS# 10804375Listed by: Atlanta Communities - New
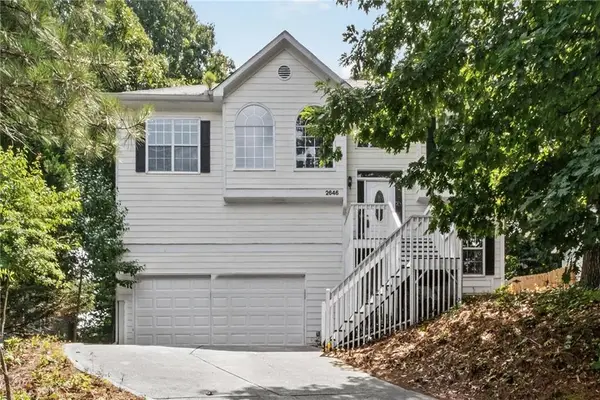 $370,000Active4 beds 3 baths2,420 sq. ft.
2646 Mcguire Drive Nw, Kennesaw, GA 30144
MLS# 7803768Listed by: ONESOURCE REAL ESTATE, LLC - New
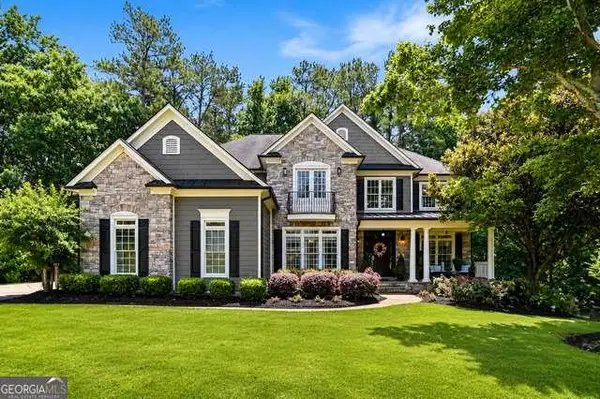 $840,000Active5 beds 5 baths4,778 sq. ft.
1766 Rosehedge Way Nw, Kennesaw, GA 30152
MLS# 7803599Listed by: 1 LOOK REAL ESTATE - New
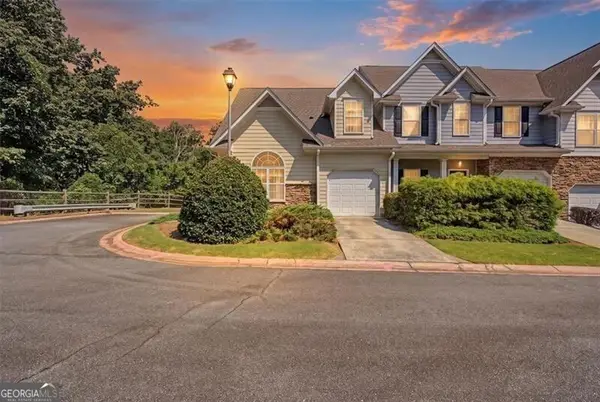 $290,000Active2 beds 3 baths1,649 sq. ft.
330 General Wheeler Drive Nw, Kennesaw, GA 30144
MLS# 10799958Listed by: Atlanta Communities


Protect your home and budget from life's surprises with an Assurant Home Warranty, backed by a partner that supports you through every step of homeownership. Explore Plans.
© 2026 Better Homes and Gardens Real Estate LLC. An Anywhere Real Estate company. All rights reserved. Better Homes and Gardens® Real Estate is a registered trademark owned by Meredith Operations Corporation, licensed to Better Homes and Gardens Real Estate LLC and used with permission. Better Homes and Gardens Real Estate LLC fully supports the principles of the Fair Housing Act and the Equal Opportunity Act. Listing information is deemed reliable but is not guaranteed accurate.
Each office is independently owned and operated.
Any services or products provided by third parties are not provided by, affiliated with or related to Better Homes and Gardens Real Estate LLC, or its affiliated companies.