
1422 Hampton Crest Drive Nw, Kennesaw, GA 30152
Local realty services provided by:Better Homes and Gardens Real Estate Metro Brokers
1422 Hampton Crest Drive Nw,Kennesaw, GA 30152
$919,000
- 6 Beds
- 5 Baths
- 5,436 sq. ft.
- Single family
- Active
Listed by: tim hartill
Office: virtual properties realty.net, llc.
MLS#:7773542
Source:FIRSTMLS
Price summary
- Price:$919,000
- Price per sq. ft.:$169.06
- Monthly HOA dues:$33.33
About this home
Exceptional executive home tucked away on a quiet cul-de-sac in one of West Cobb's most desirable and established areas.
Located in the heart of Kennesaw with access to highly regarded schools, shopping, dining, parks, and everyday
conveniences, this home offers the rare combination of privacy, prestige, and convenience - close to everything, yet peacefully removed from the hustle and bustle.
Set in a small, exclusive neighborhood of high-end homes, this property has been meticulously maintained with obvious care and pride of ownership. Thoughtful renovations have been completed with attention to detail throughout, creating a truly move-in-ready home where buyers can settle in with confidence. Major improvements include a full-house re-pipe with pex, new air conditioning units, a newer roof, newly sanded and refinished hardwood floors on the main level, renovated bedrooms and bathrooms, refreshed decks and garage.A recently remodeled kitchen with a new wall oven microwave combo and new quartz countertops with a counter for enjoying quick meals in the kitchen. Also added larger cooktop countertop overhangs for extra room for cooking.
Inside, generous living spaces are designed for everyday comfort, family gatherings, and years of memories. The floor plan is well thought out with no wasted space. The house is 6654 sqft including garage, storage spaces, and 5436 finished sqft.
The updated kitchen serves as the heart of the home, while spacious bedrooms, renovated bathrooms, and abundant storage throughout make the home as practical as it is inviting.
The basement adds outstanding flexibility with its own separate exterior entry, making it ideal for multi-generational living, an in-law suite, private guest quarters, a teen retreat, Kitchenette, media room, home gym, office, or game-day man cave.
The outdoor setting also offers exciting potential: with the right offer, the seller is willing to consider concessions so the next owner can design custom hardscaping, outdoor living areas, or even a future pool tailored to their own vision....
Contact an agent
Home facts
- Year built:2002
- Subdivision & Development:Hampton Crest
- Listing ID #:7773542
- Updated:September 02, 2026 at 01:40 PM
Rooms and interior
- Bedrooms:6
- Total bathrooms:5
- Full bathrooms:5
- Flooring:Carpet, Ceramic Tile, Hardwood
- Dining Description:Open Concept, Separate Dining Room
- Bathrooms Description:Double Vanity, Separate Tub/Shower, Whirlpool Tub
- Kitchen Description:Breakfast Bar, Breakfast Room, Cabinets White, Dishwasher, Disposal, Electric Oven, Gas Cooktop, Gas Oven, Kitchen Island, Microwave, Pantry, Self Cleaning Oven, Stone Counters, View to Family Room
- Bedroom Description:Oversized Master, Sitting Room, Split Bedroom Plan
- Basement Description:Finished
- Living area:5,436 sq. ft.
Heating and cooling
- Cooling:Central Air
- Heating:Central
- Central air:Yes
Structure and exterior
- Roof:Shingle
- Year built:2002
- Building area:5,436 sq. ft.
- Lot area:0.69 Acres
- Lot Features:Back Yard, Front Yard, Level
- Construction Materials:Brick 3 Sides, Cement Siding
- Exterior Features:Awning(s), Covered, Deck, Front Porch, Rain Gutters
- Levels:2 Story
Schools
- High school:Kennesaw Mountain
- Middle school:McClure
- Elementary school:Bullard
Utilities
- Water:Public, Water Available
- Sewer:Public Sewer, Sewer Available
Finances and disclosures
- Price:$919,000
- Price per sq. ft.:$169.06
- Tax amount:$8,137 (2025)
Features and amenities
- Appliances:Irrigation Equipment
- Laundry features:Laundry Room, Main Level
- Amenities:Cathedral Ceiling(s), Disappearing Attic Stairs, ENERGY STAR Qualified Appliances, Entrance Foyer 2 Story, High Ceilings 10 ft Main, High Speed Internet, Permanent Attic Stairs, Tankless Water Heater, Tray Ceiling(s), Walk-In Closet(s)
Parking
- Total parking spaces:4
- Parking description:Garage, Garage Door Opener, Garage Faces Side, Kitchen Level, Level Driveway
- Garage spaces:3
 Listings identified with the FMLS IDX logo come from FMLS and are held by brokerage firms other than the owner of this website. The listing brokerage is identified in any listing details. Information is deemed reliable but is not guaranteed. If you believe any FMLS listing contains material that infringes your copyrighted work please click here (https://www.fmls.com/dmca) to review our DMCA policy and learn how to submit a takedown request. ©2026 First Multiple Listing Service, Inc.
New listings near 1422 Hampton Crest Drive Nw
- Coming Soon
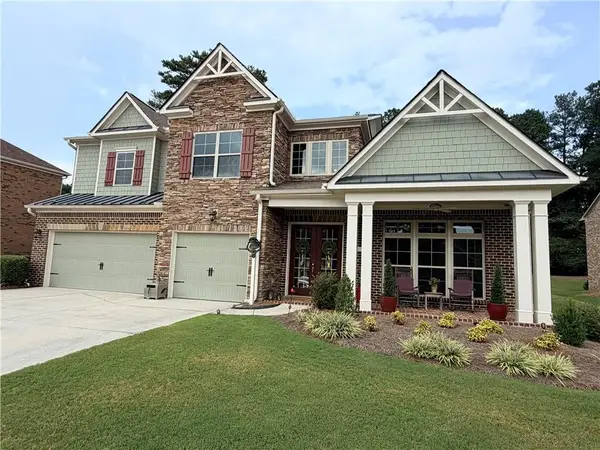 $895,317Coming Soon5 beds 5 baths5,458 sq. ft.
1432 Willis Lake Drive Nw, Kennesaw, GA 30152
MLS# 7827658Listed by: ATLANTA COMMUNITIES - Coming Soon
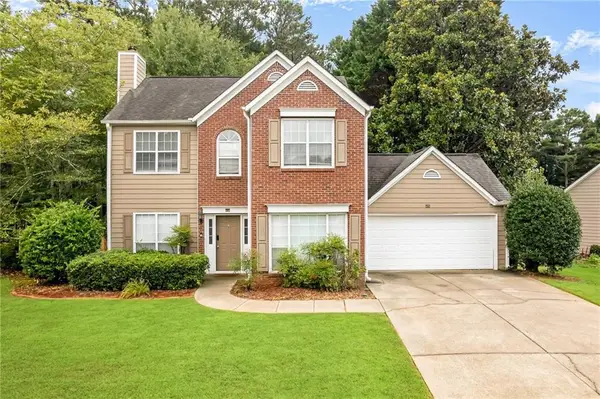 $400,000Coming Soon3 beds 3 baths1,712 sq. ft.
3561 Plum Creek Trail Nw, Kennesaw, GA 30152
MLS# 7815777Listed by: EXP REALTY, LLC. - Coming Soon
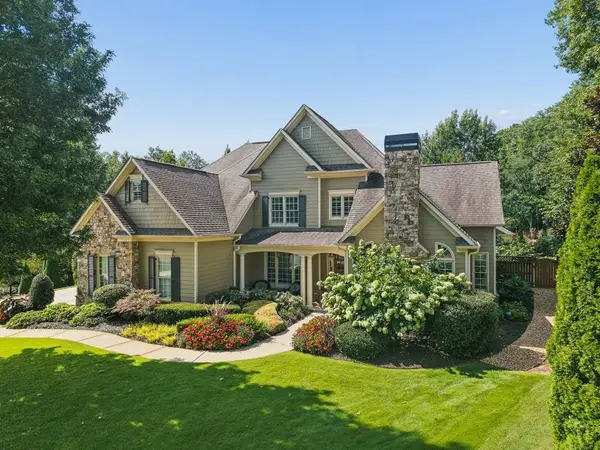 $1,075,000Coming Soon4 beds 4 baths3,692 sq. ft.
955 Tarpley Road Nw, Kennesaw, GA 30152
MLS# 7827847Listed by: ATLANTA FINE HOMES SOTHEBY'S INTERNATIONAL - Coming Soon
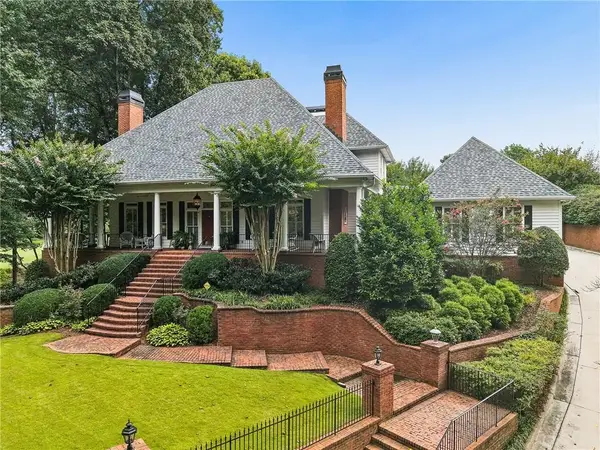 $1,100,000Coming Soon4 beds 5 baths6,232 sq. ft.
3668 Club Drive Nw, Kennesaw, GA 30144
MLS# 7809869Listed by: ATLANTA FINE HOMES SOTHEBY'S INTERNATIONAL - Coming Soon
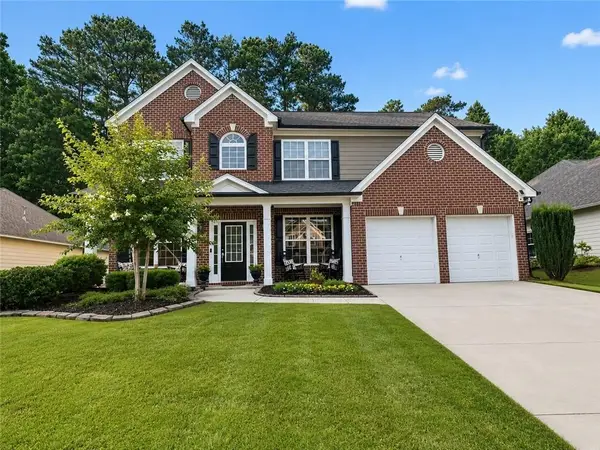 $485,000Coming Soon4 beds 3 baths2,778 sq. ft.
3442 Owens Landing Drive Nw, Kennesaw, GA 30152
MLS# 7789126Listed by: ORCHARD BROKERAGE LLC - Coming Soon
 $395,000Coming Soon3 beds 3 baths1,635 sq. ft.
2100 Wesson Court, Kennesaw, GA 30144
MLS# 7533467Listed by: PIEDMONT RESIDENTIAL REALTY, LLC. - New
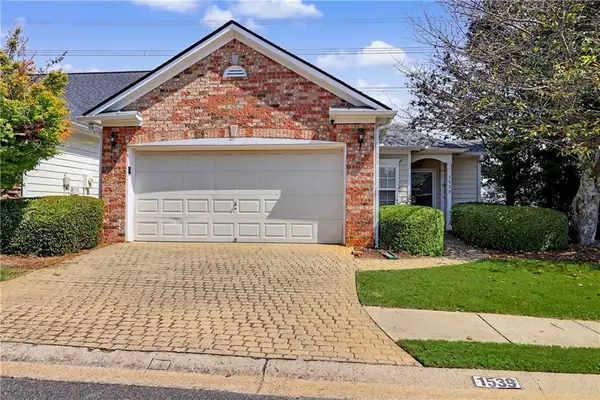 $310,000Active3 beds 2 baths1,427 sq. ft.
1539 Rachels Ridge Nw, Kennesaw, GA 30152
MLS# 7830730Listed by: VIRTUAL PROPERTIES REALTY.COM - New
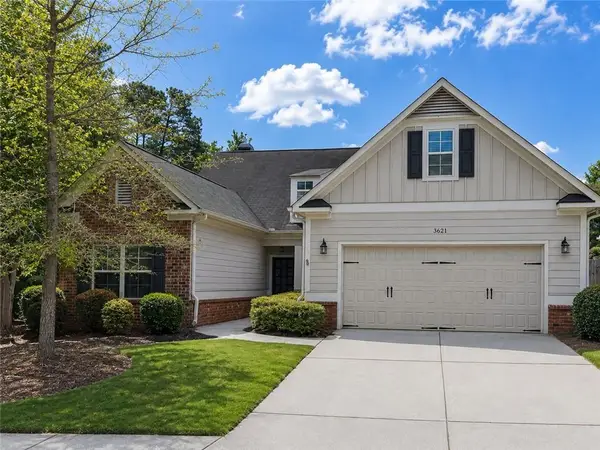 $485,000Active4 beds 4 baths2,509 sq. ft.
3621 Foxtrot Trail Nw, Kennesaw, GA 30144
MLS# 7830851Listed by: ATLANTA COMMUNITIES - New
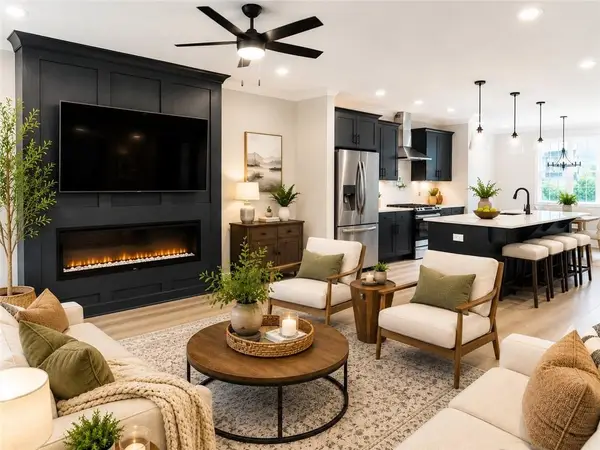 $455,900Active3 beds 4 baths1,824 sq. ft.
1959 Deco Drive, Kennesaw, GA 30144
MLS# 7830828Listed by: TRATON HOMES REALTY, INC. - New
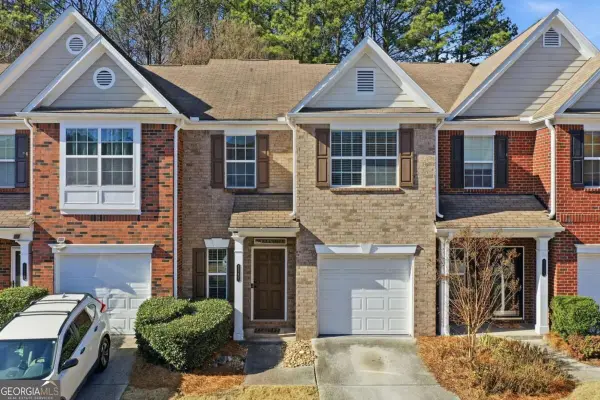 $374,900Active3 beds 3 baths1,639 sq. ft.
2347 Heritage Park Circle Nw #18, Kennesaw, GA 30144
MLS# 10837472Listed by: RE/MAX Town & Country


Protect your home and budget from life's surprises with an Assurant Home Warranty, backed by a partner that supports you through every step of homeownership. Explore Plans.
© 2026 Better Homes and Gardens Real Estate LLC. An Anywhere Real Estate company. All rights reserved. Better Homes and Gardens® Real Estate is a registered trademark owned by Meredith Operations Corporation, licensed to Better Homes and Gardens Real Estate LLC and used with permission. Better Homes and Gardens Real Estate LLC fully supports the principles of the Fair Housing Act and the Equal Opportunity Act. Listing information is deemed reliable but is not guaranteed accurate.
Each office is independently owned and operated.
Any services or products provided by third parties are not provided by, affiliated with or related to Better Homes and Gardens Real Estate LLC, or its affiliated companies.