
1450 Acworth Due West Road Nw, Kennesaw, GA 30152
Local realty services provided by:Better Homes and Gardens Real Estate Metro Brokers
1450 Acworth Due West Road Nw,Kennesaw, GA 30152
$1,125,000
- 5 Beds
- 3 Baths
- 4,809 sq. ft.
- Single family
- Active
Listed by: anna cipolla
Office: harry norman realtors
MLS#:7771973
Source:FIRSTMLS
Price summary
- Price:$1,125,000
- Price per sq. ft.:$233.94
About this home
An exceptional property at an exceptional NEW PRICE—offered well below appraised value. Don't miss your chance to own this extraordinary custom-built estate, set on 5 breathtaking acres in the heart of West Cobb!
Thoughtfully designed for both entertaining and comfortable daily living, this exceptional home features 5 bedrooms, 3 full baths, and a partially finished daylight terrace level, all complemented by impeccable craftsmanship throughout. Reclaimed heart pine flooring from a historic 1900 warehouse in West Point, Georgia, antique bricks, designer lighting, and extensive custom millwork create a home that seamlessly blends quintessential custom charm with modern convenience.
The main level welcomes you with a light-filled fireside family room, a flexible guest suite or home office, and a beautifully appointed chef’s kitchen featuring paneled appliances, a new Sub-Zero refrigerator, Thermador gas cooktop, a butler’s pantry, and a kitchen sink window overlooking the picturesque property. Outside, enjoy covered porch seating or al fresco dining on the charming brick patio, while expansive green space beyond the fenced area invites endless opportunities for play and adventure.
Upstairs, the spacious owner’s suite offers dual walk-in closets and a spa-inspired bath complete with a soaking tub, separate shower, and dual vanities. Generously sized secondary bedrooms feature custom built-ins and share a thoughtfully designed bathroom. Laundry can be done upstairs in the most darling laundry room or on the main floor.
The finished daylight terrace level expands the home’s living space with an additional fireside family room, a workout area with rubber flooring, abundant storage, and easy access to the outdoors to enjoy your 5-acre property. The terrace level is also already stubbed for an additional bathroom should you choose to expand further.
Meticulously maintained, the property features a BRAND NEW ROOF, newer HVAC systems, insulated windows, and a separate storage building with electricity that mirrors the home’s architectural aesthetic. With 5 private acres, the possibilities are endless—including room to build more. Sellers previously commissioned plans for an additional 3,000-square-foot structure on the property's 5 acres.
Located in the highly sought-after Harrison High School district, this one-of-a-kind estate presents a rare opportunity to enjoy privacy, acreage, and luxury in one of West Cobb’s most desirable settings....
Contact an agent
Home facts
- Year built:2000
- Listing ID #:7771973
- Updated:July 13, 2026 at 02:11 PM
Rooms and interior
- Bedrooms:5
- Total bathrooms:3
- Full bathrooms:3
- Flooring:Carpet, Ceramic Tile, Hardwood
- Dining Description:Butlers Pantry, Separate Dining Room
- Bathrooms Description:Double Vanity, Separate His/Hers, Separate Tub/Shower, Soaking Tub
- Kitchen Description:Cabinets White, Country Kitchen, Dishwasher, Disposal, Double Oven, Eat-in Kitchen, Gas Cooktop, Kitchen Island, Pantry, Refrigerator, Stone Counters
- Bedroom Description:Oversized Master
- Basement Description:Partial
- Living area:4,809 sq. ft.
Heating and cooling
- Cooling:Central Air
- Heating:Central
- Central air:Yes
Structure and exterior
- Roof:Composition
- Year built:2000
- Building area:4,809 sq. ft.
- Lot area:5 Acres
- Lot Features:Back Yard, Creek On Lot, Front Yard, Private, Wooded
- Architectural Style:Farmhouse, Traditional
- Construction Materials:Cement Siding
- Exterior Features:Courtyard, Front Porch, Garden, Patio, Private Yard, Rear Porch, Storage
- Levels:2 Story
Schools
- High school:Harrison
- Middle school:McClure
- Elementary school:Bullard
Utilities
- Water:Public, Water Available
- Sewer:Septic Tank
Finances and disclosures
- Price:$1,125,000
- Price per sq. ft.:$233.94
- Tax amount:$8,069 (2025)
Features and amenities
- Appliances:Irrigation Equipment
- Laundry features:Dryer, Laundry Room, Main Level, Upper Level
- Amenities:Entrance Foyer, His and Hers Closets, Walk-In Closet(s)
Parking
- Total parking spaces:2
- Parking description:Attached, Garage
- Garage spaces:2
 Listings identified with the FMLS IDX logo come from FMLS and are held by brokerage firms other than the owner of this website. The listing brokerage is identified in any listing details. Information is deemed reliable but is not guaranteed. If you believe any FMLS listing contains material that infringes your copyrighted work please click here (https://www.fmls.com/dmca) to review our DMCA policy and learn how to submit a takedown request. ©2026 First Multiple Listing Service, Inc.
New listings near 1450 Acworth Due West Road Nw
- New
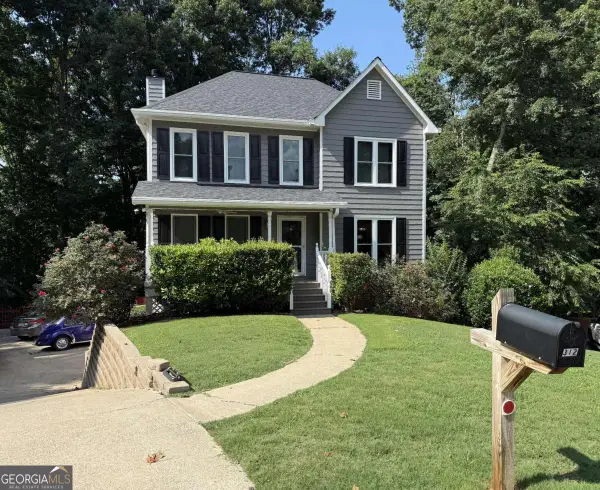 $399,999Active3 beds 3 baths1,788 sq. ft.
312 Clubhouse Court, Kennesaw, GA 30144
MLS# 10804691Listed by: Atlanta Communities - New
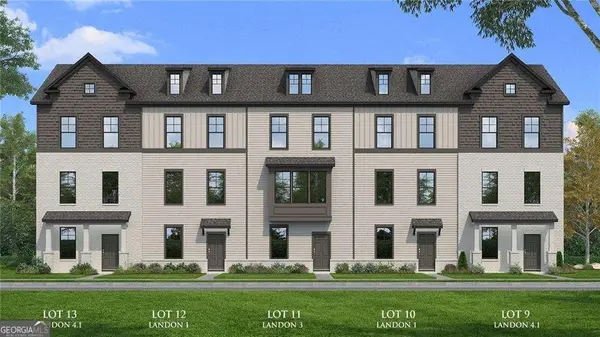 $470,027Active3 beds 4 baths1,892 sq. ft.
1838 Marisol Circle Nw, Kennesaw, GA 30144
MLS# 10804498Listed by: DRB Group Georgia LLC - New
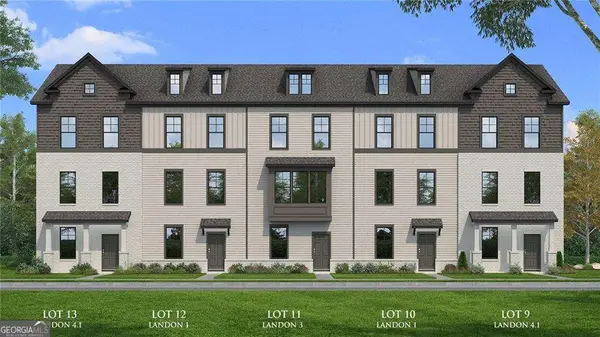 $470,905Active3 beds 4 baths1,889 sq. ft.
1834 Marisol Circle Nw, Kennesaw, GA 30144
MLS# 10804502Listed by: DRB Group Georgia LLC - New
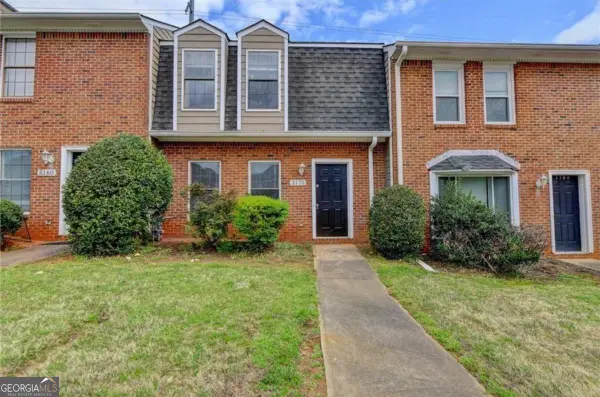 $259,000Active2 beds 4 baths1,240 sq. ft.
3170 Duvall Place Nw, Kennesaw, GA 30144
MLS# 10804542Listed by: Simply List - Coming Soon
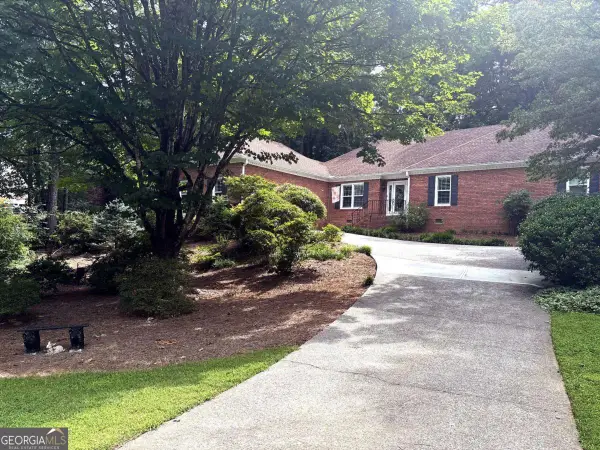 $525,000Coming Soon2 beds 1 baths
2032 Signal Ridge Chase, Kennesaw, GA 30152
MLS# 10804581Listed by: Atlanta Communities - New
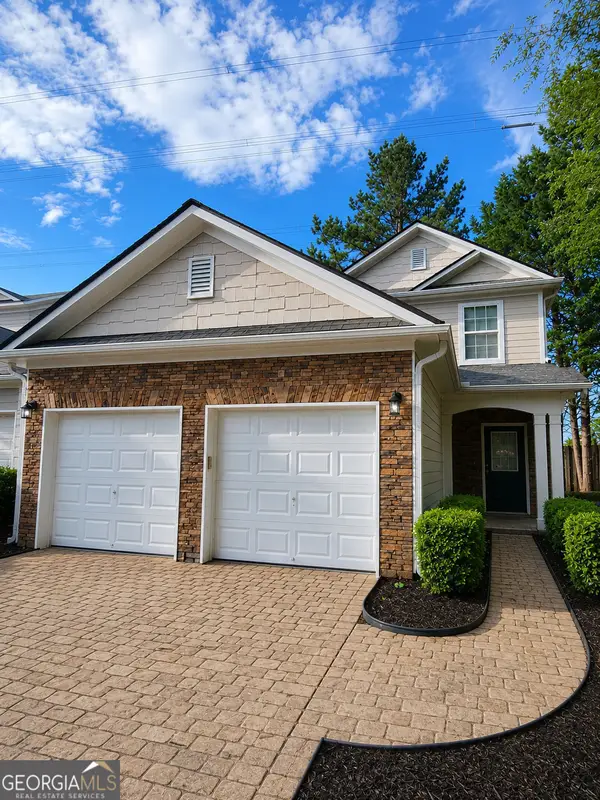 $312,900Active3 beds 3 baths1,530 sq. ft.
1501 Panther Creek Court Nw, Kennesaw, GA 30152
MLS# 10804278Listed by: Maximum One Realty Greater Atlanta - Coming Soon
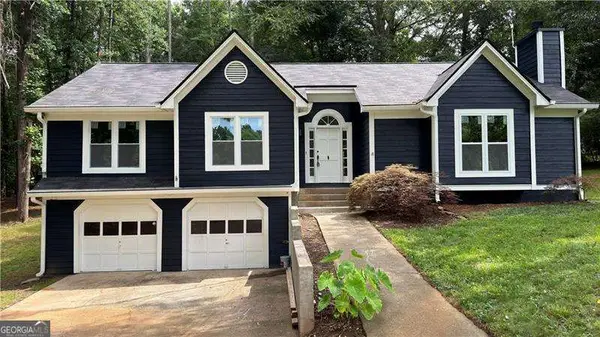 $475,000Coming Soon4 beds 2 baths
2526 Shiloh Court West Nw, Kennesaw, GA 30152
MLS# 10804375Listed by: Atlanta Communities - New
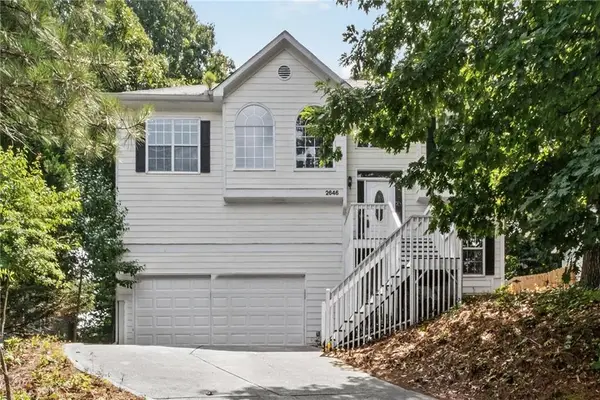 $370,000Active4 beds 3 baths2,420 sq. ft.
2646 Mcguire Drive Nw, Kennesaw, GA 30144
MLS# 7803768Listed by: ONESOURCE REAL ESTATE, LLC - New
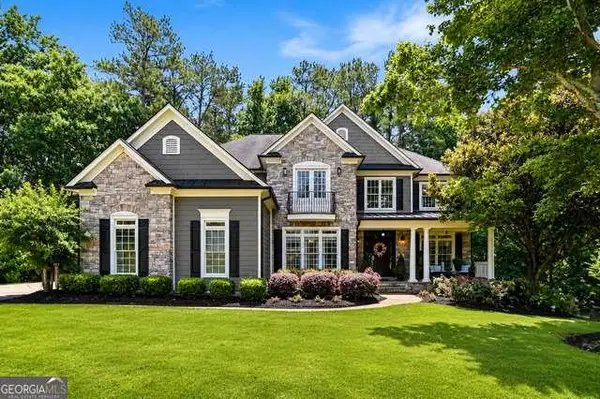 $840,000Active5 beds 5 baths4,778 sq. ft.
1766 Rosehedge Way Nw, Kennesaw, GA 30152
MLS# 7803599Listed by: 1 LOOK REAL ESTATE - New
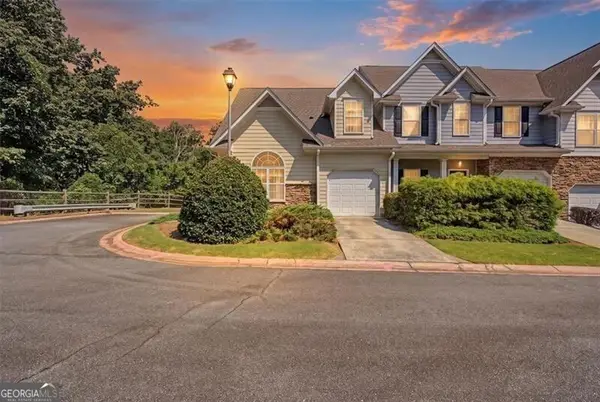 $290,000Active2 beds 3 baths1,649 sq. ft.
330 General Wheeler Drive Nw, Kennesaw, GA 30144
MLS# 10799958Listed by: Atlanta Communities


Protect your home and budget from life's surprises with an Assurant Home Warranty, backed by a partner that supports you through every step of homeownership. Explore Plans.
© 2026 Better Homes and Gardens Real Estate LLC. An Anywhere Real Estate company. All rights reserved. Better Homes and Gardens® Real Estate is a registered trademark owned by Meredith Operations Corporation, licensed to Better Homes and Gardens Real Estate LLC and used with permission. Better Homes and Gardens Real Estate LLC fully supports the principles of the Fair Housing Act and the Equal Opportunity Act. Listing information is deemed reliable but is not guaranteed accurate.
Each office is independently owned and operated.
Any services or products provided by third parties are not provided by, affiliated with or related to Better Homes and Gardens Real Estate LLC, or its affiliated companies.