
1463 Tributary Court Nw, Kennesaw, GA 30144
Local realty services provided by:Better Homes and Gardens Real Estate Jackson Realty
1463 Tributary Court Nw,Kennesaw, GA 30144
$550,000
- 3 Beds
- 3 Baths
- 3,381 sq. ft.
- Single family
- Active
Listed by: thomas townsend
Office: keller williams realty partners
MLS#:10769818
Source:METROMLS
Price summary
- Price:$550,000
- Price per sq. ft.:$162.67
- Monthly HOA dues:$6.25
About this home
Some homes check boxes. This one opens doors you didn't know to look for. Set in the established Wetherbyrne Woods community, nestled between Kennesaw State University and Pinetree Country Club with quick access to I-75, this large ranch offers a floor plan that's genuinely hard to find at this price point. Vaulted ceilings and skylights keep the interior bright and open, while a large kitchen with a substantial island gives you the working space most kitchens only pretend to offer. There's a separate dining room - real square footage devoted to sitting down together. The sunroom extends your living space toward the backyard naturally, and out back, a fully enclosed porch with its own A/C unit, hood fan, and running water functions as a legitimate bonus room - whether that means an outdoor kitchen, a workshop, or a hobby space is entirely up to you. The backyard itself is level and private, fenced and ready to use. Up top, a large attic carries serious potential for conversion into additional living space - the kind of upside that's rare in a neighborhood this mature. The home also features a whole-house vacuum system. Wetherbyrne Woods residents have access to Pinetree Country Club membership. If you've been waiting for a ranch with real bones, room to grow, and a location that's already proven itself - this is worth a close look....
Contact an agent
Home facts
- Year built:1988
- Listing ID #:10769818
- Updated:July 13, 2026 at 09:03 PM
Rooms and interior
- Bedrooms:3
- Total bathrooms:3
- Full bathrooms:2
- Half bathrooms:1
- Flooring:Carpet, Hardwood, Vinyl
- Dining Description:Seats 12+
- Kitchen Description:Breakfast Area, Dishwasher, Kitchen Island, Microwave, Pantry, Refrigerator, Solid Surface Counters, Trash Compactor
- Bedroom Description:Master On Main Level, Walk-In Closet(s)
- Basement Description:Crawl Space
- Living area:3,381 sq. ft.
Heating and cooling
- Cooling:Ceiling Fan(s), Central Air
- Heating:Forced Air, Natural Gas
- Central air:Yes
Structure and exterior
- Roof:Composition
- Year built:1988
- Building area:3,381 sq. ft.
- Lot area:0.54 Acres
- Lot Features:Cul-De-Sac, Level, Private
- Architectural Style:Brick Front, Ranch
- Construction Materials:Brick
- Exterior Features:Deck/Patio
- Foundation Description:Slab
- Levels:1 Story
Schools
- High school:North Cobb
- Middle school:Palmer
- Elementary school:Big Shanty
Utilities
- Water:Public, Water Available
- Sewer:Public Sewer, Sewer Available
Finances and disclosures
- Price:$550,000
- Price per sq. ft.:$162.67
- Tax amount:$7,637 (2025)
Features and amenities
- Appliances:Dishwasher, Microwave, Refrigerator, Trash Compactor
- Laundry features:Laundry
- Amenities:High Ceilings, Skylight(s), Tray Ceiling(s)
Parking
- Total parking spaces:2
- Parking description:Attached, Garage, Garage Door Opener, Kitchen Level
- Garage:Yes
 2026 Georgia MLS. All rights reserved. Information Deem Reliable But Not Guaranteed July 13, 2026
New listings near 1463 Tributary Court Nw
- New
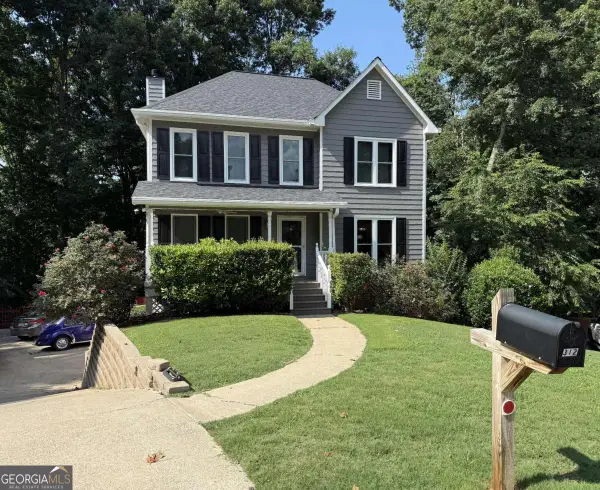 $399,999Active3 beds 3 baths1,788 sq. ft.
312 Clubhouse Court, Kennesaw, GA 30144
MLS# 10804691Listed by: Atlanta Communities - New
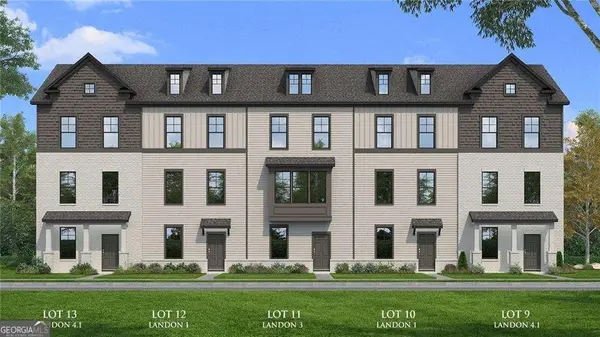 $470,027Active3 beds 4 baths1,892 sq. ft.
1838 Marisol Circle Nw, Kennesaw, GA 30144
MLS# 10804498Listed by: DRB Group Georgia LLC - New
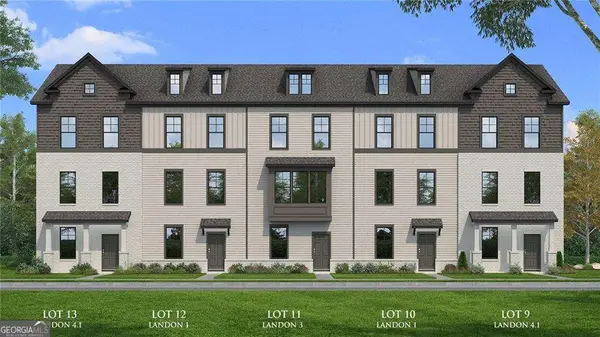 $470,905Active3 beds 4 baths1,889 sq. ft.
1834 Marisol Circle Nw, Kennesaw, GA 30144
MLS# 10804502Listed by: DRB Group Georgia LLC - New
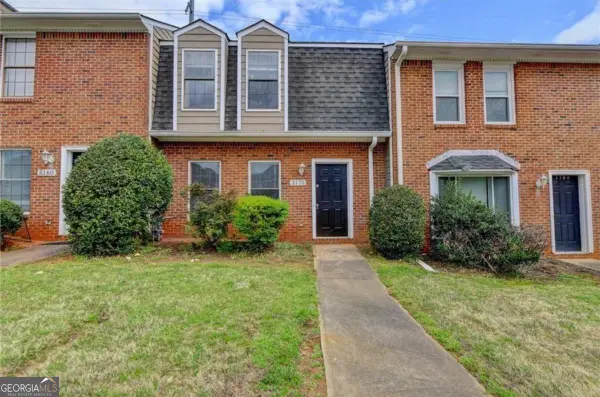 $259,000Active2 beds 4 baths1,240 sq. ft.
3170 Duvall Place Nw, Kennesaw, GA 30144
MLS# 10804542Listed by: Simply List - Coming Soon
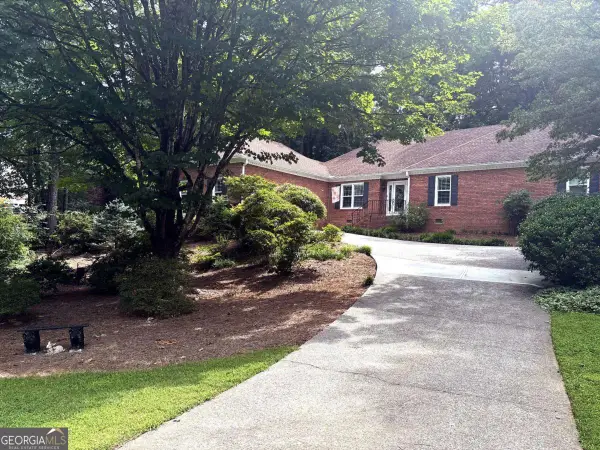 $525,000Coming Soon2 beds 1 baths
2032 Signal Ridge Chase, Kennesaw, GA 30152
MLS# 10804581Listed by: Atlanta Communities - New
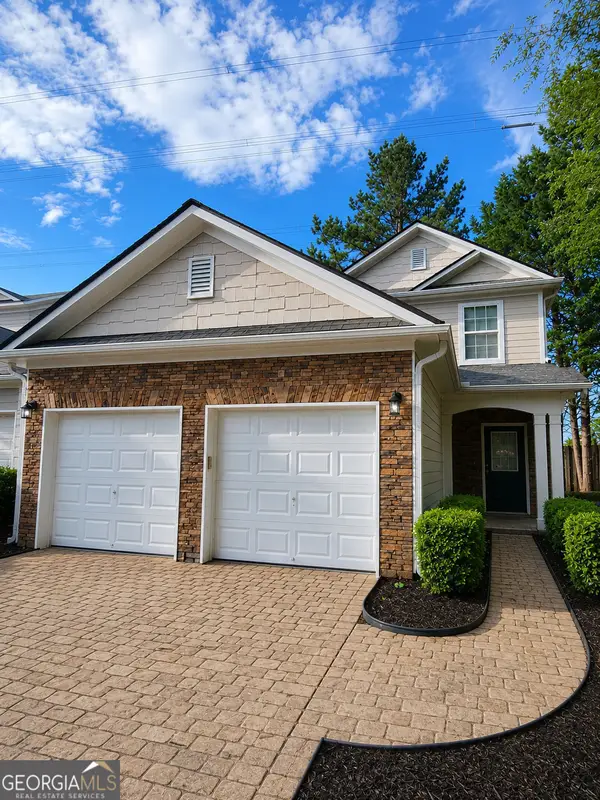 $312,900Active3 beds 3 baths1,530 sq. ft.
1501 Panther Creek Court Nw, Kennesaw, GA 30152
MLS# 10804278Listed by: Maximum One Realty Greater Atlanta - Coming Soon
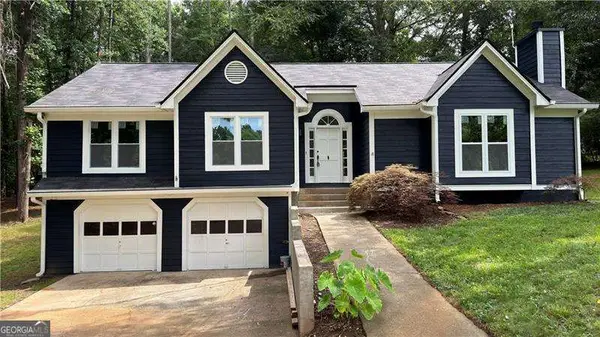 $475,000Coming Soon4 beds 2 baths
2526 Shiloh Court West Nw, Kennesaw, GA 30152
MLS# 10804375Listed by: Atlanta Communities - New
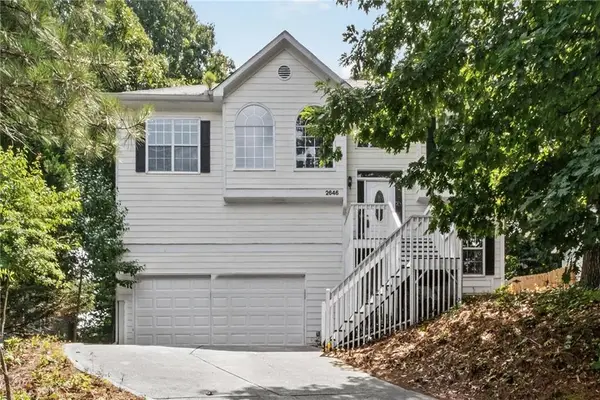 $370,000Active4 beds 3 baths2,420 sq. ft.
2646 Mcguire Drive Nw, Kennesaw, GA 30144
MLS# 7803768Listed by: ONESOURCE REAL ESTATE, LLC - New
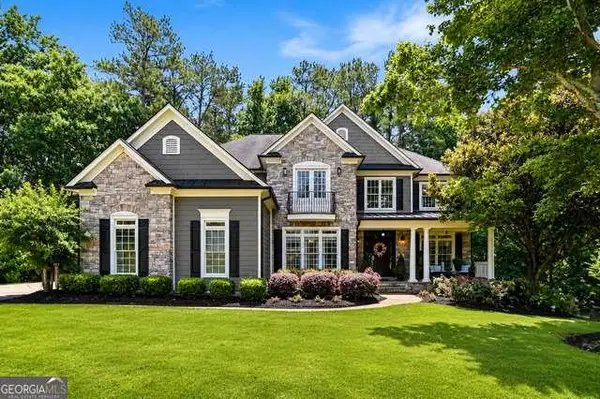 $840,000Active5 beds 5 baths4,778 sq. ft.
1766 Rosehedge Way Nw, Kennesaw, GA 30152
MLS# 7803599Listed by: 1 LOOK REAL ESTATE - New
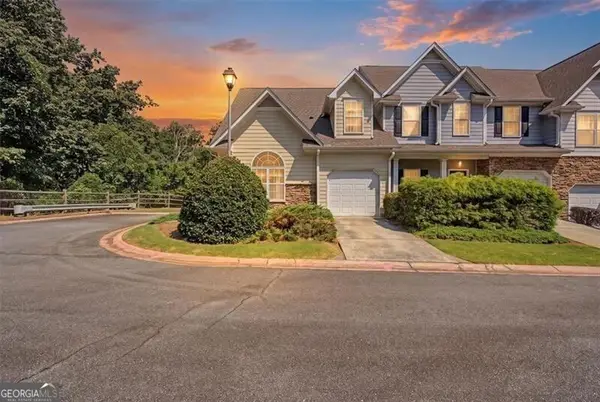 $290,000Active2 beds 3 baths1,649 sq. ft.
330 General Wheeler Drive Nw, Kennesaw, GA 30144
MLS# 10799958Listed by: Atlanta Communities


Protect your home and budget from life's surprises with an Assurant Home Warranty, backed by a partner that supports you through every step of homeownership. Explore Plans.
© 2026 Better Homes and Gardens Real Estate LLC. An Anywhere Real Estate company. All rights reserved. Better Homes and Gardens® Real Estate is a registered trademark owned by Meredith Operations Corporation, licensed to Better Homes and Gardens Real Estate LLC and used with permission. Better Homes and Gardens Real Estate LLC fully supports the principles of the Fair Housing Act and the Equal Opportunity Act. Listing information is deemed reliable but is not guaranteed accurate.
Each office is independently owned and operated.
Any services or products provided by third parties are not provided by, affiliated with or related to Better Homes and Gardens Real Estate LLC, or its affiliated companies.