
2019 Ector Court Nw, Kennesaw, GA 30152
Local realty services provided by:Better Homes and Gardens Real Estate Metro Brokers
Listed by: kellie krull
Office: real broker, llc.
MLS#:7827519
Source:FIRSTMLS
Price summary
- Price:$630,000
- Price per sq. ft.:$199.49
- Monthly HOA dues:$75
About this home
There’s a lot to love about this Kennesaw home—and even more space than you might expect. With 3,158 square feet, a primary suite on the main level, a walk-out backyard, two driveways, whole house water softener, and an enormous unfinished walk-in attic offering incredible future potential, this is a home designed to give you options.
The curb appeal begins with a sweeping stamped-concrete pull-through driveway that creates a beautiful front approach, while a second driveway offers even more flexibility for parking.
Inside, the main level offers comfortable, easy living with the primary suite right where you want it. A second oversized room is currently being used as a home office, and it may just be one of the best rooms in the house. Custom built-in bookshelves give it the look and feel of a private library, with enough space to create an impressive office, reading room, or bedroom.
Upstairs, a private bedroom and full bath make an ideal space for guests—but open the door beyond it and you'll discover one of this home's biggest surprises. The unfinished attic is exceptionally large, creating the opportunity to finish out a substantial second-floor living area while still enjoying more than 3,100 square feet of finished space today.
Out back, the main level walks directly into the backyard—no deck or stairs required. The manageable, low-maintenance yard and irrigation system give you outdoor space to enjoy without demanding your weekends.
With three bedrooms, three full baths and spaces that can flex with the way you live, this home offers a combination that's hard to find: generous square footage, main-level living, room to expand, and a low-maintenance footprint. All of this in a convenient Kennesaw location close to Kennesaw Mountain and Downtown Kennesaw, with Mt. Paran Christian School nearby....
Contact an agent
Home facts
- Year built:1999
- Subdivision & Development:Barrett Greene
- Listing ID #:7827519
- Updated:September 02, 2026 at 01:40 PM
Rooms and interior
- Bedrooms:3
- Total bathrooms:3
- Full bathrooms:3
- Flooring:Carpet, Hardwood
- Dining Description:Open Concept, Separate Dining Room
- Bathrooms Description:Double Vanity, Separate His/Hers, Separate Tub/Shower, Soaking Tub
- Kitchen Description:Breakfast Bar, Breakfast Room, Cabinets White, Dishwasher, Disposal, Double Oven, Gas Cooktop, Gas Range, Kitchen Island, Microwave, Refrigerator, Self Cleaning Oven, Stone Counters, View to Family Room
- Bedroom Description:Master on Main, Oversized Master, Sitting Room
- Living area:3,158 sq. ft.
Heating and cooling
- Cooling:Central Air
- Heating:Central
- Central air:Yes
Structure and exterior
- Roof:Composition
- Year built:1999
- Building area:3,158 sq. ft.
- Lot area:0.38 Acres
- Lot Features:Back Yard, Corner Lot, Front Yard, Level
- Architectural Style:Ranch, Traditional
- Construction Materials:Brick Front, Cement Siding, Frame
- Exterior Features:Garden, Patio, Rain Gutters
- Levels:2 Story
Schools
- High school:Marietta
- Middle school:Marietta
- Elementary school:West Side - Cobb
Utilities
- Water:Public, Water Available
- Sewer:Public Sewer, Sewer Available
Finances and disclosures
- Price:$630,000
- Price per sq. ft.:$199.49
- Tax amount:$742 (2025)
Features and amenities
- Appliances:Irrigation Equipment
- Laundry features:Dryer, Laundry Room, Main Level, Washer
- Amenities:Bookcases, Entrance Foyer, Gas Water Heater, High Speed Internet, His and Hers Closets, Permanent Attic Stairs, Tray Ceiling(s), Walk-In Closet(s)
Parking
- Total parking spaces:6
- Parking description:Attached, Driveway, Garage, Garage Faces Side, Kitchen Level, Level Driveway, Parking Pad
- Garage spaces:2
 Listings identified with the FMLS IDX logo come from FMLS and are held by brokerage firms other than the owner of this website. The listing brokerage is identified in any listing details. Information is deemed reliable but is not guaranteed. If you believe any FMLS listing contains material that infringes your copyrighted work please click here (https://www.fmls.com/dmca) to review our DMCA policy and learn how to submit a takedown request. ©2026 First Multiple Listing Service, Inc.
New listings near 2019 Ector Court Nw
- Coming Soon
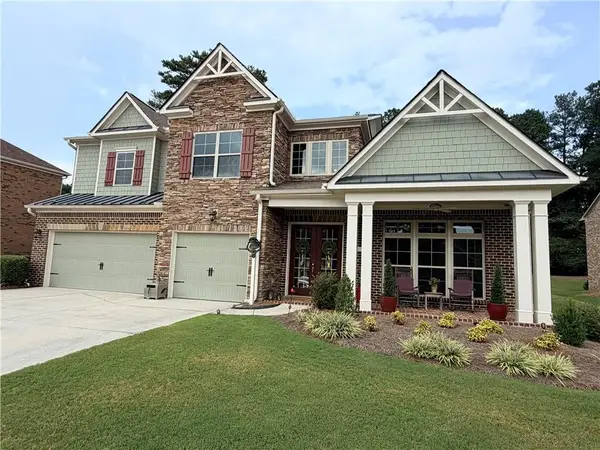 $895,317Coming Soon5 beds 5 baths5,458 sq. ft.
1432 Willis Lake Drive Nw, Kennesaw, GA 30152
MLS# 7827658Listed by: ATLANTA COMMUNITIES - Coming Soon
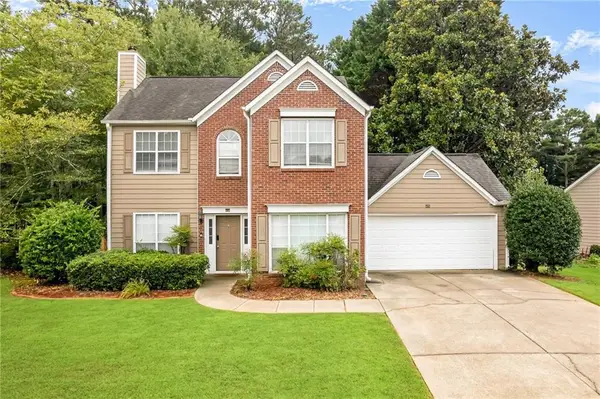 $400,000Coming Soon3 beds 3 baths1,712 sq. ft.
3561 Plum Creek Trail Nw, Kennesaw, GA 30152
MLS# 7815777Listed by: EXP REALTY, LLC. - Coming Soon
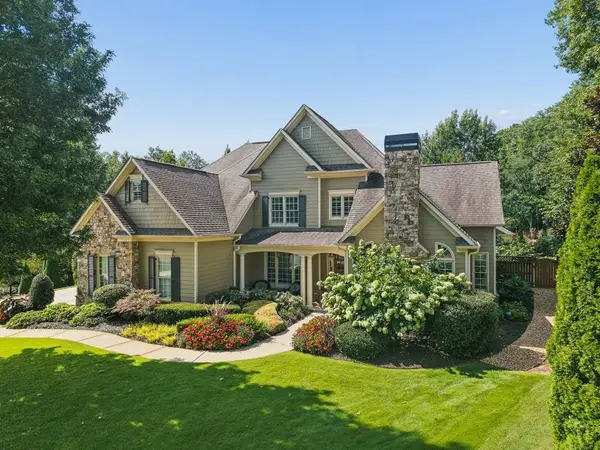 $1,075,000Coming Soon4 beds 4 baths3,692 sq. ft.
955 Tarpley Road Nw, Kennesaw, GA 30152
MLS# 7827847Listed by: ATLANTA FINE HOMES SOTHEBY'S INTERNATIONAL - Coming Soon
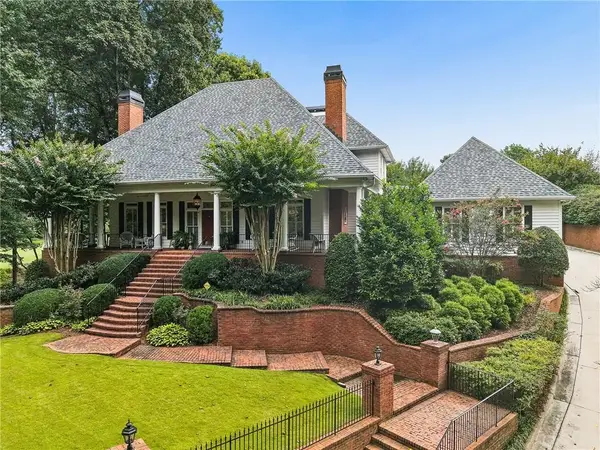 $1,100,000Coming Soon4 beds 5 baths6,232 sq. ft.
3668 Club Drive Nw, Kennesaw, GA 30144
MLS# 7809869Listed by: ATLANTA FINE HOMES SOTHEBY'S INTERNATIONAL - Coming Soon
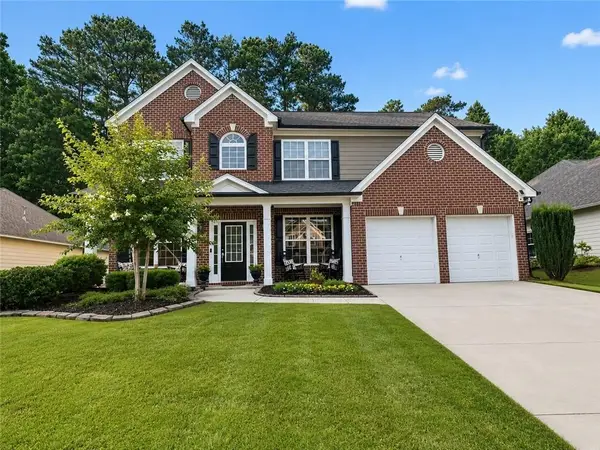 $485,000Coming Soon4 beds 3 baths2,778 sq. ft.
3442 Owens Landing Drive Nw, Kennesaw, GA 30152
MLS# 7789126Listed by: ORCHARD BROKERAGE LLC - Coming Soon
 $395,000Coming Soon3 beds 3 baths1,635 sq. ft.
2100 Wesson Court, Kennesaw, GA 30144
MLS# 7533467Listed by: PIEDMONT RESIDENTIAL REALTY, LLC. - New
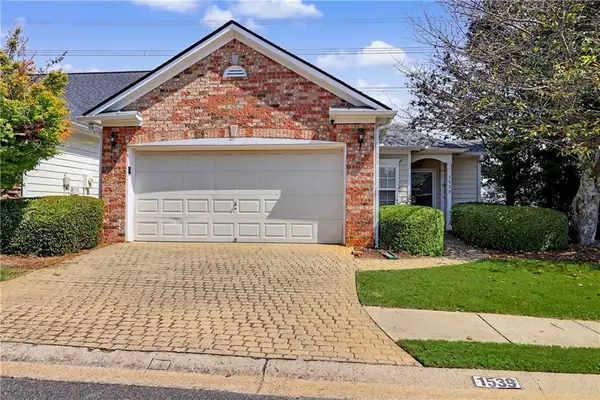 $310,000Active3 beds 2 baths1,427 sq. ft.
1539 Rachels Ridge Nw, Kennesaw, GA 30152
MLS# 7830730Listed by: VIRTUAL PROPERTIES REALTY.COM - New
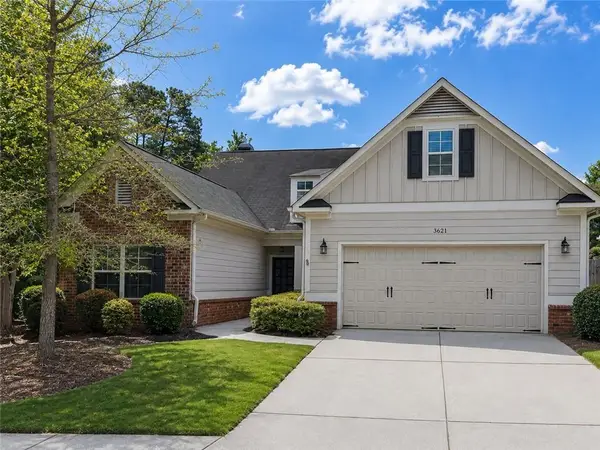 $485,000Active4 beds 4 baths2,509 sq. ft.
3621 Foxtrot Trail Nw, Kennesaw, GA 30144
MLS# 7830851Listed by: ATLANTA COMMUNITIES - New
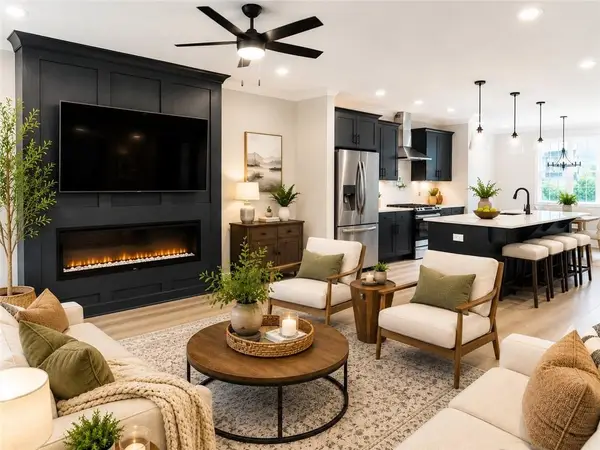 $455,900Active3 beds 4 baths1,824 sq. ft.
1959 Deco Drive, Kennesaw, GA 30144
MLS# 7830828Listed by: TRATON HOMES REALTY, INC. - New
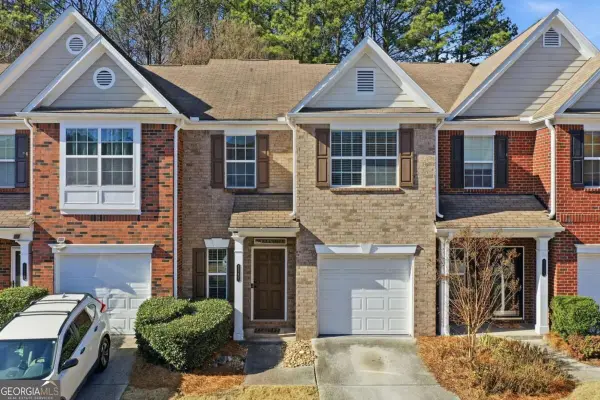 $374,900Active3 beds 3 baths1,639 sq. ft.
2347 Heritage Park Circle Nw #18, Kennesaw, GA 30144
MLS# 10837472Listed by: RE/MAX Town & Country


Protect your home and budget from life's surprises with an Assurant Home Warranty, backed by a partner that supports you through every step of homeownership. Explore Plans.
© 2026 Better Homes and Gardens Real Estate LLC. An Anywhere Real Estate company. All rights reserved. Better Homes and Gardens® Real Estate is a registered trademark owned by Meredith Operations Corporation, licensed to Better Homes and Gardens Real Estate LLC and used with permission. Better Homes and Gardens Real Estate LLC fully supports the principles of the Fair Housing Act and the Equal Opportunity Act. Listing information is deemed reliable but is not guaranteed accurate.
Each office is independently owned and operated.
Any services or products provided by third parties are not provided by, affiliated with or related to Better Homes and Gardens Real Estate LLC, or its affiliated companies.