
2045 Lake Shore Overlook Nw, Kennesaw, GA 30152
Local realty services provided by:Better Homes and Gardens Real Estate Metro Brokers
2045 Lake Shore Overlook Nw,Kennesaw, GA 30152
$319,000
- 2 Beds
- 3 Baths
- 1,938 sq. ft.
- Townhouse
- Active
Listed by: rozina glam newton
Office: homesmart
MLS#:7751168
Source:FIRSTMLS
Price summary
- Price:$319,000
- Price per sq. ft.:$164.6
- Monthly HOA dues:$255
About this home
This meticulously upgraded 2-bedroom, 2.5-bath fee-simple townhome in Ellison Lakes community offers the same square footage as 3-bedroom units. Both bedrooms serve as true private retreats, easily accommodating king-sized furniture, each featuring its own en-suite bathroom and walk-in closets. Primary has two closets.
This home isn't just "move-in ready"—it's an investment in your future. Featuring high-end finishes and major system upgrades, you’ll enjoy a new roof (only 15 months old), a brand-new HVAC, and designer lighting throughout. The interior boasts durable, modern LVP flooring across the main level and primary suites, with plush new carpet in the second master and on the stairs for ultimate comfort. You’ll find premium granite or quartz on every countertop—a level of detail rarely seen in this community.
Perfectly positioned minutes from Kennesaw Mountain, KSU and the vibrant dining scene of Downtown Kennesaw. With no rental restrictions this is an opportunity for a savvy investor (unit is currently tenant-occupied).
Your monthly HOA covers water, sewer, trash, lawn care, termite protection, and resort-style amenities including a pool and clubhouse....
Contact an agent
Home facts
- Year built:2004
- Listing ID #:7751168
- Updated:May 29, 2026 at 01:26 PM
Rooms and interior
- Bedrooms:2
- Total bathrooms:3
- Full bathrooms:2
- Half bathrooms:1
- Flooring:Carpet, Hardwood
- Dining Description:Seats 12+
- Bathrooms Description:Separate Tub/Shower
- Kitchen Description:Dishwasher, Microwave, Pantry, Refrigerator
- Bedroom Description:Roommate Floor Plan
- Living area:1,938 sq. ft.
Heating and cooling
- Cooling:Central Air
- Heating:Central
- Central air:Yes
Structure and exterior
- Roof:Composition
- Year built:2004
- Building area:1,938 sq. ft.
- Lot area:0.02 Acres
- Lot Features:Level
- Architectural Style:Townhouse
- Construction Materials:Brick Front, Cement Siding
- Levels:2 Story
Schools
- High school:Kennesaw Mountain
- Middle school:Pine Mountain
- Elementary school:Hayes
Utilities
- Water:Public
- Sewer:Public Sewer
Finances and disclosures
- Price:$319,000
- Price per sq. ft.:$164.6
- Tax amount:$3,640 (2025)
Features and amenities
- Laundry features:Upper Level
- Amenities:Tankless Water Heater, Walk-In Closet(s)
Parking
- Total parking spaces:2
- Parking description:Attached, Garage
- Garage spaces:1
 Listings identified with the FMLS IDX logo come from FMLS and are held by brokerage firms other than the owner of this website. The listing brokerage is identified in any listing details. Information is deemed reliable but is not guaranteed. If you believe any FMLS listing contains material that infringes your copyrighted work please click here (https://www.fmls.com/dmca) to review our DMCA policy and learn how to submit a takedown request. ©2026 First Multiple Listing Service, Inc.
New listings near 2045 Lake Shore Overlook Nw
- New
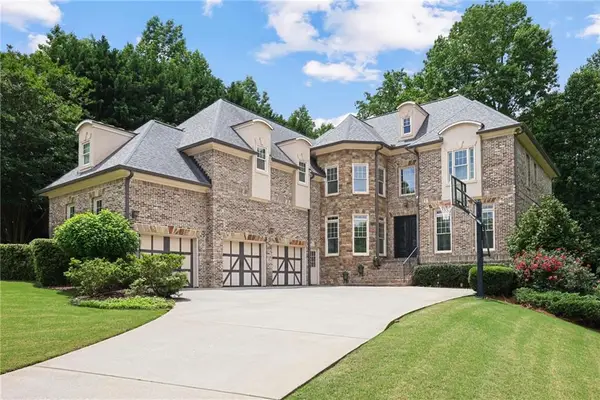 $849,900Active5 beds 5 baths5,359 sq. ft.
1229 Cobblemill Cove Nw, Kennesaw, GA 30152
MLS# 7776313Listed by: ANSLEY REAL ESTATE - Coming Soon
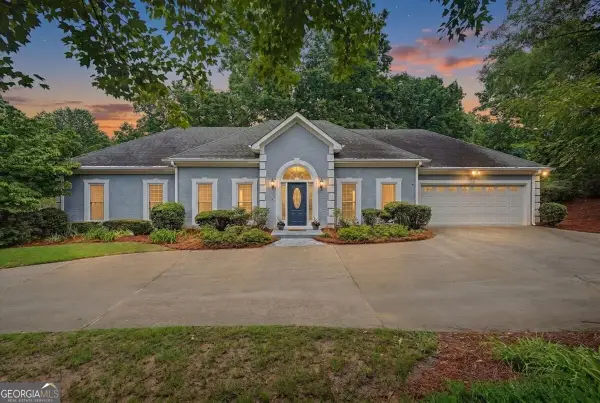 $539,000Coming Soon5 beds 4 baths
4322 Deep Springs Court Nw, Kennesaw, GA 30144
MLS# 10773846Listed by: Atlanta Communities - Coming Soon
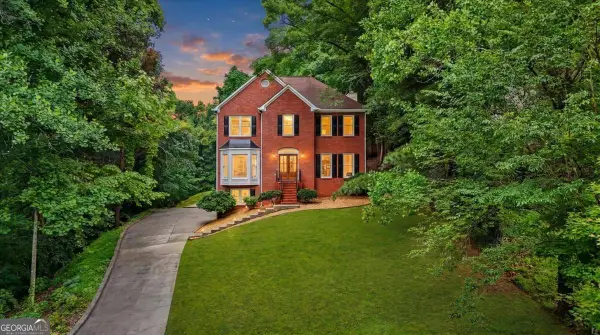 $475,000Coming Soon4 beds 3 baths
2280 Northbrook Ridge Nw, Kennesaw, GA 30152
MLS# 10773557Listed by: Atlanta Communities - New
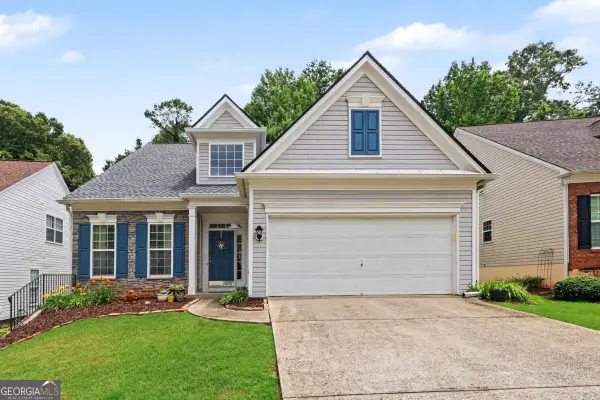 $440,000Active3 beds 3 baths
3324 Hampreston Way Nw, Kennesaw, GA 30144
MLS# 10773667Listed by: Elated Real Estate - New
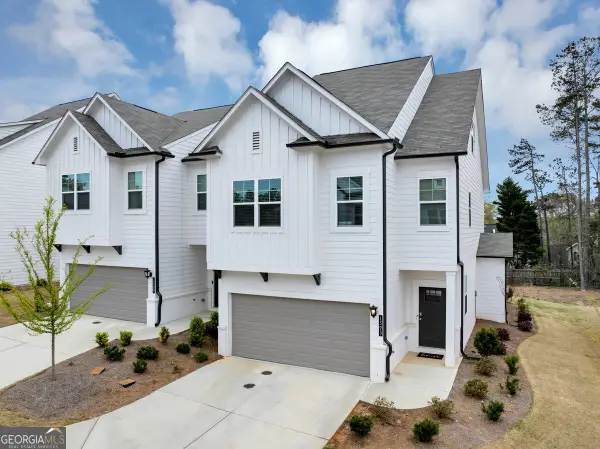 $504,900Active3 beds 4 baths2,577 sq. ft.
1393 Halpern Lane Nw, Kennesaw, GA 30144
MLS# 10773702Listed by: HomeSmart - Coming Soon
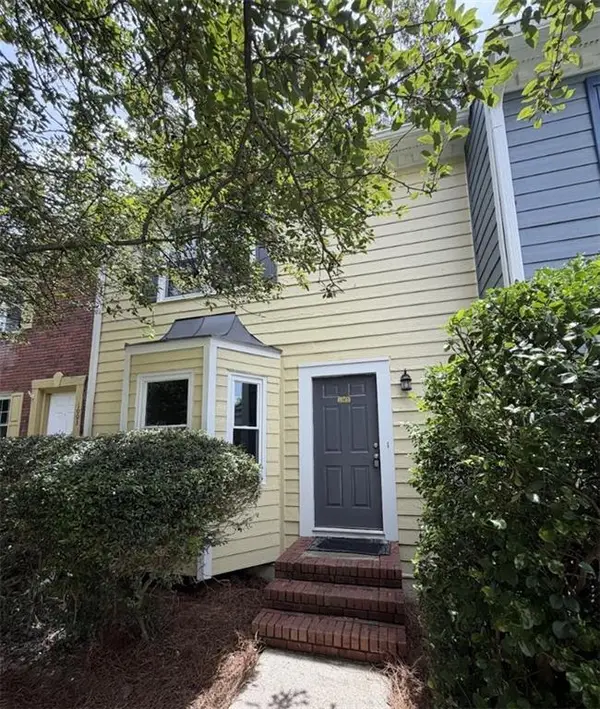 $237,500Coming Soon3 beds 4 baths
1005 Kennesborough Road Nw, Kennesaw, GA 30144
MLS# 7777282Listed by: KELLER WILLIAMS REALTY ATL NORTH - New
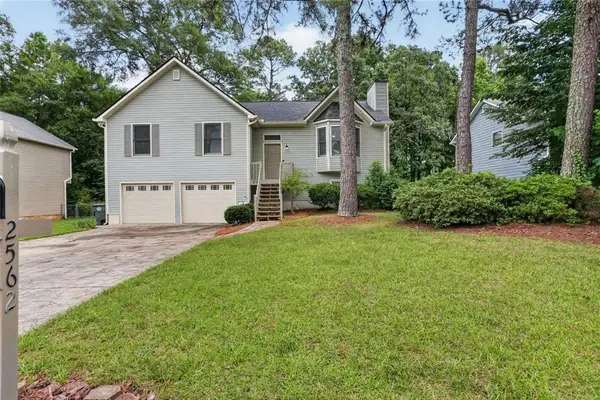 $425,000Active4 beds 2 baths2,252 sq. ft.
2562 Kennesaw Springs Court, Kennesaw, GA 30144
MLS# 7778219Listed by: FOUNDATION PARTNERS REALTY, LLC - Coming Soon
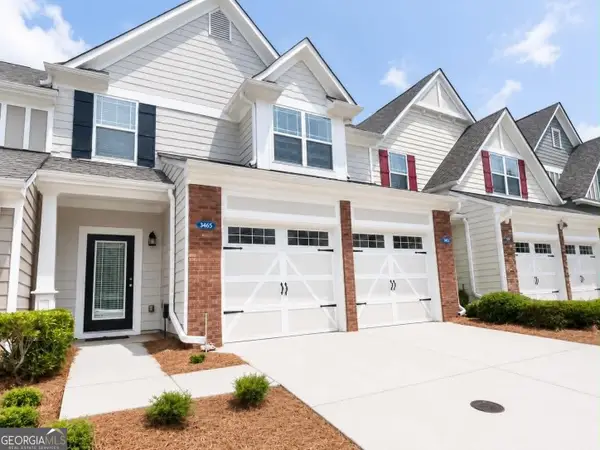 $350,000Coming Soon3 beds 3 baths
3605 Silver Brooke Lane Nw, Kennesaw, GA 30144
MLS# 10773411Listed by: Exit Team Realty - New
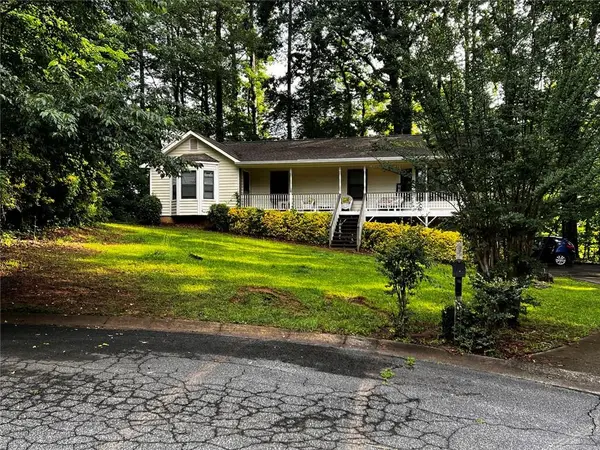 $439,000Active3 beds 2 baths1,658 sq. ft.
4471 Ambras Way Nw, Kennesaw, GA 30152
MLS# 7777924Listed by: BERKSHIRE HATHAWAY HOMESERVICES GEORGIA PROPERTIES - New
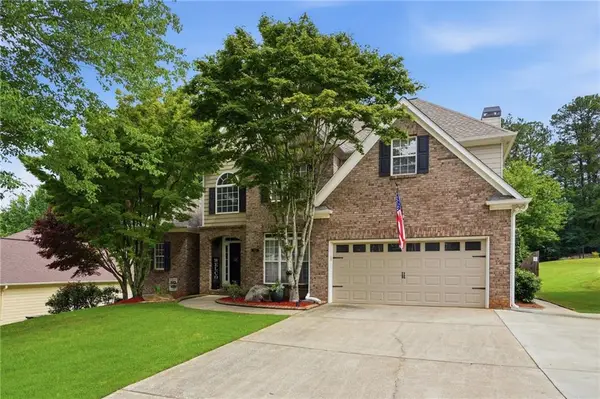 $775,000Active4 beds 4 baths3,743 sq. ft.
3210 Chippewa Run Nw, Kennesaw, GA 30152
MLS# 7777811Listed by: GEORGIA RESIDENTIAL REALTY


Protect your home and budget from life's surprises with an Assurant Home Warranty, backed by a partner that supports you through every step of homeownership. Explore Plans.
© 2026 Better Homes and Gardens Real Estate LLC. An Anywhere Real Estate company. All rights reserved. Better Homes and Gardens® Real Estate is a registered trademark owned by Meredith Operations Corporation, licensed to Better Homes and Gardens Real Estate LLC and used with permission. Better Homes and Gardens Real Estate LLC fully supports the principles of the Fair Housing Act and the Equal Opportunity Act. Listing information is deemed reliable but is not guaranteed accurate.
Each office is independently owned and operated.
Any services or products provided by third parties are not provided by, affiliated with or related to Better Homes and Gardens Real Estate LLC, or its affiliated companies.