
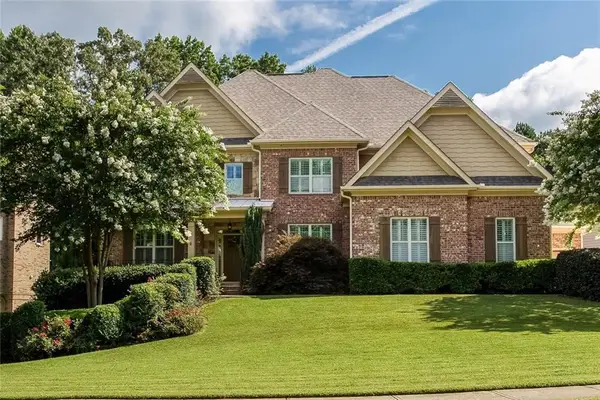
2139 Golden Morning Court, Kennesaw, GA 30152
Local realty services provided by:Better Homes and Gardens Real Estate Metro Brokers
2139 Golden Morning Court,Kennesaw, GA 30152
$849,900
- 6 Beds
- 5 Baths
- 5,572 sq. ft.
- Single family
- Active
Listed by: karen tompkins
Office: coldwell banker realty
MLS#:10790902
Source:METROMLS
Price summary
- Price:$849,900
- Price per sq. ft.:$152.53
- Monthly HOA dues:$104.17
About this home
Move-In Ready Executive Home with 6 Bedrooms and 4.5 Bathrooms! This beautiful home features a hard-to-find Owner's Suite on the Main Level and has been extensively refreshed over the past year. Recent improvements include fresh interior and exterior paint, newly installed hardwood floors in the owner's suite, refinished hardwoods throughout the main living areas, new carpet in two upstairs bedrooms (the other two feature hardwood flooring), and new luxury vinyl plank flooring in the terrace level. The main floor offers an ideal layout for entertaining, showcases heavy crown molding, featuring a separate dining room, vaulted formal living room, and a dramatic two-story family room with built-in bookshelves flanking a stunning stone fireplace. The spacious kitchen includes abundant cabinetry, granite countertops, stainless steel appliances, a pantry, and a sunny breakfast area. Enjoy year-round outdoor living on the newly screened porch overlooking the private backyard. Upstairs you'll find four generously sized secondary bedrooms, connected by two Jack-and-Jill bathrooms. The finished terrace level offers incredible flexibility with a media room, game room, sixth bedroom, full bathroom, plus ample storage space and an unfinished workshop area. Outside, the level, fenced backyard provides plenty of room for play, pets, and entertaining. There is a patio beneath the deck that creates an additional outdoor living space. Residents enjoy outstanding neighborhood amenities including swim, tennis, pickleball, a clubhouse, and sidewalks throughout the community. This exceptional home truly combines space, functionality, and updates in a sought-after neighborhood!...
Contact an agent
Home facts
- Year built:2007
- Listing ID #:10790902
- Updated:July 09, 2026 at 10:54 AM
Rooms and interior
- Bedrooms:6
- Total bathrooms:5
- Full bathrooms:4
- Half bathrooms:1
- Flooring:Carpet, Hardwood
- Bathrooms Description:Double Vanity
- Kitchen Description:Breakfast Area, Breakfast Bar, Breakfast Room, Dishwasher, Disposal, Double Oven, Microwave, Pantry, Refrigerator
- Bedroom Description:Master On Main Level, Roommate Plan
- Basement Description:Bath Finished, Exterior Entry, Finished, Full, Interior Entry
- Living area:5,572 sq. ft.
Heating and cooling
- Cooling:Ceiling Fan(s), Central Air, Electric
- Heating:Central, Forced Air, Natural Gas
- Central air:Yes
Structure and exterior
- Roof:Composition
- Year built:2007
- Building area:5,572 sq. ft.
- Lot area:0.94 Acres
- Lot Features:Private
- Architectural Style:Brick 3 Side, Traditional
- Construction Materials:Brick
- Exterior Features:Deck
- Levels:2 Story
Schools
- High school:Allatoona
- Middle school:McClure
- Elementary school:Frey
Utilities
- Water:Public, Water Available
- Sewer:Public Sewer, Sewer Available
Finances and disclosures
- Price:$849,900
- Price per sq. ft.:$152.53
- Tax amount:$3,045 (2025)
Features and amenities
- Appliances:Dishwasher, Disposal, Double Oven, Microwave, Refrigerator
- Laundry features:In Hall, Laundry
- Amenities:Bookcases, Double Pane Windows, Pulldown Attic Stairs, Security System
Parking
- Total parking spaces:3
- Parking description:Attached, Garage, Side/Rear Entrance
- Garage:Yes
 2026 Georgia MLS. All rights reserved. Information Deem Reliable But Not Guaranteed July 9, 2026
New listings near 2139 Golden Morning Court
- New
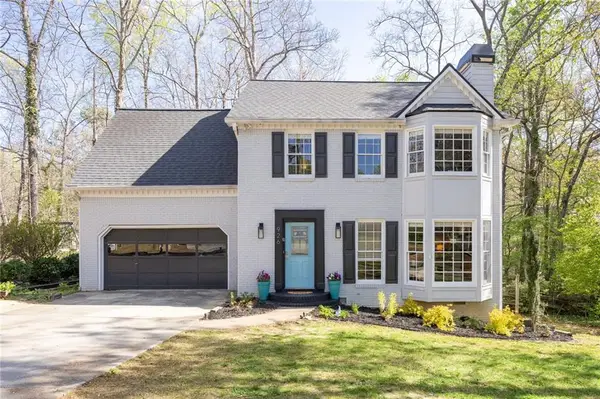 $385,000Active4 beds 3 baths1,842 sq. ft.
926 W Mill Trace Nw, Kennesaw, GA 30152
MLS# 7801752Listed by: ATLANTA COMMUNITIES - New
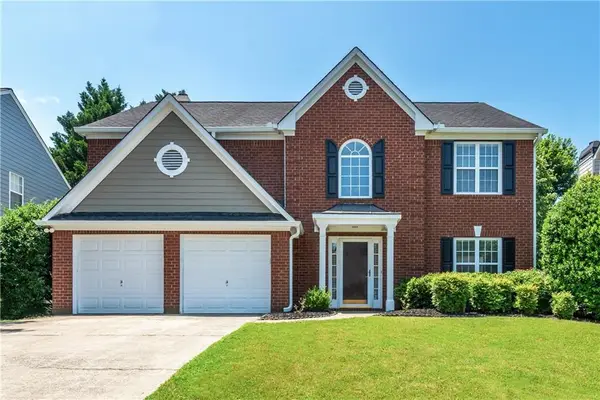 $425,000Active3 beds 3 baths2,326 sq. ft.
3169 Hartness Way Nw, Kennesaw, GA 30144
MLS# 7799496Listed by: ANSLEY REAL ESTATE - New
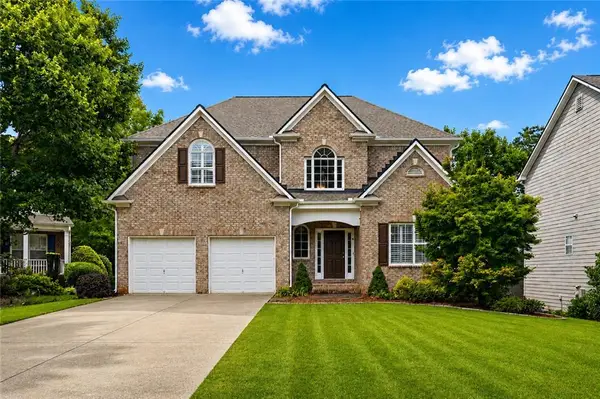 $565,000Active5 beds 3 baths2,714 sq. ft.
919 Brumley Lane Nw, Kennesaw, GA 30152
MLS# 7801625Listed by: HARRY NORMAN REALTORS - New
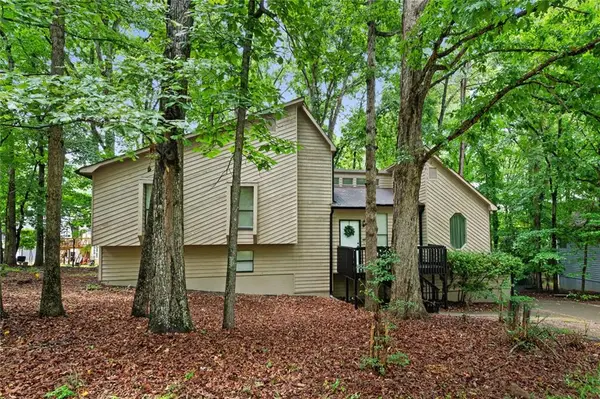 $360,000Active3 beds 3 baths2,352 sq. ft.
3840 Nowlin Road Nw, Kennesaw, GA 30144
MLS# 7801652Listed by: REMAX CENTER - New
 $299,900Active3 beds 4 baths2,729 sq. ft.
1923 Hoods Fort Circle Nw #29, Kennesaw, GA 30144
MLS# 10801390Listed by: Five Market Realty LLC - New
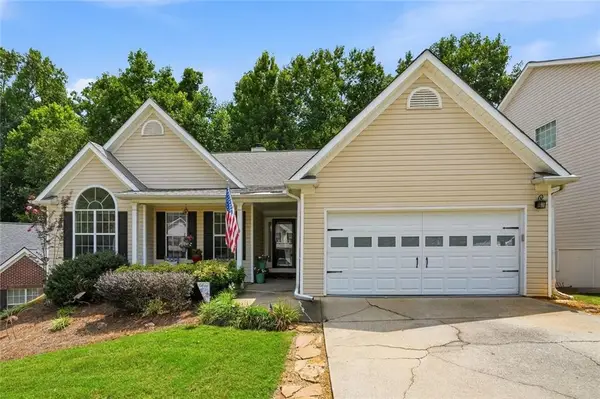 $435,000Active4 beds 3 baths4,052 sq. ft.
3366 Vernon Commons Nw, Kennesaw, GA 30144
MLS# 7801588Listed by: RELATE REALTY - New
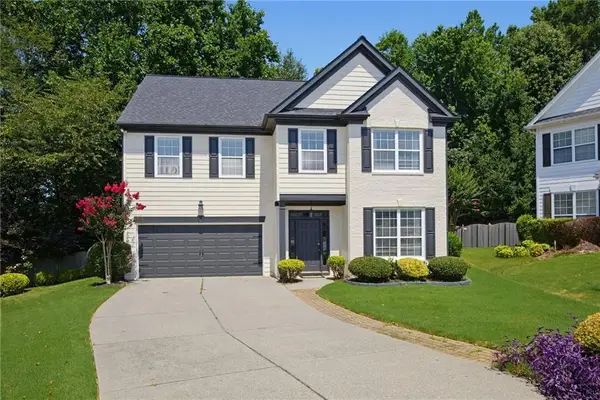 $465,000Active4 beds 3 baths2,986 sq. ft.
3222 Mcever Woods Trail Nw, Acworth, GA 30101
MLS# 7801288Listed by: ATLANTA COMMUNITIES - New
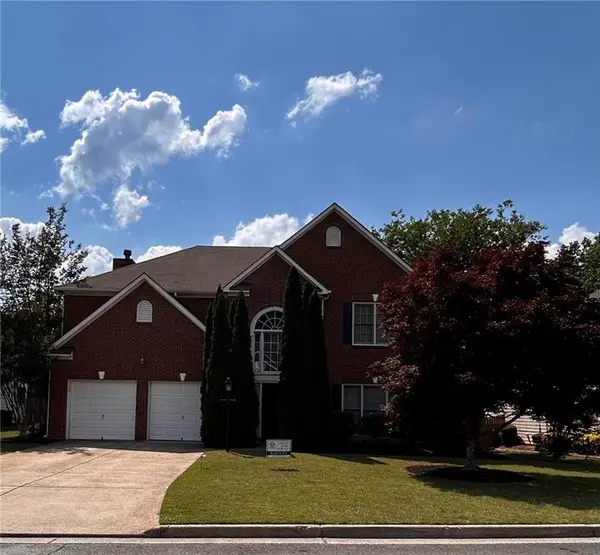 $510,000Active4 beds 3 baths3,168 sq. ft.
4341 Nesbin Drive Ne, Kennesaw, GA 30144
MLS# 7801401Listed by: COLDWELL BANKER REALTY - New
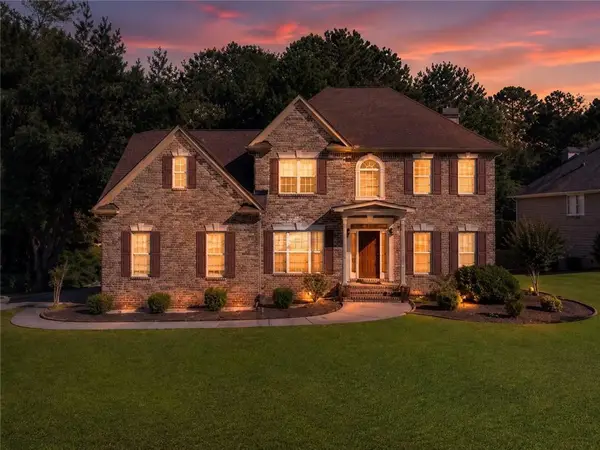 $737,900Active6 beds 5 baths4,740 sq. ft.
4125 Crowder Drive, Kennesaw, GA 30152
MLS# 7801403Listed by: RE/MAX TOWN & COUNTRY - New
 $685,000Active5 beds 4 baths3,854 sq. ft.
2824 Magnolia Creek Drive Nw, Kennesaw, GA 30152
MLS# 7801533Listed by: KELLER WILLIAMS REALTY SIGNATURE PARTNERS


Protect your home and budget from life's surprises with an Assurant Home Warranty, backed by a partner that supports you through every step of homeownership. Explore Plans.
© 2026 Better Homes and Gardens Real Estate LLC. An Anywhere Real Estate company. All rights reserved. Better Homes and Gardens® Real Estate is a registered trademark owned by Meredith Operations Corporation, licensed to Better Homes and Gardens Real Estate LLC and used with permission. Better Homes and Gardens Real Estate LLC fully supports the principles of the Fair Housing Act and the Equal Opportunity Act. Listing information is deemed reliable but is not guaranteed accurate.
Each office is independently owned and operated.
Any services or products provided by third parties are not provided by, affiliated with or related to Better Homes and Gardens Real Estate LLC, or its affiliated companies.