
3339 Hampreston Way Nw, Kennesaw, GA 30144
Local realty services provided by:Better Homes and Gardens Real Estate Metro Brokers
3339 Hampreston Way Nw,Kennesaw, GA 30144
$400,000
- 2 Beds
- 2 Baths
- 1,725 sq. ft.
- Single family
- Pending
Listed by: cindy krampetz
Office: atlanta communities
MLS#:7778603
Source:FIRSTMLS
Price summary
- Price:$400,000
- Price per sq. ft.:$231.88
About this home
GRASS MOWING INCLUDED! Enjoy easy living in this charming home featuring a private, fenced backyard with a shaded patio perfect for relaxing or entertaining. Inside, the dedicated office offers beautiful built-in shelving, creating the perfect library or work-from-home space. The spacious primary suite features brand new carpet and an updated shower, while the cozy sunroom provides a bright and inviting spot to unwind year-round.
Contact an agent
Home facts
- Year built:2004
- Listing ID #:7778603
- Updated:July 13, 2026 at 08:20 AM
Rooms and interior
- Bedrooms:2
- Total bathrooms:2
- Full bathrooms:2
- Flooring:Carpet, Ceramic Tile, Hardwood
- Dining Description:Separate Dining Room
- Bathrooms Description:Double Vanity, Shower Only
- Kitchen Description:Breakfast Room, Cabinets White, Dishwasher, Disposal, Eat-in Kitchen, Gas Oven, Gas Range, Kitchen Island, Microwave, Pantry, Refrigerator, Stone Counters, View to Family Room
- Bedroom Description:Master on Main
- Living area:1,725 sq. ft.
Heating and cooling
- Cooling:Ceiling Fan(s), Central Air
- Heating:Natural Gas
- Central air:Yes
Structure and exterior
- Roof:Ridge Vents, Shingle
- Year built:2004
- Building area:1,725 sq. ft.
- Lot area:0.15 Acres
- Lot Features:Back Yard, Front Yard, Landscaped, Level, Private, Wooded
- Architectural Style:Traditional
- Construction Materials:Vinyl Siding
- Exterior Features:Glass Enclosed, Patio, Private Yard, Rain Gutters
- Levels:1 Story
Schools
- High school:North Cobb
- Middle school:Awtrey
- Elementary school:Kennesaw/Big Shanty
Utilities
- Water:Public, Water Available
- Sewer:Public Sewer, Sewer Available
Finances and disclosures
- Price:$400,000
- Price per sq. ft.:$231.88
- Tax amount:$1,196 (2025)
Features and amenities
- Laundry features:Dryer, Laundry Room, Main Level, Washer
- Amenities:Bookcases, Disappearing Attic Stairs, Entrance Foyer, Gas Water Heater, High Ceilings 9 ft Main, High Speed Internet, Walk-In Closet(s)
Parking
- Parking description:Attached, Driveway, Garage, Garage Door Opener, Kitchen Level, Level Driveway
- Garage spaces:2
 Listings identified with the FMLS IDX logo come from FMLS and are held by brokerage firms other than the owner of this website. The listing brokerage is identified in any listing details. Information is deemed reliable but is not guaranteed. If you believe any FMLS listing contains material that infringes your copyrighted work please click here (https://www.fmls.com/dmca) to review our DMCA policy and learn how to submit a takedown request. ©2026 First Multiple Listing Service, Inc.
New listings near 3339 Hampreston Way Nw
- New
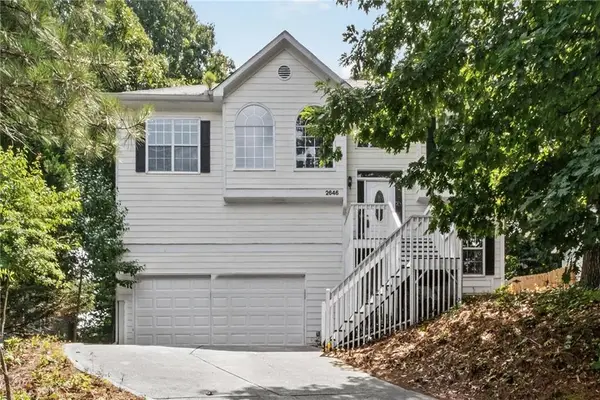 $370,000Active4 beds 3 baths2,420 sq. ft.
2646 Mcguire Drive Nw, Kennesaw, GA 30144
MLS# 7803768Listed by: ONESOURCE REAL ESTATE, LLC - New
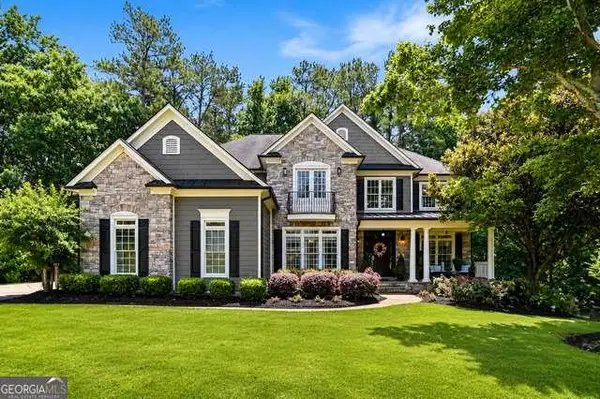 $840,000Active5 beds 5 baths4,778 sq. ft.
1766 Rosehedge Way Nw, Kennesaw, GA 30152
MLS# 7803599Listed by: 1 LOOK REAL ESTATE - New
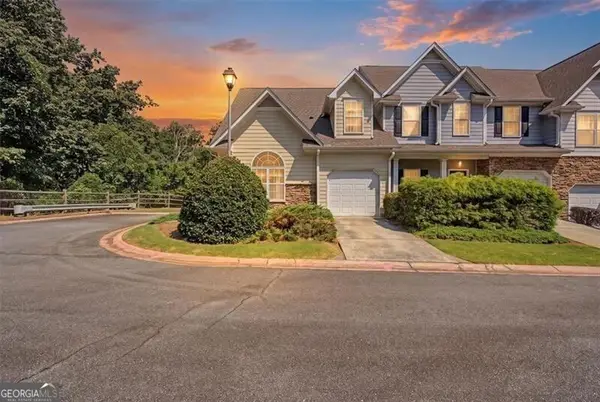 $290,000Active2 beds 3 baths1,649 sq. ft.
330 General Wheeler Drive Nw, Kennesaw, GA 30144
MLS# 10799958Listed by: Atlanta Communities - Coming Soon
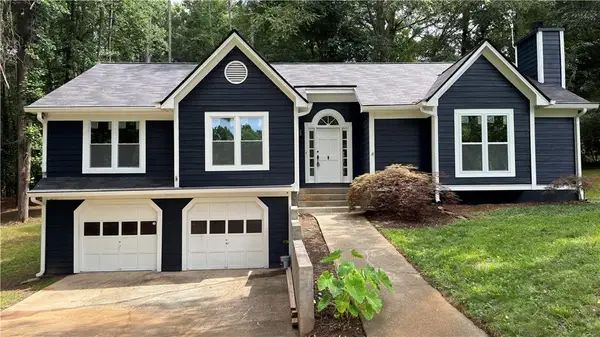 $475,000Coming Soon4 beds 2 baths
2526 Shiloh Court West Nw, Kennesaw, GA 30152
MLS# 7803429Listed by: ATLANTA COMMUNITIES - New
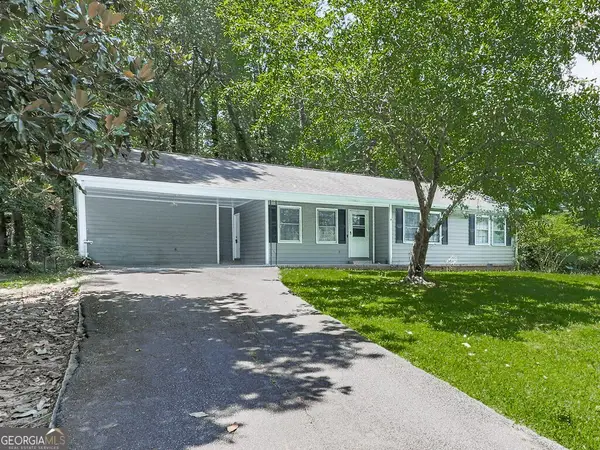 $298,000Active3 beds 2 baths1,205 sq. ft.
2005 Knightsbridge Road Nw, Kennesaw, GA 30144
MLS# 10803776Listed by: Relocal Home Real Est Services - New
 $339,000Active3 beds 3 baths2,012 sq. ft.
2381 Melody Lane Nw, Kennesaw, GA 30152
MLS# 7793789Listed by: MACKENZIE CRABTREE REAL ESTATE, LLC - New
 $399,900Active3 beds 3 baths1,954 sq. ft.
4458 High Gate Drive Nw, Acworth, GA 30101
MLS# 7800953Listed by: KELLER WILLIAMS REALTY SIGNATURE PARTNERS - New
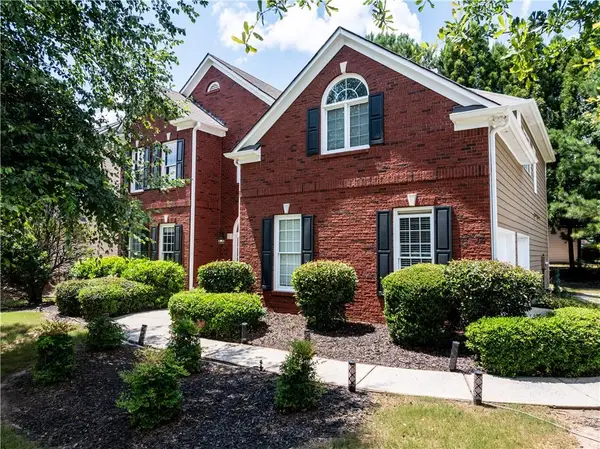 $525,000Active4 beds 4 baths2,958 sq. ft.
1928 Barrett Knoll Circle Nw, Kennesaw, GA 30152
MLS# 7802820Listed by: ATLANTA COMMUNITY REAL ESTATE IN - Coming Soon
 $339,000Coming Soon3 beds 2 baths
3922 Butterfield Drive Nw, Kennesaw, GA 30152
MLS# 10803537Listed by: Atlanta Communities - New
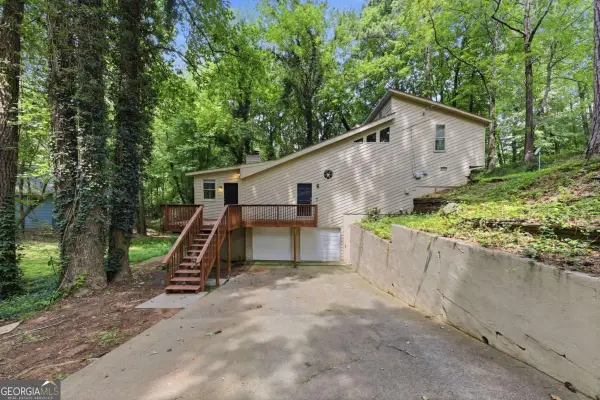 $225,000Active3 beds 3 baths1,391 sq. ft.
4745 N View Road Nw, Kennesaw, GA 30144
MLS# 10803337Listed by: Mainstay Brokerage


Protect your home and budget from life's surprises with an Assurant Home Warranty, backed by a partner that supports you through every step of homeownership. Explore Plans.
© 2026 Better Homes and Gardens Real Estate LLC. An Anywhere Real Estate company. All rights reserved. Better Homes and Gardens® Real Estate is a registered trademark owned by Meredith Operations Corporation, licensed to Better Homes and Gardens Real Estate LLC and used with permission. Better Homes and Gardens Real Estate LLC fully supports the principles of the Fair Housing Act and the Equal Opportunity Act. Listing information is deemed reliable but is not guaranteed accurate.
Each office is independently owned and operated.
Any services or products provided by third parties are not provided by, affiliated with or related to Better Homes and Gardens Real Estate LLC, or its affiliated companies.