
3735 Vineyards Lake Circle Nw #24, Kennesaw, GA 30144
Local realty services provided by:Better Homes and Gardens Real Estate Metro Brokers
3735 Vineyards Lake Circle Nw #24,Kennesaw, GA 30144
$325,000
- 3 Beds
- 2 Baths
- 1,660 sq. ft.
- Condominium
- Active
Listed by: gail holman
Office: re/max pure
MLS#:7688702
Source:FIRSTMLS
Price summary
- Price:$325,000
- Price per sq. ft.:$195.78
- Monthly HOA dues:$360
About this home
Welcome to easy living in this beautifully maintained END UNIT ranch condominium located in the highly sought-after The Vineyards community in Kennesaw! Priced well below market value, this rare three-bedroom, two-bath home offers comfort, convenience, and an active lifestyle all in one incredible package.
From the moment you step inside, you’ll appreciate the bright, open layout and abundance of natural light throughout. The spacious living and dining areas are perfect for entertaining and easily accommodate a large dining table and breakfront. The kitchen features white cabinetry, upgraded solid surface countertops, tile flooring, a beautiful backsplash, and a charming breakfast area. One of the standout features is the incredible solar lighting in both the kitchen and primary bath, creating a bright and cheerful atmosphere even on cloudy days.
The oversized primary suite offers plenty of room for a king-size bedroom set, sitting area, and more! The spa-like primary bath includes double vanities, tile flooring, a walk-in shower, and an enormous walk-in closet. Plantation shutters add timeless elegance throughout the home, while the stunning Palladium windows bring in beautiful natural light.
You will absolutely love the sunroom with wrap-around windows offering peaceful views and exceptional daylight. Fully insulated with heating and air plus newer windows, this is the perfect flex space for relaxing, reading, entertaining, or enjoying your morning coffee year-round.
Major updates provide peace of mind including a newer HVAC system installed in 2019, regularly serviced, a water heater only three years old, and all community roofs replaced in 2020 at no expense to homeowners.
The Vineyards offers more than just a home — it’s a lifestyle! Enjoy a vibrant community atmosphere with clubhouse events, holiday parties, brunches, and numerous social activities throughout the year. Conveniently located near shopping, dining, and I-75, this home truly has it all.
Plus, pet lovers will appreciate that the community allows two pets with a combined weight of up to 40 pounds total.
Don’t miss this incredible opportunity to own a move-in ready END UNIT in one of Kennesaw’s most desirable condominium communities!...
Contact an agent
Home facts
- Year built:2001
- Listing ID #:7688702
- Updated:May 25, 2026 at 11:45 PM
Rooms and interior
- Bedrooms:3
- Total bathrooms:2
- Full bathrooms:2
- Flooring:Carpet, Ceramic Tile
- Dining Description:Dining L
- Bathrooms Description:Double Vanity, Shower Only
- Kitchen Description:Cabinets White, Dishwasher, Disposal, Electric Range, Microwave, Pantry, Refrigerator, Solid Surface Counters
- Bedroom Description:Master on Main, Roommate Floor Plan
- Living area:1,660 sq. ft.
Heating and cooling
- Cooling:Ceiling Fan(s), Central Air
- Heating:Central, Forced Air
- Central air:Yes
Structure and exterior
- Roof:Composition
- Year built:2001
- Building area:1,660 sq. ft.
- Lot area:0.15 Acres
- Architectural Style:Traditional
- Construction Materials:Brick Front
- Levels:1 Story
Schools
- High school:North Cobb
- Middle school:Awtrey
- Elementary school:Kennesaw/Big Shanty
Utilities
- Water:Public
- Sewer:Public Sewer
Finances and disclosures
- Price:$325,000
- Price per sq. ft.:$195.78
- Tax amount:$872 (2025)
Features and amenities
- Laundry features:Dryer, Laundry Room, Washer
- Amenities:Cathedral Ceiling(s), Disappearing Attic Stairs, Walk-In Closet(s)
Parking
- Total parking spaces:2
- Parking description:Attached, Garage, Kitchen Level
- Garage spaces:2
 Listings identified with the FMLS IDX logo come from FMLS and are held by brokerage firms other than the owner of this website. The listing brokerage is identified in any listing details. Information is deemed reliable but is not guaranteed. If you believe any FMLS listing contains material that infringes your copyrighted work please click here (https://www.fmls.com/dmca) to review our DMCA policy and learn how to submit a takedown request. ©2026 First Multiple Listing Service, Inc.
New listings near 3735 Vineyards Lake Circle Nw #24
- Coming Soon
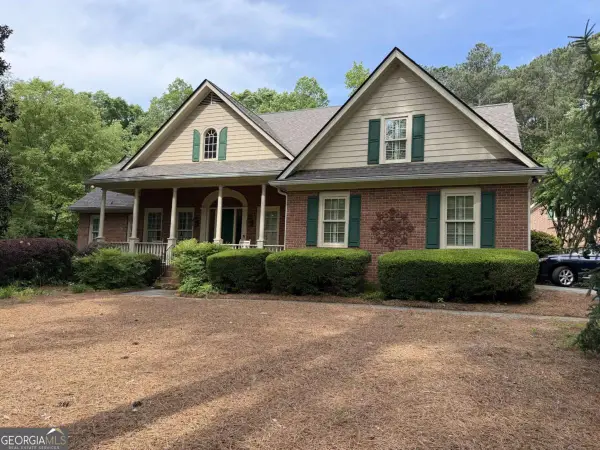 $775,000Coming Soon5 beds 7 baths
4711 Talleybrook Drive Nw, Kennesaw, GA 30152
MLS# 10772101Listed by: Keller Williams Realty Atlanta North - New
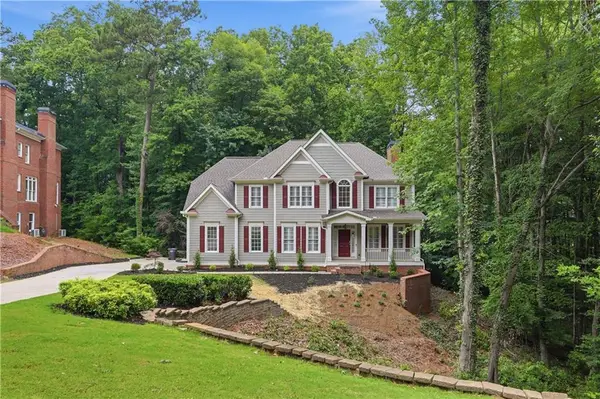 $750,000Active4 beds 4 baths4,221 sq. ft.
5228 Yellowtail Lane Nw, Kennesaw, GA 30152
MLS# 7776779Listed by: OPENDOOR BROKERAGE, LLC - New
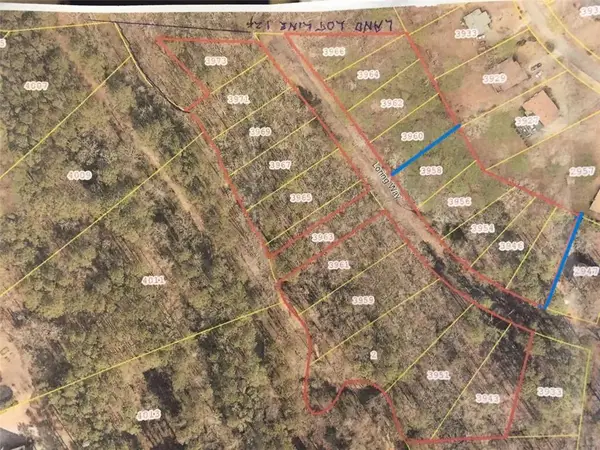 $145,000Active1.2 Acres
3946 Loring Way, Kennesaw, GA 30152
MLS# 7776277Listed by: WINDSOR REALTY - New
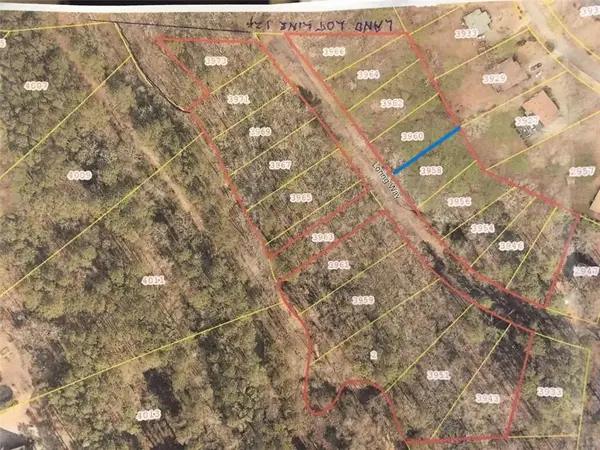 $135,000Active1.06 Acres
3964 Loring Way Nw, Kennesaw, GA 30152
MLS# 7776288Listed by: WINDSOR REALTY - New
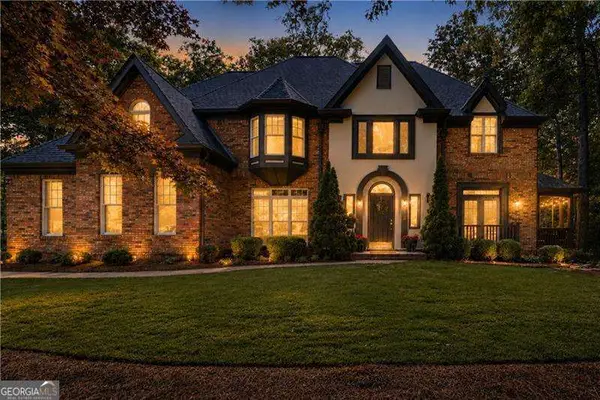 $920,000Active4 beds 5 baths5,878 sq. ft.
1136 Mossy Rock Road Nw, Kennesaw, GA 30152
MLS# 10771596Listed by: Atlanta Communities - New
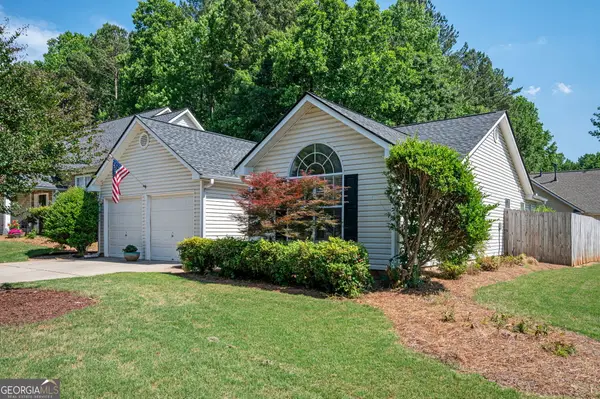 $385,000Active3 beds 2 baths
3151 Justice Mill Court Nw, Kennesaw, GA 30144
MLS# 10771642Listed by: Engel & Völkers Atlanta - Coming Soon
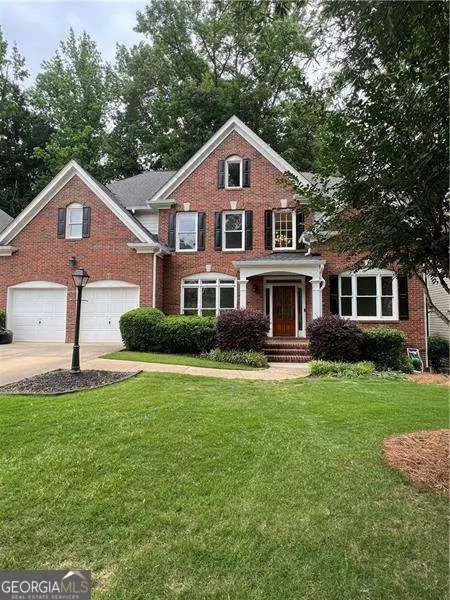 $550,000Coming Soon5 beds 4 baths
4195 Steeplehill Drive Nw, Kennesaw, GA 30144
MLS# 10771735Listed by: Atlanta Communities - Coming Soon
 $389,000Coming Soon3 beds 2 baths
2800 Carrie Drive Nw, Kennesaw, GA 30144
MLS# 7776376Listed by: KELLER WILLIAMS REALTY WEST ATLANTA - Coming Soon
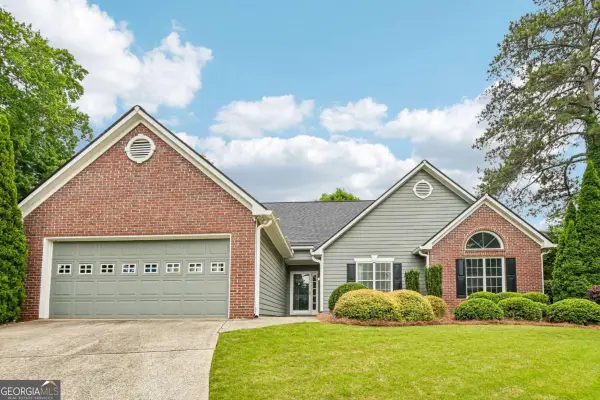 $384,900Coming Soon3 beds 2 baths
3582 Ridings Court Nw, Kennesaw, GA 30144
MLS# 10771285Listed by: Coldwell Banker Realty - New
 $300,000Active4 beds 4 baths1,852 sq. ft.
2408 Melody Lane Nw, Kennesaw, GA 30152
MLS# 7775957Listed by: ALLTRUST REALTY, INC.


Protect your home and budget from life's surprises with an Assurant Home Warranty, backed by a partner that supports you through every step of homeownership. Explore Plans.
© 2026 Better Homes and Gardens Real Estate LLC. An Anywhere Real Estate company. All rights reserved. Better Homes and Gardens® Real Estate is a registered trademark owned by Meredith Operations Corporation, licensed to Better Homes and Gardens Real Estate LLC and used with permission. Better Homes and Gardens Real Estate LLC fully supports the principles of the Fair Housing Act and the Equal Opportunity Act. Listing information is deemed reliable but is not guaranteed accurate.
Each office is independently owned and operated.
Any services or products provided by third parties are not provided by, affiliated with or related to Better Homes and Gardens Real Estate LLC, or its affiliated companies.